
850 Lesly Road, Radnor, PA 19085
Local realty services provided by:CENTURY 21 New Heritage
850 Lesly Road,Villanova, 19085
$4,950,000
- 7 Beds
- 5 Baths
- 8,624 sq. ft.
- Single family
- Active
Listed by: megan van arkel
Office: compass real estate
MLS#:12763179
Source:MLSNI
Price summary
- Price:$4,950,000
- Price per sq. ft.:$573.98
About this home
"Nestled in the heart of Villanova, 850 Lesley Rd is a modern masterpiece that seamlessly blends contemporary design with the serenity of nature. Thoughtfully updated to bring the outdoors in, this home redefines comfortable, stylish living, while connecting you to its landscape from the moment you step inside. This home is perfectly situated on two of the most breathtaking acres in Radnor Township. The living and dining areas have been unified by an open floor plan that boasts soaring ceilings and expansive glass walls, effortlessly linking indoor and outdoor living spaces. Natural light pours into the heart of the home, illuminating the exquisite resort-like pool, an impressive screened-in gazebo, with room for a dining table and sectional couch, designed by Archer Buchanan and an enchanting backyard oasis. This intelligently designed layout leads you into two distinct wings that separate family-friendly spaces from luxurious first-floor bedroom suites. Experience the seamless flow from the gourmet kitchen with a dedicated breakfast area to the library/sitting room and the family giant screen TV room with a beautiful front garden view and modern French door access to it. . Notable features include hard wood and tile flooring, stainless steel countertops, top-of-the-line commercial appliances, and magnificent cabinetry with built-ins. This area is complemented by convenient mud and utility rooms featuring elegant river rock flooring and an attached three-car garage all with extensive storage space. The adjacent wing boasts two spacious bedrooms, a hall bath, and an exceptional Primary Bedroom suite that features a spa-like bathroom retreat including a steam shower. The stunning open solid Oak staircase, also designed by Archer and Buchanan, leads you to the second floor, where a bridge spans the entire length of the house, creating a gallery that overlooks the breathtaking backyard. Each wing is thoughtfully designed, offering two bedrooms with adjoining baths, as well as two fabulous bonus rooms that can easily serve as an office, game room, gym, or studio. Outside, the flow continues with beautifully landscaped grounds that feel like an extension of the home itself. Stone pathways wind through the gardens and mature trees, leading to inviting spaces throughout the property. The partially finished basement provides additional storage. Most systems in the house have been completely updated, and now features a whole home (including outdoor pool area) mesh Wi-fi network that supports a fully automated and app controllable heating and cooling, lighting, whole house audio and video system as well as pool filtration equipment, including a salt chlorine generator. Heating and cooling is provided by five air handlers and two radiant heat hot water heater furnaces with a total of 21 heating and 13 cooling zones independently controllable and schedulable. Most recent improvements include a completely repainted exterior, extensive tree planting, and a re-paved/sealed driveway. 850 Lesley Rd is more than just a home-it's a statement. Combining contemporary luxury with natural beauty, and the surrounding Ardrossan neighborhood, this property offers a truly elevated lifestyle in one of Villanova's most sought-after locations in the top-ranked Radnor School District."...
Contact an agent
Home facts
- Year built:1950
- Subdivision & Development:Not Applicable
- Listing ID #:12763179
- Updated:October 24, 2026 at 11:28 AM
Rooms and interior
- Bedrooms:7
- Total bathrooms:5
- Full bathrooms:5
- Rooms Total:11
- Basement Description:Full, Unfinished
- Living area:8,624 sq. ft.
Heating and cooling
- Cooling:Central Air
- Heating:Natural Gas
- Central air:Yes
Structure and exterior
- Year built:1950
- Building area:8,624 sq. ft.
- Lot area:2.11 Acres
- Architectural Style:Contemporary
- Levels:2 Story
Utilities
- Water:Public
- Sewer:Public Sewer
Finances and disclosures
- Price:$4,950,000
- Price per sq. ft.:$573.98
- Tax amount:$63,950 (2024)
Parking
- Total parking spaces:9
- Parking description:Asphalt, Attached Garage, Garage
- Garage:Yes
- Garage spaces:6
 Copyright 2026 Midwest Real Estate Data LLC. All rights reserved. The data relating to real estate for sale on this web site comes in part from the Broker Reciprocity Program of the Midwest Real Estate Data LLC. Listing information is deemed reliable but not guaranteed. MLSNI Member Broker: Lisa Rossow
New listings near 850 Lesly Road
- Coming Soon
 $1,087,000Coming Soon3 beds 3 baths2,760 sq. ft.
391 Sugartown Rd, WAYNE, PA 19087
MLS# PADE2125628Listed by: LONG & FOSTER REAL ESTATE, INC.  $1,450,000Pending3 beds 4 baths4,248 sq. ft.
470 Inveraray Rd, VILLANOVA, PA 19085
MLS# PADE2123990Listed by: COMPASS PENNSYLVANIA, LLC- Open Sun, 2 to 4pmNew
 $900,000Active4 beds 3 baths2,640 sq. ft.
6 Harrow Cir, WAYNE, PA 19087
MLS# PADE2126032Listed by: COMPASS PENNSYLVANIA, LLC - Open Sat, 12 to 2pmNew
 $1,200,000Active4 beds 4 baths3,318 sq. ft.
303 Countryview Dr, BRYN MAWR, PA 19010
MLS# PADE2126264Listed by: KELLER WILLIAMS REALTY DEVON-WAYNE - New
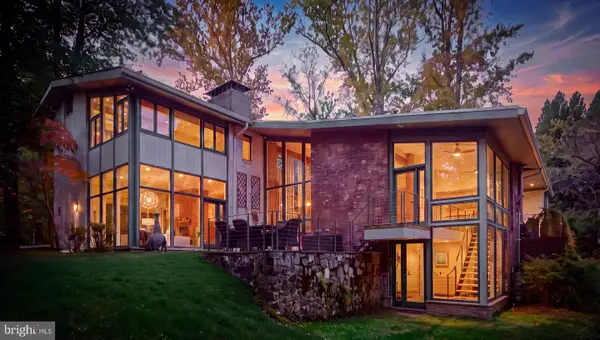 $2,150,000Active4 beds 5 baths4,759 sq. ft.
803 Maple Glen Rd, WAYNE, PA 19087
MLS# PADE2126300Listed by: COMPASS PENNSYLVANIA, LLC - New
 $6,500,000Active6 beds 8 baths
9 Ivy Ln, VILLANOVA, PA 19085
MLS# PADE2123602Listed by: COMPASS PENNSYLVANIA, LLC - Open Sat, 12 to 3pmNew
 $899,000Active3 beds 3 baths1,658 sq. ft.
11 Barleycone Ln, BRYN MAWR, PA 19010
MLS# PADE2126206Listed by: BHHS FOX & ROACH-HAVERFORD - New
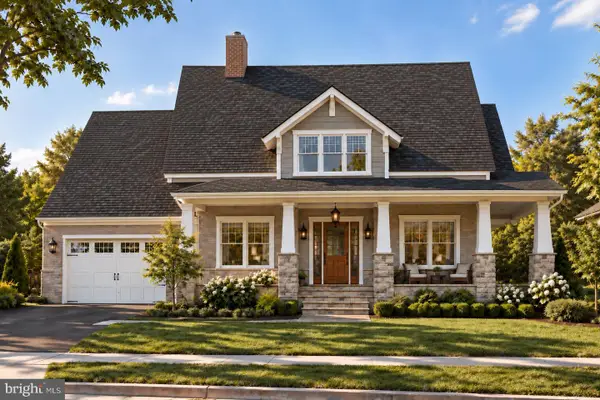 $3,059,990Active4 beds 4 baths4,015 sq. ft.
Unit 11 Strafford Walk, WAYNE, PA 19087
MLS# PADE2124074Listed by: COMPASS PENNSYLVANIA, LLC - New
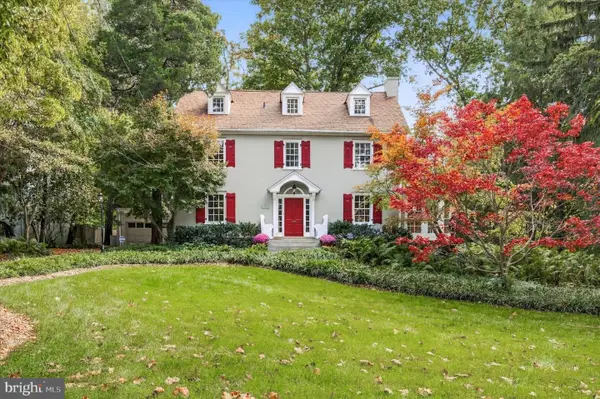 $2,599,000Active7 beds 5 baths4,683 sq. ft.
312 Orchard Way, WAYNE, PA 19087
MLS# PADE2126148Listed by: THE GREENE REALTY GROUP - Open Sat, 12 to 2pmNew
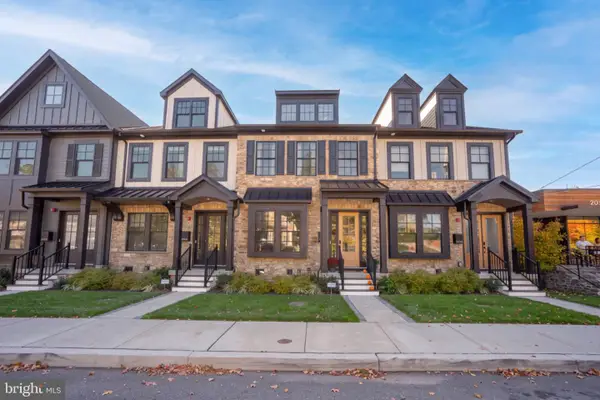 $1,200,000Active3 beds 5 baths3,100 sq. ft.
206 N Aberdeen Ave #e, WAYNE, PA 19087
MLS# PADE2126222Listed by: BHHS FOX & ROACH WAYNE-DEVON


Protect your home and budget from life's surprises with an Assurant Home Warranty, backed by a partner that supports you through every step of homeownership. Explore Plans.
©2026 Century 21 Real Estate LLC. All rights reserved. CENTURY 21®, the CENTURY 21 Logo and C21® are service marks owned by Century 21 Real Estate LLC. Century 21 Real Estate LLC fully supports the principles of the Fair Housing Act and the Equal Opportunity Act. Each office is independently owned and operated. Listing information is deemed reliable but not guaranteed accurate.