1 Emily Ct, Reading, PA 19606
Local realty services provided by:CENTURY 21 Norris - Valley Forge
1 Emily Ct,Reading, PA 19606
$300,000
- 3 Beds
- 3 Baths
- 1,680 sq. ft.
- Townhouse
- Pending
Listed by: mark j shanaman
Office: re/max of reading
MLS#:PABK2074654
Source:BRIGHTMLS
Price summary
- Price:$300,000
- Price per sq. ft.:$178.57
About this home
Open house cancelled, property is now under contract 8/16/26. Welcome to 1 Emily Ct, located in the Exeter Woods Community. This is a great opportunity to acquire a spacious end unit townhome in the Exeter School District. The main level boasts a generous eat-in kitchen complete with an adjoining dining room, natural wood cabinetry, and updated stainless steel appliances. The dining space is illuminated by a modern light fixture and benefits from abundant natural light streaming through a large twin window. Adjacent to the kitchen, the family room is complemented by twin side windows that enhance the natural light. Other family room features include a sliding glass door that leads to the rear patio. The main entry leads to an impressive two-story foyer showcasing two oversized circle top windows and an open staircase. The living room is enhanced with a sunlit southern-facing twin window and an additional side window. The second floor begins with an open loft area that overlooks the entry foyer. To the left is the primary bedroom suite, featuring a full bath equipped with a double sink vanity, a tub and shower. There is also a spacious walk-in closet with multi-layer shelving. Conveniently located between the bedrooms, the second-floor laundry includes additional storage cabinets, washer (3 yr old high quality Speed Queen), and the dryer remains with the home. This level also comprises two additional bedrooms and a sizable second full bathroom with a tub shower combination. All the bedrooms benefit from ample natural light through multiple twin windows on all 3 exterior sides. The one-car garage is fitted with a heavy-duty rack system for organizing shelves, tools, and equipment, while a mechanical room houses the water heater, HVAC, and plumbing. The exterior of the property features a double-depth driveway, allowing for back-to-back parking for two cars in addition to the 1 car garage. The rear patio has great potential for expansion, other homeowners have added landscaping and privacy dividers to the rear space. Uniquely situated within the community, this home is adjacent to extra street overflow parking for guests. Its prime location offers open space directly across the street, with Neversink Park and the Exeter Scenic River Trail in close proximity, yet it remains just a short drive from routes 422 and 176. The buyer of this home will receive a one year home warranty. Exeter Woods is an efficient self run community which has kept costs affordable for homeowners. Schedule your time today to see this exceptionally well maintained home!...
Contact an agent
Home facts
- Year built:2010
- Subdivision & Development:EXETER WOODS
- Listing ID #:PABK2074654
- Added:64 day(s) ago
- Updated:September 12, 2026 at 08:11 AM
Rooms and interior
- Bedrooms:3
- Total bathrooms:3
- Full bathrooms:2
- Half bathrooms:1
- Flooring:Carpet, Vinyl
- Dining Description:Dining Room
- Bathrooms Description:Bathroom 2, Primary Bathroom
- Kitchen Description:Dishwasher, Microwave, Oven - Self Cleaning, Oven - Single, Oven/Range - Electric, Stainless Steel Appliances
- Bedroom Description:Primary Bedroom
- Living area:1,680 sq. ft.
Heating and cooling
- Cooling:Central A/C
- Heating:Forced Air, Natural Gas
Structure and exterior
- Roof:Architectural Shingle, Fiberglass, Pitched, Shingle
- Year built:2010
- Building area:1,680 sq. ft.
- Lot Features:Corner Lot/Unit
- Architectural Style:Traditional
- Construction Materials:Frame, Vinyl Siding
- Foundation Description:Slab
- Levels:2 Stories
Schools
- High school:EXETER
Utilities
- Water:Public
- Sewer:Public Sewer
Finances and disclosures
- Price:$300,000
- Price per sq. ft.:$178.57
- Tax amount:$5,078 (2026)
Features and amenities
- Laundry features:Dryer - Electric, Laundry, Washer
- Amenities:200+ Amp Service, Double Hung Windows, Fire Detection System, Sprinkler System - Indoor
Parking
- Parking description:Additional Storage Area, Asphalt Driveway, Attached Garage, Garage - Front Entry, Garage Door Opener, Inside Access
- Garage:Yes
- Garage spaces:1
New listings near 1 Emily Ct
- Coming Soon
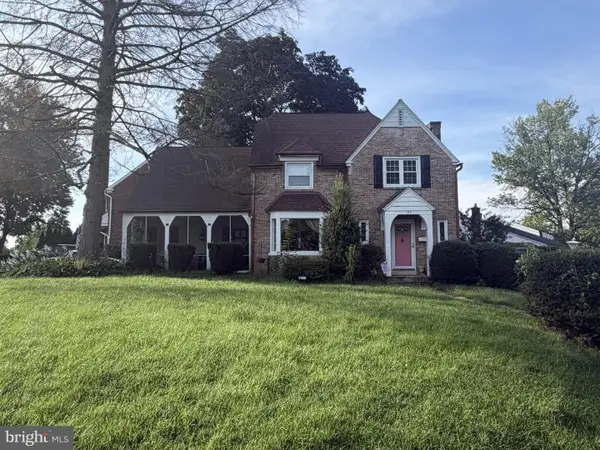 $359,900Coming Soon3 beds 2 baths1,415 sq. ft.
102 Harvard Blvd, READING, PA 19609
MLS# PABK2077760Listed by: PAGODA REALTY ERA POWERED - Coming Soon

 $280,000Coming Soon5 beds 3 baths2,169 sq. ft.
142 Oley St, READING, PA 19601
MLS# PABK2078000Listed by: CENTURY 21 GOLD - Coming Soon
 $165,000Coming Soon3 beds 2 baths965 sq. ft.
617 Birch St, READING, PA 19604
MLS# PABK2078068Listed by: CENTURY 21 GOLD - Coming Soon
 $540,000Coming Soon6 beds 4 baths3,856 sq. ft.
2130 N 17th St, READING, PA 19604
MLS# PABK2078044Listed by: IRON VALLEY REAL ESTATE OF BERKS - Coming Soon
 $195,000Coming Soon4 beds 1 baths1,576 sq. ft.
142 Greenwich St, READING, PA 19601
MLS# PABK2077882Listed by: UNITED REAL ESTATE STRIVE 212 - Coming Soon
 $294,900Coming Soon3 beds 1 baths1,968 sq. ft.
15 Elm St, READING, PA 19606
MLS# PABK2078040Listed by: CENTURY 21 GOLD - Coming Soon
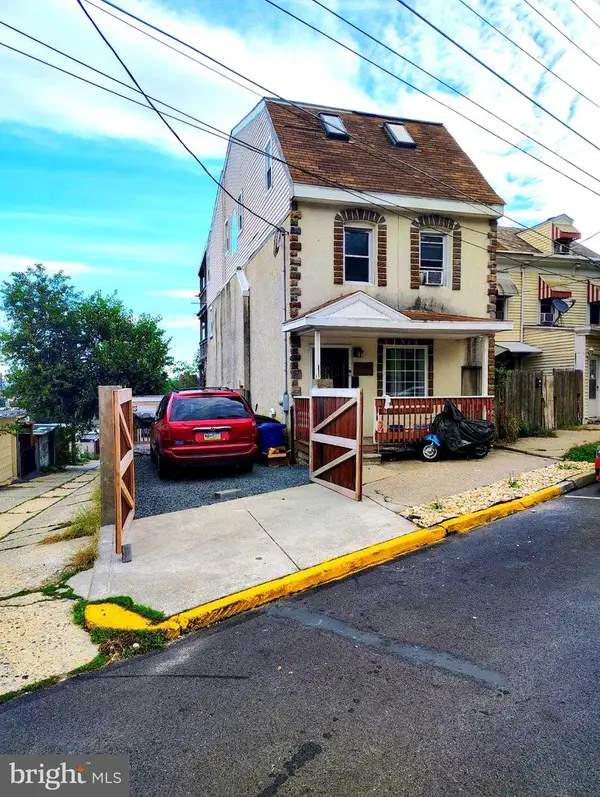 $259,900Coming Soon5 beds 5 baths2,400 sq. ft.
1019 South St, READING, PA 19602
MLS# PABK2077878Listed by: SAUNDERS REAL ESTATE - Coming Soon
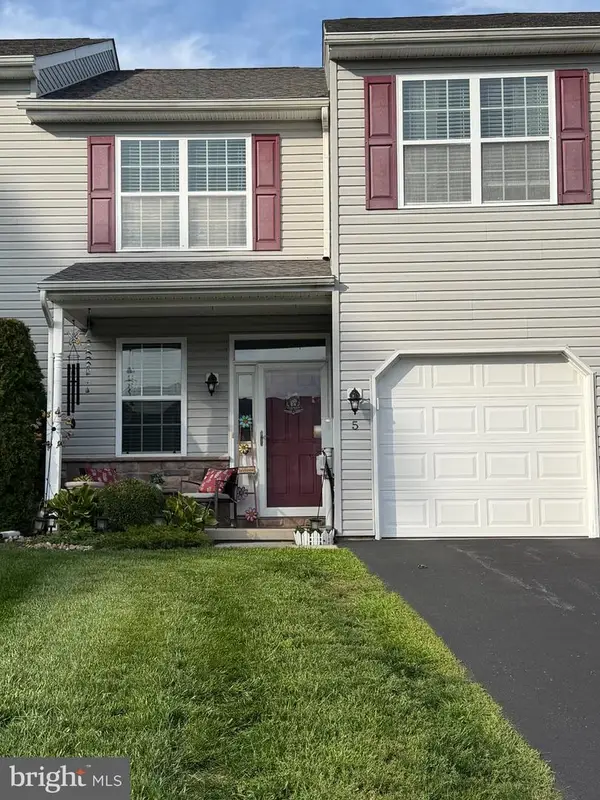 $309,900Coming Soon3 beds 3 baths1,632 sq. ft.
5 Emily Ct, READING, PA 19606
MLS# PABK2077890Listed by: BHHS HOMESALE REALTY- READING BERKS - Coming Soon
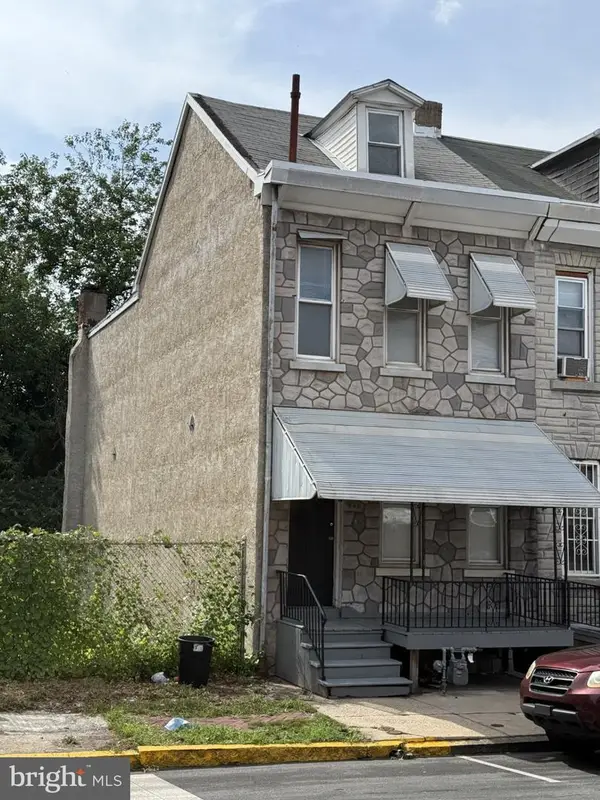 $147,000Coming Soon3 beds 1 baths1,286 sq. ft.
Address Withheld By Seller, READING, PA 19602
MLS# PABK2077786Listed by: PAGODA REALTY ERA POWERED - Coming SoonOpen Sun, 11am to 2pm
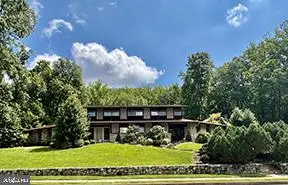 $495,000Coming Soon4 beds 4 baths3,615 sq. ft.
1701 Lorraine Rd, READING, PA 19604
MLS# PABK2077642Listed by: RE/MAX OF READING


Protect your home and budget from life's surprises with an Assurant Home Warranty, backed by a partner that supports you through every step of homeownership. Explore Plans.
©2026 Century 21 Real Estate LLC. All rights reserved. CENTURY 21®, the CENTURY 21 Logo and C21® are service marks owned by Century 21 Real Estate LLC. Century 21 Real Estate LLC fully supports the principles of the Fair Housing Act and the Equal Opportunity Act. Each office is independently owned and operated. Listing information is deemed reliable but not guaranteed accurate.