109 Gerald Ave, Reading, PA 19607
Local realty services provided by:CENTURY 21 Gold
109 Gerald Ave,Reading, PA 19607
$289,900
- 3 Beds
- 2 Baths
- 1,548 sq. ft.
- Single family
- Coming Soon
Listed by:
 James Ernst(610) 779 - 2500CENTURY 21 Gold
Office: century 21 gold
MLS#:PABK2078182
Source:BRIGHTMLS
Price summary
- Price:$289,900
- Price per sq. ft.:$187.27
About this home
Welcome home to this charming and well-maintained brick home, where pride of ownership shines throughout. Paver steps lead to the welcoming front entrance, while inside you’ll find beautiful hardwood floors and a neat, comfortable, and open layout. The home offers two full baths, including a convenient full bath in the partially finished basement, along with a dedicated laundry area that includes a utility sink. The basement provides flexible space for an additional rec room, hobby area or additional storage, providing you with endless possibilities. The eat-in kitchen provides a comfortable space for everyday meals, and the kitchen appliances remain for added convenience. Outside, enjoy a lovely yard in a desirable neighborhood, complete with a gazebo and a shed for additional storage. A well-cared-for home in a great setting; ready for its next owner to make it their own!
Contact an agent
Home facts
- Year built:1951
- Subdivision & Development:ROLLING HILLS
- Listing ID #:PABK2078182
- Updated:September 14, 2026 at 07:47 PM
Rooms and interior
- Bedrooms:3
- Total bathrooms:2
- Full bathrooms:2
- Flooring:Carpet, Ceramic Tile, Solid Hardwood
- Kitchen Description:Built-In Microwave, Kitchen - Eat-In, Microwave, Oven/Range - Electric, Upgraded Countertops
- Bedroom Description:Primary Bedroom
- Basement:Yes
- Basement Description:Full, Partially Finished, Poured Concrete
- Living area:1,548 sq. ft.
Heating and cooling
- Cooling:Central A/C
- Heating:Forced Air, Oil
Structure and exterior
- Roof:Pitched, Shingle
- Year built:1951
- Building area:1,548 sq. ft.
- Lot area:0.17 Acres
- Architectural Style:Cape Cod
- Construction Materials:Brick, Vinyl Siding
- Foundation Description:Block
- Levels:1 1/2 Story
Utilities
- Water:Public
- Sewer:Public Sewer
Finances and disclosures
- Price:$289,900
- Price per sq. ft.:$187.27
- Tax amount:$3,003 (2026)
Features and amenities
- Amenities:200+ Amp Service
Parking
- Parking description:Asphalt Driveway
New listings near 109 Gerald Ave
- Coming Soon

 $289,900Coming Soon3 beds 2 baths1,548 sq. ft.
109 Gerald Ave, READING, PA 19607
MLS# PABK2078182Listed by: CENTURY 21 GOLD - Coming Soon
 $649,900Coming Soon-- beds -- baths5,000 sq. ft.
5045 Pottsville Pike, READING, PA 19605
MLS# PABK2078188Listed by: PAGODA REALTY ERA POWERED - Coming SoonOpen Sun, 2 to 3:30pm
 $340,000Coming Soon3 beds 3 baths1,974 sq. ft.
2447 Jefferson Ave, READING, PA 19609
MLS# PABK2078176Listed by: RE/MAX EVOLVED - Coming Soon
 $264,900Coming Soon2 beds 2 baths1,140 sq. ft.
44 Turning Leaf Way, READING, PA 19605
MLS# PABK2078168Listed by: KELLER WILLIAMS PLATINUM REALTY - WYOMISSING - Coming Soon
 $229,900Coming Soon3 beds -- baths1,704 sq. ft.
412 Spruce St, READING, PA 19602
MLS# PABK2078162Listed by: PAGODA REALTY ERA POWERED - Coming Soon
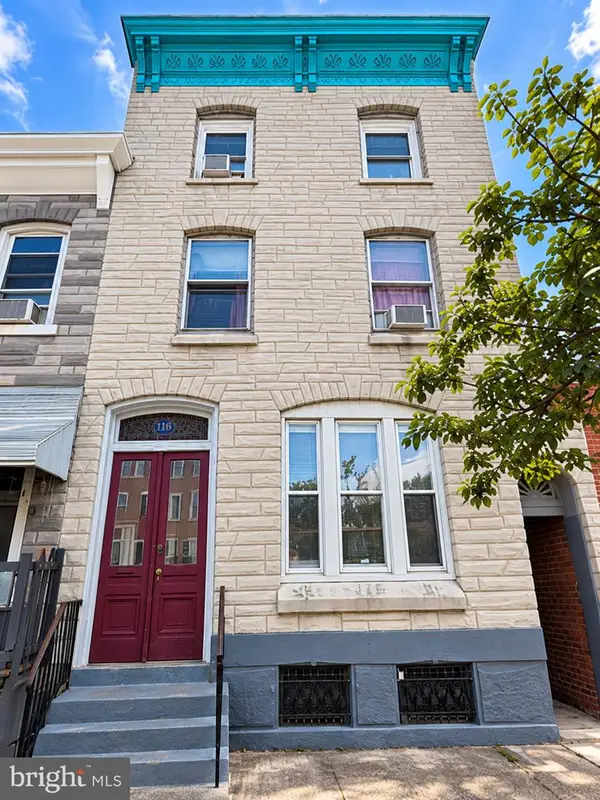 $339,900Coming Soon7 beds -- baths
1114 Franklin St, READING, PA 19602
MLS# PABK2078148Listed by: IRON VALLEY REAL ESTATE OF BERKS - Coming Soon
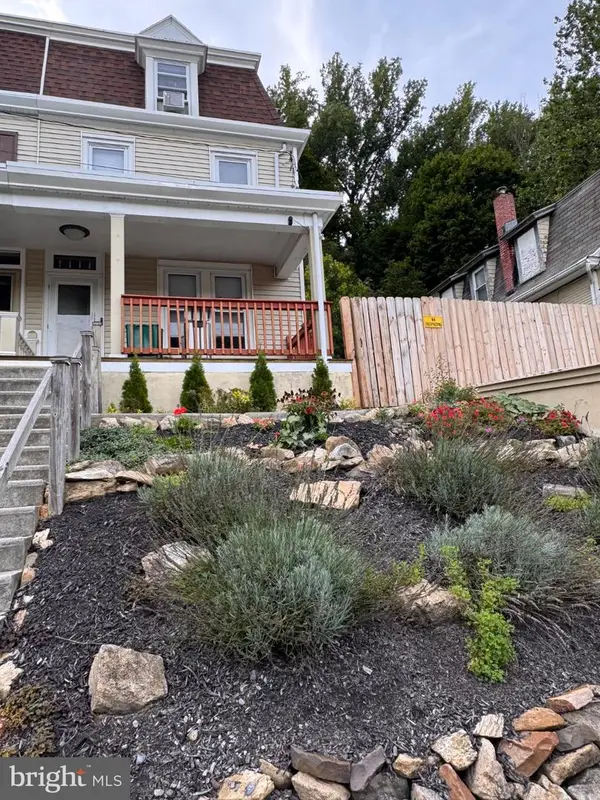 $260,000Coming Soon4 beds -- baths1,560 sq. ft.
1438 Sesser Ln, READING, PA 19606
MLS# PABK2077952Listed by: RE/MAX OF READING - Coming SoonOpen Sun, 1 to 4pm
 $499,900Coming Soon4 beds 3 baths1,846 sq. ft.
22 Seidel Rd, READING, PA 19606
MLS# PABK2077712Listed by: HOMESTARR REALTY - Coming Soon
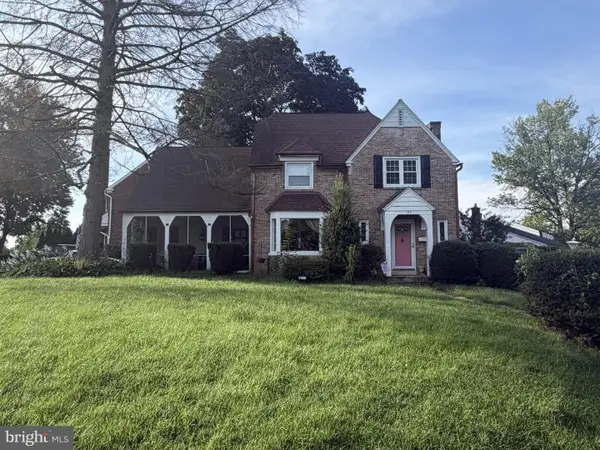 $359,900Coming Soon3 beds 2 baths1,415 sq. ft.
102 Harvard Blvd, READING, PA 19609
MLS# PABK2077760Listed by: PAGODA REALTY ERA POWERED - Coming Soon
 $280,000Coming Soon5 beds 3 baths2,169 sq. ft.
142 Oley St, READING, PA 19601
MLS# PABK2078000Listed by: CENTURY 21 GOLD


Protect your home and budget from life's surprises with an Assurant Home Warranty, backed by a partner that supports you through every step of homeownership. Explore Plans.
©2026 Century 21 Real Estate LLC. All rights reserved. CENTURY 21®, the CENTURY 21 Logo and C21® are service marks owned by Century 21 Real Estate LLC. Century 21 Real Estate LLC fully supports the principles of the Fair Housing Act and the Equal Opportunity Act. Each office is independently owned and operated. Listing information is deemed reliable but not guaranteed accurate.