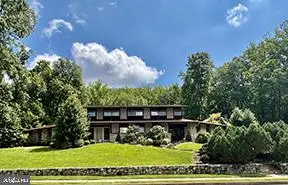
138 Connecticut Ave, Reading, PA 19608
Local realty services provided by:CENTURY 21 A Better Way
138 Connecticut Ave,Reading, PA 19608
$725,000
- 5 Beds
- 4 Baths
- - sq. ft.
- Single family
- Sold
Listed by: kevin j snyder, brady joseph snyder
Office: re/max of reading
MLS#:PABK2076320
Source:BRIGHTMLS
Sorry, we are unable to map this address
Price summary
- Price:$725,000
- Monthly HOA dues:$16.67
About this home
A STUNNING RETREAT IN GREEN VALLEY ESTATES - AN ABSOLUTE MUST SEE!
Welcome to this exquisite 2013 Grande Construction custom masterpiece, perfectly situated in Lower Heidelberg Township and the highly desirable Wilson School District. From the moment you step into the grand two-story foyer—highlighted by cathedral ceilings, crisp tile flooring, and a sweeping staircase—you’re greeted by uncompromising craftsmanship and elegance. Designed for both effortless entertaining and quiet relaxation, the main floor features a versatile front study/living room and a formal dining room adorned with rich hardwood floors, intricate crown molding, and a custom tray ceiling. At the heart of the home lies a chef’s kitchen featuring premium granite countertops, an expansive center island, pantry, stainless steel appliances, a timeless backsplash, and an adjoining light-filled sunroom/breakfast nook. Unwind in the spectacular family room, anchored by a gas fireplace, cathedral ceilings, skylights, and floor-to-ceiling windows with custom blinds. Rounding out the main level is a convenient laundry room and a full main-floor bedroom with an adjacent full bath—offering ideal setup for a main-level guest suite or in-law quarters.
Upstairs, the primary retreat serves as a private oasis complete with vaulted ceilings, a dedicated sitting area, expansive walk-in closet, and a spa-inspired bath featuring a double vanity, tiled walk-in shower, and whirlpool tub. The secondary bedroom enjoys its own private en-suite bath, while two additional oversized bedrooms share a spacious fourth full hall bath. The unfinished basement is home to the updated and efficient gas mechanicals and offers a great space for storage or future living space. Step outside to enjoy professional landscaping, a welcoming front porch, and a rear patio built for summer evenings. Don't miss this rare opportunity—schedule your private tour today!...
Contact an agent
Home facts
- Year built:2013
- Subdivision & Development:GREEN VALLEY ESTAT
- Listing ID #:PABK2076320
- Added:39 day(s) ago
- Updated:September 12, 2026 at 06:06 AM
Rooms and interior
- Bedrooms:5
- Total bathrooms:4
- Full bathrooms:4
- Flooring:Carpet, Ceramic Tile, Hardwood
- Dining Description:Dining Area, Dining Room
- Bathrooms Description:Full Bath, Primary Bathroom, WhirlPool/HotTub
- Kitchen Description:Breakfast Area, Carpet, Crown Moldings, Kitchen - Eat-In, Kitchen - Island, Kitchen - Table Space, Recessed Lighting, Stainless Steel Appliances, Upgraded Countertops
- Bedroom Description:Carpet, Entry Level Bedroom, Primary Bedroom, Walk In Closet(s)
- Basement:Yes
- Basement Description:Full, Walkout Stairs
Heating and cooling
- Cooling:Central A/C
- Heating:Forced Air, Natural Gas
Structure and exterior
- Roof:Metal, Pitched, Shingle
- Year built:2013
- Architectural Style:Traditional
- Construction Materials:Stone, Vinyl Siding
- Exterior Features:Patio(s), Porch(es)
- Foundation Description:Concrete Perimeter, Permanent
- Levels:2 Stories
Schools
- Elementary school:GREEN VALLEY
Utilities
- Water:Public
- Sewer:Public Sewer
Finances and disclosures
- Price:$725,000
- Tax amount:$9,796 (2025)
Features and amenities
- Laundry features:Has Laundry, Laundry
- Amenities:200+ Amp Service, Carpet, Ceiling Fan(s), Crown Moldings, Recessed Lighting, Water Treat System
Parking
- Parking description:Attached Garage, Garage - Side Entry, Garage Door Opener, Inside Access
- Garage:Yes
- Garage spaces:3
New listings near 138 Connecticut Ave
- Coming Soon
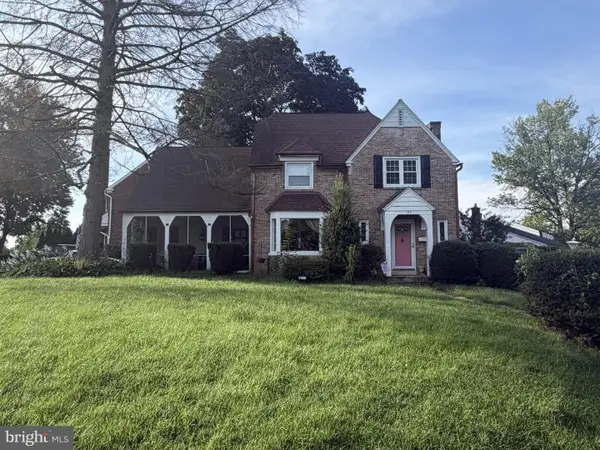 $359,900Coming Soon3 beds 2 baths1,415 sq. ft.
102 Harvard Blvd, READING, PA 19609
MLS# PABK2077760Listed by: PAGODA REALTY ERA POWERED - Coming Soon

 $280,000Coming Soon5 beds 3 baths2,169 sq. ft.
142 Oley St, READING, PA 19601
MLS# PABK2078000Listed by: CENTURY 21 GOLD - Coming Soon
 $165,000Coming Soon3 beds 2 baths965 sq. ft.
617 Birch St, READING, PA 19604
MLS# PABK2078068Listed by: CENTURY 21 GOLD - Coming Soon
 $540,000Coming Soon6 beds 4 baths3,856 sq. ft.
2130 N 17th St, READING, PA 19604
MLS# PABK2078044Listed by: IRON VALLEY REAL ESTATE OF BERKS - Coming Soon
 $195,000Coming Soon4 beds 1 baths1,576 sq. ft.
142 Greenwich St, READING, PA 19601
MLS# PABK2077882Listed by: UNITED REAL ESTATE STRIVE 212 - Coming Soon
 $294,900Coming Soon3 beds 1 baths1,968 sq. ft.
15 Elm St, READING, PA 19606
MLS# PABK2078040Listed by: CENTURY 21 GOLD - Coming Soon
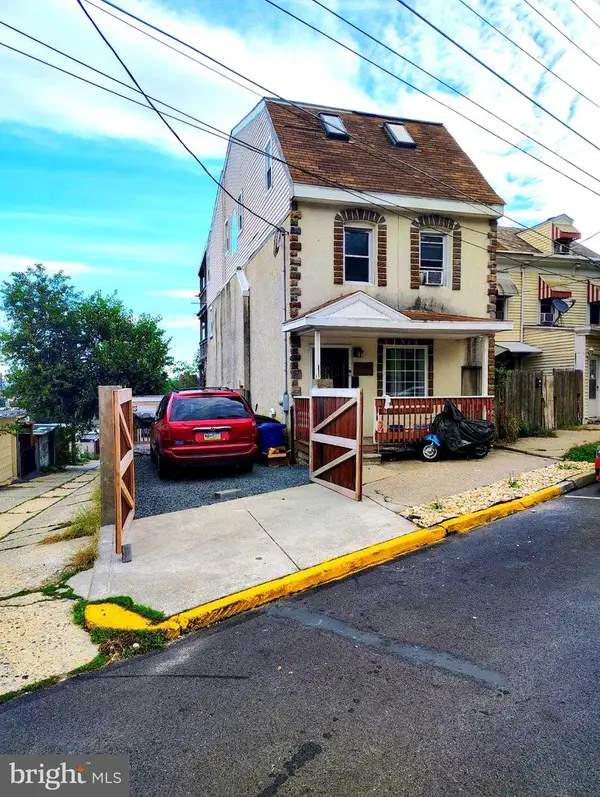 $259,900Coming Soon5 beds 5 baths2,400 sq. ft.
1019 South St, READING, PA 19602
MLS# PABK2077878Listed by: SAUNDERS REAL ESTATE - Coming Soon
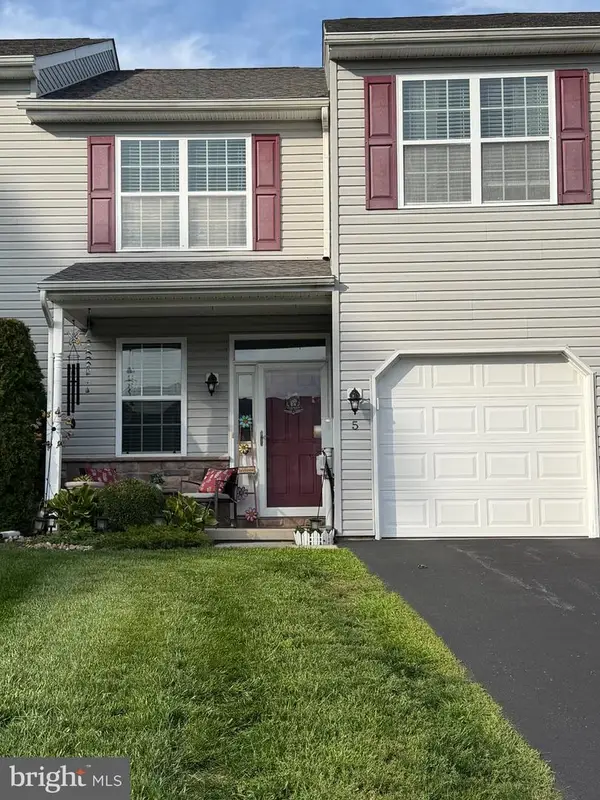 $309,900Coming Soon3 beds 3 baths1,632 sq. ft.
5 Emily Ct, READING, PA 19606
MLS# PABK2077890Listed by: BHHS HOMESALE REALTY- READING BERKS - Coming Soon
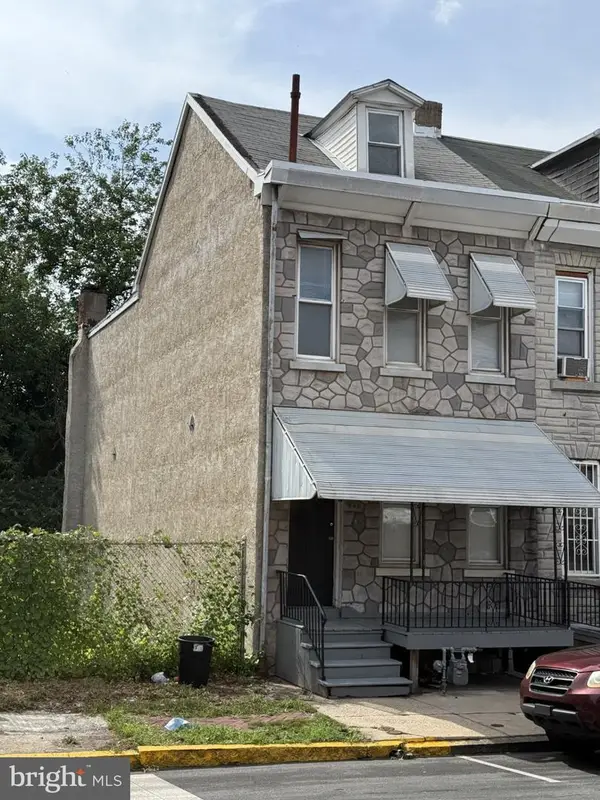 $147,000Coming Soon3 beds 1 baths1,286 sq. ft.
Address Withheld By Seller, READING, PA 19602
MLS# PABK2077786Listed by: PAGODA REALTY ERA POWERED - Coming SoonOpen Sun, 11am to 2pm
 $495,000Coming Soon4 beds 4 baths3,615 sq. ft.
1701 Lorraine Rd, READING, PA 19604
MLS# PABK2077642Listed by: RE/MAX OF READING


Protect your home and budget from life's surprises with an Assurant Home Warranty, backed by a partner that supports you through every step of homeownership. Explore Plans.
©2026 Century 21 Real Estate LLC. All rights reserved. CENTURY 21®, the CENTURY 21 Logo and C21® are service marks owned by Century 21 Real Estate LLC. Century 21 Real Estate LLC fully supports the principles of the Fair Housing Act and the Equal Opportunity Act. Each office is independently owned and operated. Listing information is deemed reliable but not guaranteed accurate.