1608 Olive St, Reading, PA 19604
Local realty services provided by:CENTURY 21 Downtown
1608 Olive St,Reading, PA 19604
$250,000
- 3 Beds
- 2 Baths
- 1,330 sq. ft.
- Single family
- Coming Soon
Upcoming open houses
- Thu, Sep 2404:00 pm - 06:00 pm
Listed by: edward hollock
Office: keller williams platinum realty - wyomissing
MLS#:PABK2078560
Source:BRIGHTMLS
Price summary
- Price:$250,000
- Price per sq. ft.:$187.97
About this home
Welcome to this charming home filled with character and timeless details, tucked away in a quiet area of the community. A full front porch surrounded by mature shade trees, creates an inviting first impression and the perfect place to relax.
Step through the beautiful front door with sidelights for a glimpse of the craftsmanship found throughout the home. The light-filled living room features attractive hard wood flooring, a fireplace, and beautiful leaded-glass details. From here, the home flows into the dining room and an updated kitchen offering granite countertops, abundant cabinetry and plenty of natural light from a new window. A convenient mudroom/side porch provides additional everyday functionality and access to a powder room.
Upstairs you'll find three bedrooms along with a bright, newly updated full bathroom. All windows have been replaced on the second level. An attic and full basement provide an abundance of storage, while a basement garage and additional off-street parking add convenience.
With its beautiful craftsmanship and charming original details, this well-cared-for home is ready to welcome its new owner....
Contact an agent
Home facts
- Year built:1928
- Subdivision & Development:HAMPDEN HEIGHTS
- Listing ID #:PABK2078560
- Updated:September 23, 2026 at 01:39 PM
Rooms and interior
- Bedrooms:3
- Total bathrooms:2
- Full bathrooms:1
- Half bathrooms:1
- Flooring:Carpet, Ceramic Tile, Hardwood, Luxury Vinyl Plank, Vinyl
- Dining Description:Dining Area, Dining Room
- Bathrooms Description:Full Bath, Half Bath
- Kitchen Description:Cedar Closet(s), Crown Moldings, Stain/Lead Glass
- Bedroom Description:Cedar Closet(s)
- Basement:Yes
- Basement Description:Full, Outside Entrance, Unfinished
- Living area:1,330 sq. ft.
Heating and cooling
- Cooling:Window Unit(s)
- Heating:Hot Water, Oil
Structure and exterior
- Roof:Metal, Shingle
- Year built:1928
- Building area:1,330 sq. ft.
- Lot area:0.11 Acres
- Lot Features:Suburban
- Architectural Style:Traditional
- Construction Materials:Brick, Stucco
- Exterior Features:Porch(es), Sidewalks, Street Lights
- Foundation Description:Stone
- Levels:2 Stories
Schools
- High school:READING SENIOR
Utilities
- Water:Public
- Sewer:Public Sewer
Finances and disclosures
- Price:$250,000
- Price per sq. ft.:$187.97
- Tax amount:$3,808 (2026)
Features and amenities
- Laundry features:Laundry
- Amenities:100 Amp Service, Attic, Cedar Closet(s), Crown Moldings, Security System, Stain/Lead Glass, Window Treatments
Parking
- Parking description:Attached Garage, Basement Garage, Concrete Driveway, Inside Access, Off Street, On Street
- Garage:Yes
- Garage spaces:1
New listings near 1608 Olive St
- Coming Soon
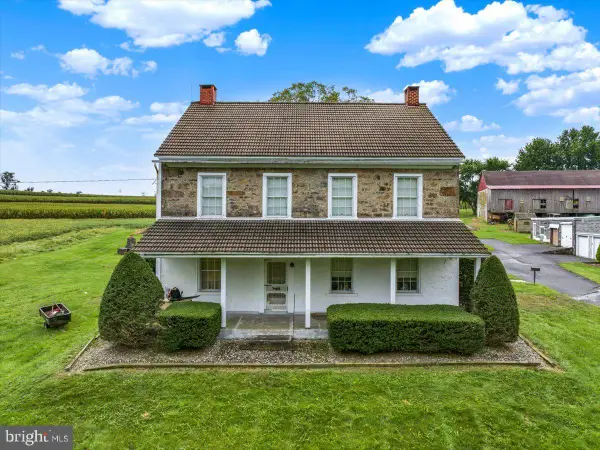 $500,000Coming Soon4 beds 2 baths2,528 sq. ft.
465 Antietam Rd, READING, PA 19606
MLS# PABK2078254Listed by: RE/MAX OF READING - Coming SoonOpen Thu, 4:30 to 6pm
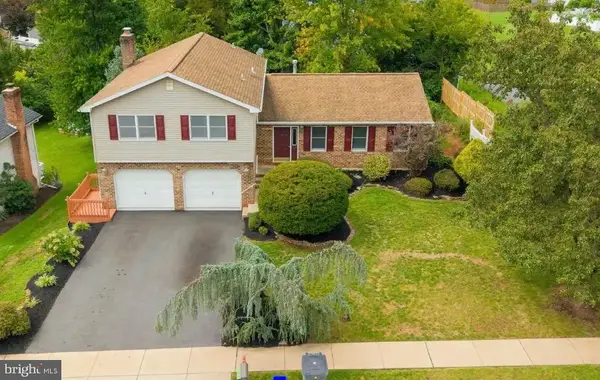 $404,900Coming Soon4 beds 3 baths2,565 sq. ft.
206 Lincoln Dr, READING, PA 19606
MLS# PABK2078476Listed by: KELLER WILLIAMS PLATINUM REALTY - WYOMISSING - Coming SoonOpen Sun, 1 to 2:30pm
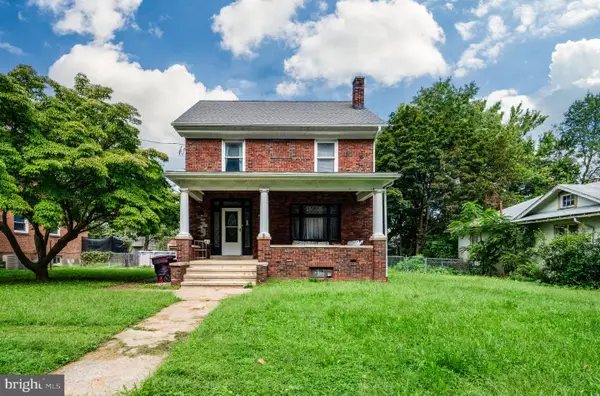 $249,900Coming Soon4 beds 1 baths1,560 sq. ft.
711 Greenway Tc Ter, READING, PA 19607
MLS# PABK2078582Listed by: RAMUS REALTY GROUP - Coming Soon
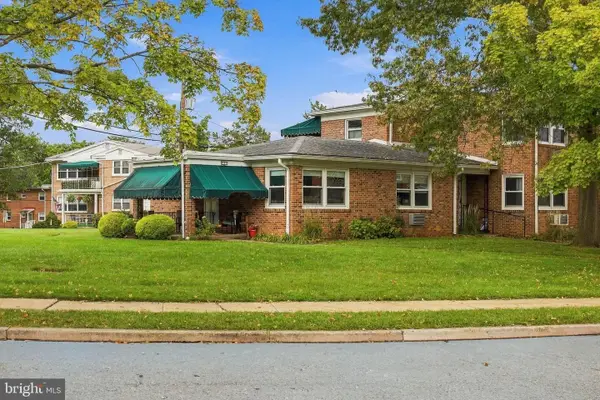 $154,900Coming Soon1 beds 1 baths841 sq. ft.
111 Gretchen Dr, READING, PA 19607
MLS# PABK2078460Listed by: KELLER WILLIAMS ELITE - Coming Soon
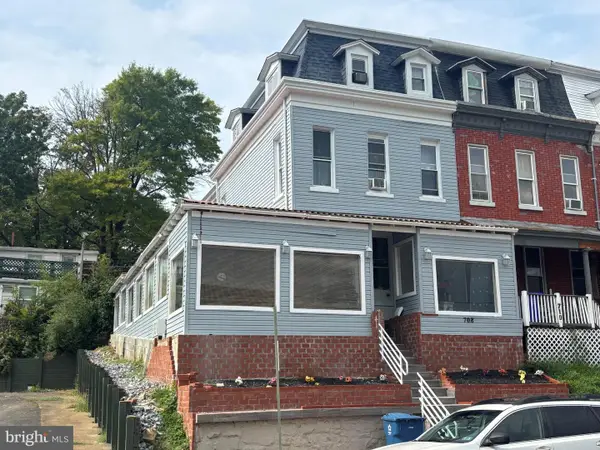
 $350,000Coming Soon6 beds 3 baths2,063 sq. ft.
708 N 6th St, READING, PA 19601
MLS# PABK2078442Listed by: CENTURY 21 GOLD - Coming Soon
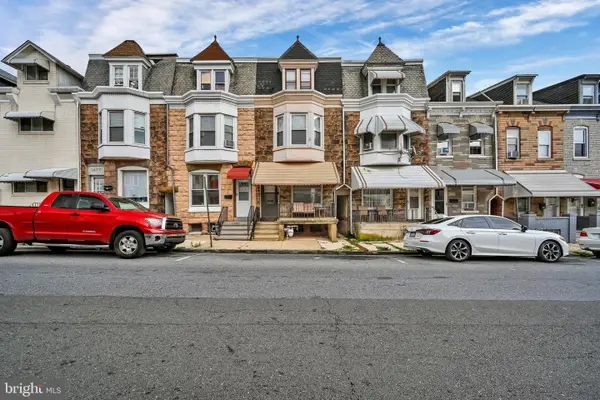 $210,000Coming Soon5 beds 1 baths1,847 sq. ft.
1435 N 10th St, READING, PA 19604
MLS# PABK2078174Listed by: KELLER WILLIAMS PLATINUM REALTY - WYOMISSING - Coming Soon
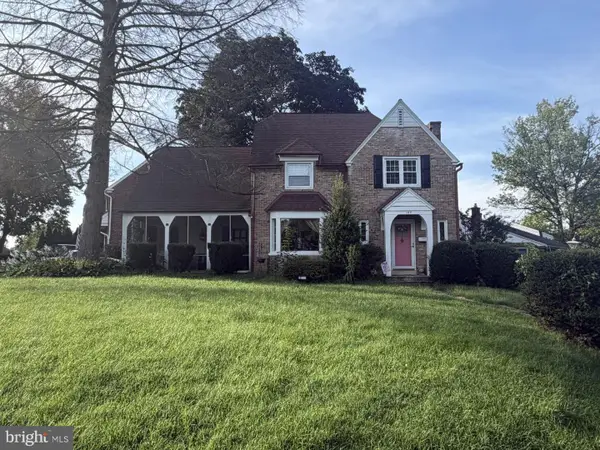 $359,990Coming Soon3 beds 2 baths1,525 sq. ft.
404 Harvard Blvd, READING, PA 19609
MLS# PABK2078446Listed by: PAGODA REALTY ERA POWERED - Coming Soon
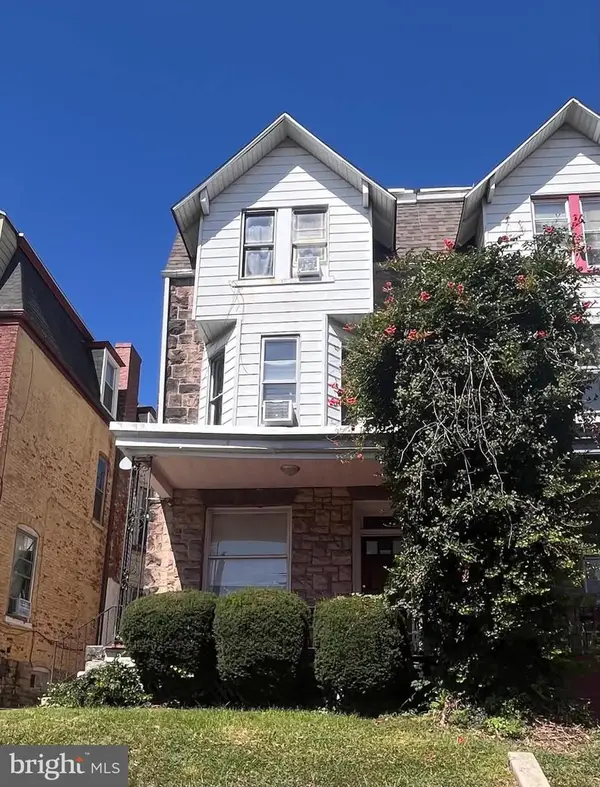 $299,000Coming Soon6 beds -- baths2,488 sq. ft.
109 Douglass St, READING, PA 19601
MLS# PABK2078428Listed by: IRON VALLEY REAL ESTATE OF BERKS - Coming SoonOpen Thu, 5 to 7pm
 $374,900Coming Soon3 beds 2 baths1,320 sq. ft.
12 Oswego Ln, READING, PA 19605
MLS# PABK2077976Listed by: KELLER WILLIAMS PLATINUM REALTY - WYOMISSING


Protect your home and budget from life's surprises with an Assurant Home Warranty, backed by a partner that supports you through every step of homeownership. Explore Plans.
©2026 Century 21 Real Estate LLC. All rights reserved. CENTURY 21®, the CENTURY 21 Logo and C21® are service marks owned by Century 21 Real Estate LLC. Century 21 Real Estate LLC fully supports the principles of the Fair Housing Act and the Equal Opportunity Act. Each office is independently owned and operated. Listing information is deemed reliable but not guaranteed accurate.