206 Lincoln Dr, Reading, PA 19606
Local realty services provided by:CENTURY 21 Harris Hawkins & Co.
206 Lincoln Dr,Reading, PA 19606
$404,900
- 4 Beds
- 3 Baths
- 2,565 sq. ft.
- Single family
- Coming Soon
Upcoming open houses
- Thu, Sep 2404:30 pm - 06:00 pm
- Sat, Sep 2612:00 pm - 02:00 pm
Listed by: kelly spayd
Office: keller williams platinum realty - wyomissing
MLS#:PABK2078476
Source:BRIGHTMLS
Price summary
- Price:$404,900
- Price per sq. ft.:$157.86
About this home
Welcome to 206 Lincoln Drive in Exeter Township. Pride of ownership is evident from the moment you arrive at this pristine 4-bedroom, 2.5-bath home. Meticulously maintained inside and out, this property is truly move-in ready and offers the kind of condition that is hard to find. Inside, there are 4 levels of comfortable living space. Starting with the main level that includes a generous size living room, formal dining room, beautiful kitchen featuring updated appliances and convenient breakfast nook. A half bath completes this level. Upstairs you’ll find 4 carpeted bedrooms and 2 baths that include the primary bedroom suite complete with its own full bath and walk-in closet. The additional lower levels provide even more versatile living space. One level offers a spacious rec room perfect for entertaining family and friends featuring a large wet bar. There is also a laundry room with washer and dryer. The other lower level has an inviting family room that features a brick wood-burning fireplace and access to small deck, creating the perfect spot to relax and enjoy cozy evenings at home. The home also features newer HVAC, a newer roof, newer hot water heater, gutter guards and newer appliances, giving the next owner added peace of mind. Every detail has been thoughtfully cared for, right down to the newer epoxy-coated garage floor with a durable textured finish. Step outside to enjoy the newer deck overlooking the private backyard and charming koi pond—a wonderful setting for outdoor dining, entertaining or simply relaxing. Beautifully cared for, thoughtfully updated and in exceptional condition, 206 Lincoln Drive is ready for its next owner to simply move in and enjoy. Schedule your showing and see firsthand all this beautiful home has to offer....
Contact an agent
Home facts
- Year built:1989
- Subdivision & Development:DEVON GREEN
- Listing ID #:PABK2078476
- Updated:September 23, 2026 at 01:39 PM
Rooms and interior
- Bedrooms:4
- Total bathrooms:3
- Full bathrooms:2
- Half bathrooms:1
- Rooms Total:10
- Flooring:Carpet, Laminated
- Dining Description:Dining Room
- Bathrooms Description:Primary Bath(s)
- Kitchen Description:Carpet, Dishwasher, Kitchen - Eat-In, Oven/Range - Gas, Pantry, Range Hood, Refrigerator, Wet/Dry Bar
- Bedroom Description:Carpet, Primary Bedroom, Walk In Closet(s)
- Basement:Yes
- Basement Description:Full, Fully Finished
- Living area:2,565 sq. ft.
Heating and cooling
- Cooling:Central A/C
- Heating:Forced Air, Natural Gas
Structure and exterior
- Roof:Pitched, Shingle
- Year built:1989
- Building area:2,565 sq. ft.
- Lot area:0.2 Acres
- Architectural Style:Split Level, Traditional
- Construction Materials:Brick, Vinyl Siding
- Exterior Features:Deck(s)
- Foundation Description:Permanent
- Levels:3 Story
Schools
- High school:EXETER TOWNSHIP SENIOR
- Middle school:REIFFTON SCHOOL
Utilities
- Water:Public
- Sewer:Public Sewer
Finances and disclosures
- Price:$404,900
- Price per sq. ft.:$157.86
- Tax amount:$5,962 (2026)
Features and amenities
- Laundry features:Laundry
- Amenities:200+ Amp Service, Carpet, Ceiling Fan(s), Chair Railings, Wet/Dry Bar
Parking
- Parking description:Attached Garage, Garage - Front Entry
- Garage:Yes
- Garage spaces:2
New listings near 206 Lincoln Dr
- Coming Soon
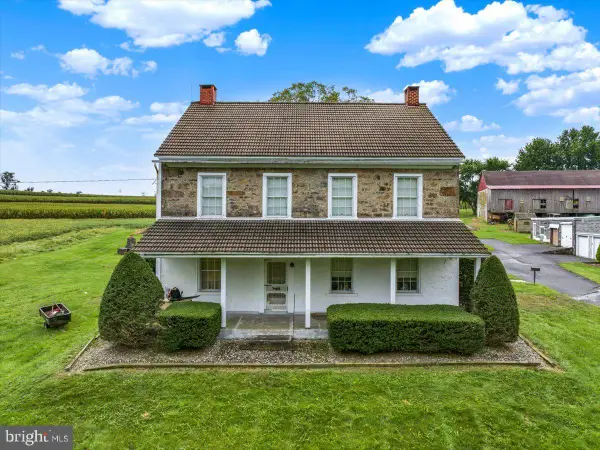 $500,000Coming Soon4 beds 2 baths2,528 sq. ft.
465 Antietam Rd, READING, PA 19606
MLS# PABK2078254Listed by: RE/MAX OF READING - Coming SoonOpen Thu, 4 to 6pm
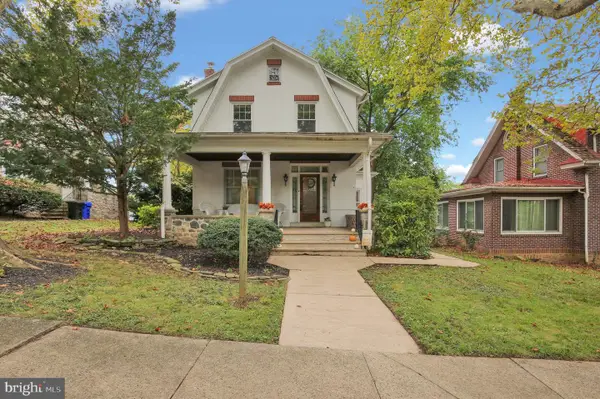 $250,000Coming Soon3 beds 2 baths1,330 sq. ft.
1608 Olive St, READING, PA 19604
MLS# PABK2078560Listed by: KELLER WILLIAMS PLATINUM REALTY - WYOMISSING - Coming SoonOpen Sun, 1 to 2:30pm
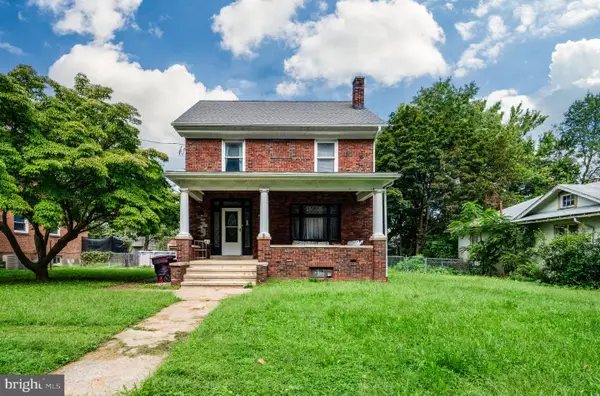 $249,900Coming Soon4 beds 1 baths1,560 sq. ft.
711 Greenway Tc Ter, READING, PA 19607
MLS# PABK2078582Listed by: RAMUS REALTY GROUP - Coming Soon
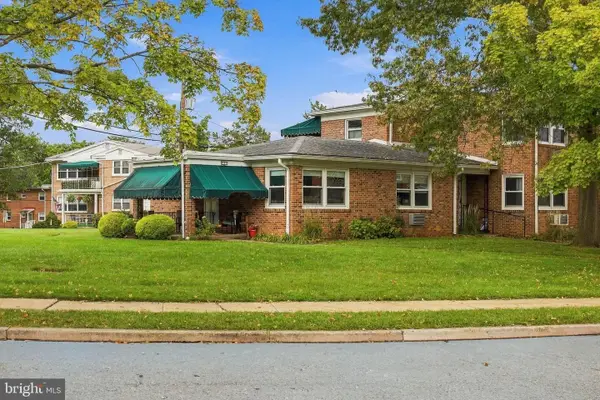 $154,900Coming Soon1 beds 1 baths841 sq. ft.
111 Gretchen Dr, READING, PA 19607
MLS# PABK2078460Listed by: KELLER WILLIAMS ELITE - Coming Soon
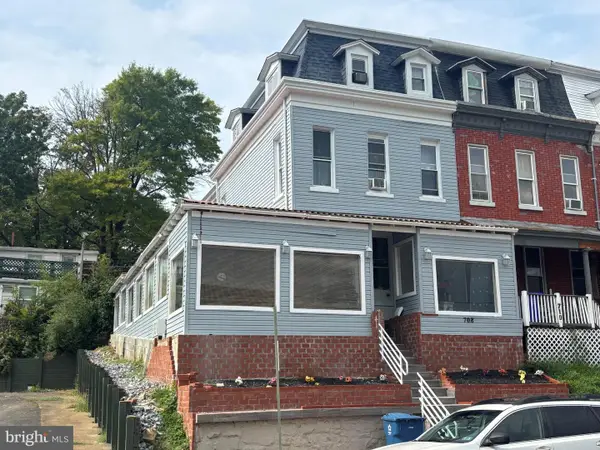
 $350,000Coming Soon6 beds 3 baths2,063 sq. ft.
708 N 6th St, READING, PA 19601
MLS# PABK2078442Listed by: CENTURY 21 GOLD - Coming Soon
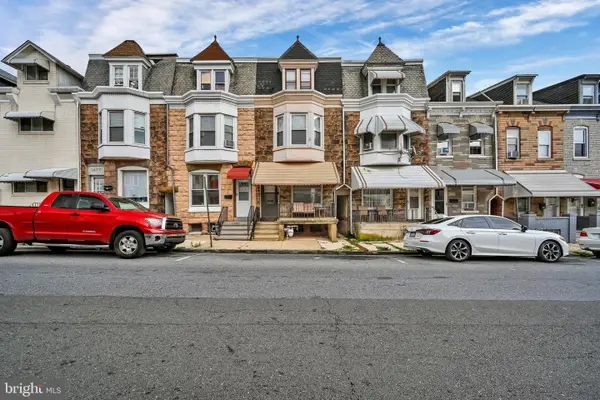 $210,000Coming Soon5 beds 1 baths1,847 sq. ft.
1435 N 10th St, READING, PA 19604
MLS# PABK2078174Listed by: KELLER WILLIAMS PLATINUM REALTY - WYOMISSING - Coming Soon
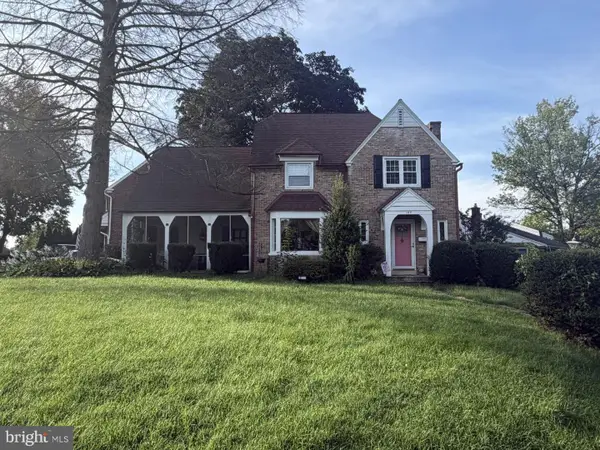 $359,990Coming Soon3 beds 2 baths1,525 sq. ft.
404 Harvard Blvd, READING, PA 19609
MLS# PABK2078446Listed by: PAGODA REALTY ERA POWERED - Coming Soon
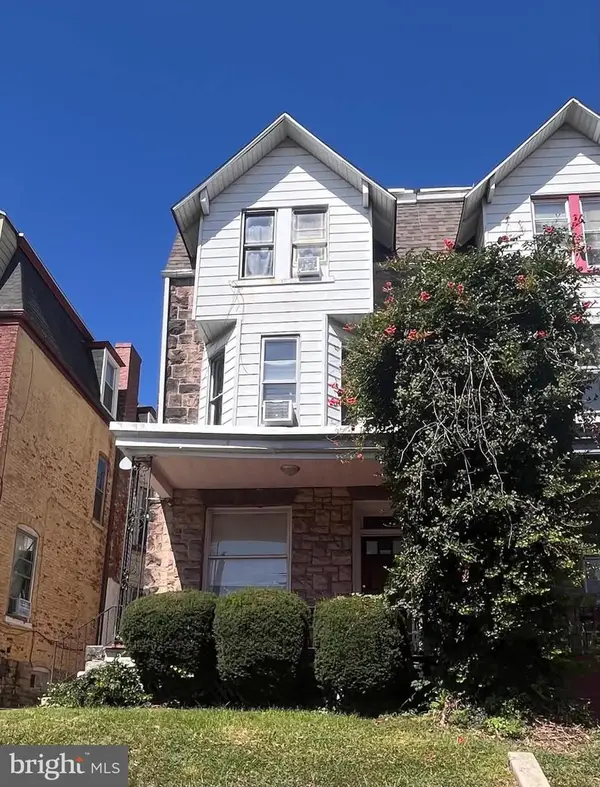 $299,000Coming Soon6 beds -- baths2,488 sq. ft.
109 Douglass St, READING, PA 19601
MLS# PABK2078428Listed by: IRON VALLEY REAL ESTATE OF BERKS - Coming SoonOpen Thu, 5 to 7pm
 $374,900Coming Soon3 beds 2 baths1,320 sq. ft.
12 Oswego Ln, READING, PA 19605
MLS# PABK2077976Listed by: KELLER WILLIAMS PLATINUM REALTY - WYOMISSING


Protect your home and budget from life's surprises with an Assurant Home Warranty, backed by a partner that supports you through every step of homeownership. Explore Plans.
©2026 Century 21 Real Estate LLC. All rights reserved. CENTURY 21®, the CENTURY 21 Logo and C21® are service marks owned by Century 21 Real Estate LLC. Century 21 Real Estate LLC fully supports the principles of the Fair Housing Act and the Equal Opportunity Act. Each office is independently owned and operated. Listing information is deemed reliable but not guaranteed accurate.