
507 Wilshire Blvd, Reading, PA 19608
Local realty services provided by:CENTURY 21 Harbor Realty
507 Wilshire Blvd,Reading, PA 19608
$449,900
- 4 Beds
- 3 Baths
- 2,723 sq. ft.
- Single family
- Active
Listed by: katie c broskey
Office: real of pennsylvania
MLS#:PABK2075212
Source:BRIGHTMLS
Price summary
- Price:$449,900
- Price per sq. ft.:$165.22
About this home
Welcome home to 507 Wilshire Boulevard, located in the desirable Wilson School District. This beautifully maintained home offers four bedrooms, two and a half bathrooms, a finished basement, and an unbeatable location within walking distance to Breneman Park, Wilshire Pool, and Whitfield Elementary School. From the moment you arrive, you'll appreciate the home's inviting curb appeal featuring a charming brick walkway leading to the welcoming wraparound front porch, the perfect place to enjoy your morning coffee or relax in a rocking chair. Step inside to a spacious foyer with a convenient coat closet. The formal dining room showcases crown molding and hardwood flooring that continues throughout much of the main level. The bright and spacious kitchen features beautifully maintained white cabinetry, a center island, stainless steel appliances that are all included with the home, and plenty of natural light. Just off the kitchen is a wonderful bonus sunroom, creating the perfect additional living space to unwind or entertain. The first floor also offers a convenient laundry room and a half bathroom. The kitchen opens to the inviting living room, highlighted by a beautiful brick wood burning fireplace with a large white mantel. Upstairs, the spacious primary suite offers cozy carpeting, a private full bathroom, and ample closet space. Three additional generously sized bedrooms, each with ceiling fans, share a well appointed full hall bathroom. The finished basement provides even more living space with a gas fireplace, bar area, and perfect spot to play pool. The pool table remains with the home. It is also already plumbed for a future bathroom, offering endless possibilities for customization. Step outside to enjoy the spacious deck overlooking the flat backyard, perfect for entertaining, outdoor dining, or play. Additional highlights include replacement windows installed in December 2025 with a transferable warranty, a new HVAC system installed in 2023, and an ideal location close to parks, schools, and neighborhood amenities. This home truly offers the perfect combination of comfort, updates, and convenience....
Contact an agent
Home facts
- Year built:1991
- Listing ID #:PABK2075212
- Added:2 day(s) ago
- Updated:July 21, 2026 at 05:43 AM
Rooms and interior
- Bedrooms:4
- Total bathrooms:3
- Full bathrooms:2
- Half bathrooms:1
- Flooring:Carpet, Hardwood
- Dining Description:Dining Area, Dining Room
- Bathrooms Description:Full Bath, Half Bath, Primary Bath(s), Primary Bathroom
- Kitchen Description:Built-In Microwave, Carpet, Crown Moldings, Dishwasher, Oven - Double, Refrigerator
- Bedroom Description:Carpet, Primary Bedroom
- Basement:Yes
- Basement Description:Fully Finished
- Living area:2,723 sq. ft.
Heating and cooling
- Cooling:Central A/C
- Heating:Forced Air, Hot Water, Natural Gas
Structure and exterior
- Roof:Shingle
- Year built:1991
- Building area:2,723 sq. ft.
- Lot area:0.22 Acres
- Lot Features:Rear Yard
- Architectural Style:Traditional
- Construction Materials:Vinyl Siding
- Exterior Features:Deck(s), Porch(es), Wrap Around
- Foundation Description:Block
- Levels:2 Stories
Utilities
- Water:Public
- Sewer:Public Sewer
Finances and disclosures
- Price:$449,900
- Price per sq. ft.:$165.22
- Tax amount:$6,220 (2025)
Features and amenities
- Laundry features:Laundry
- Amenities:Bar, Carpet, Ceiling Fan(s), Crown Moldings, Replacement Windows
Parking
- Parking description:Attached Garage, Garage - Front Entry, Inside Access
- Garage:Yes
- Garage spaces:2
New listings near 507 Wilshire Blvd
- New
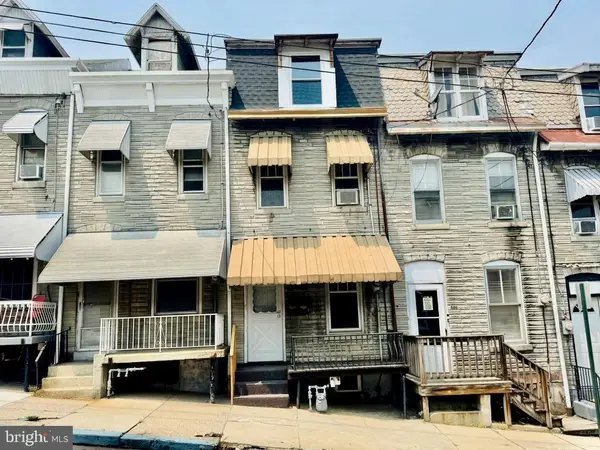 $140,000Active4 beds 2 baths1,500 sq. ft.
508 S 11th St, READING, PA 19602
MLS# PABK2075420Listed by: RE/MAX OF READING - New
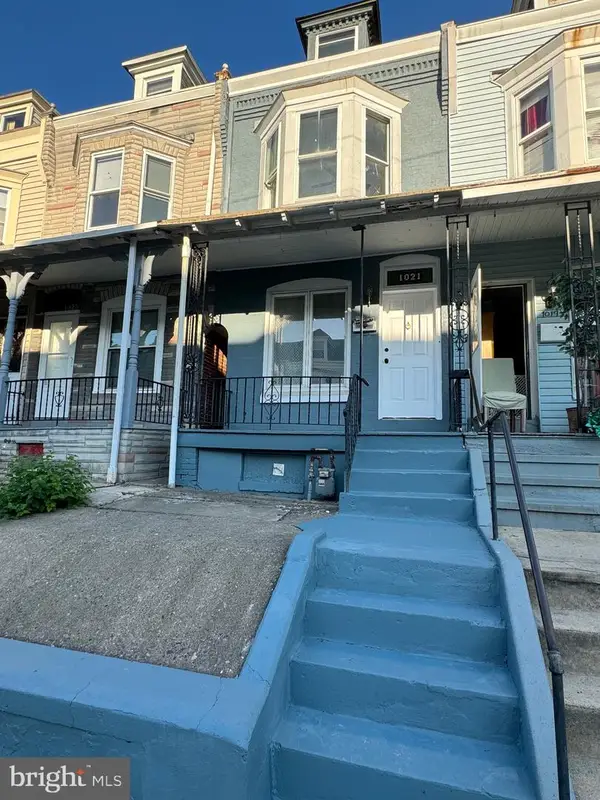 $195,000Active5 beds 1 baths1,282 sq. ft.
1021 Mulberry St, READING, PA 19604
MLS# PABK2072988Listed by: JM DIAMOND REALTY - Coming Soon
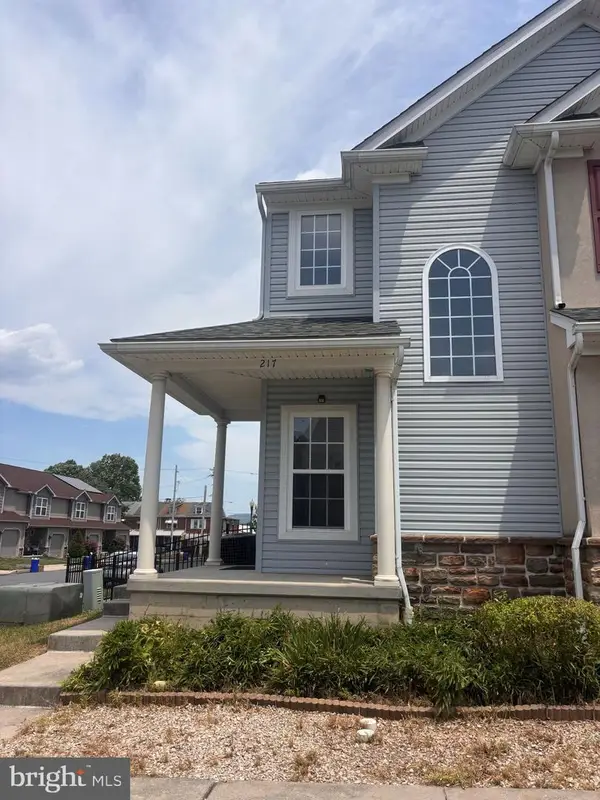 $369,900Coming Soon3 beds 3 baths
217 Silk Dr, READING, PA 19611
MLS# PABK2074984Listed by: CHARLES & ASSOCIATES RE - New
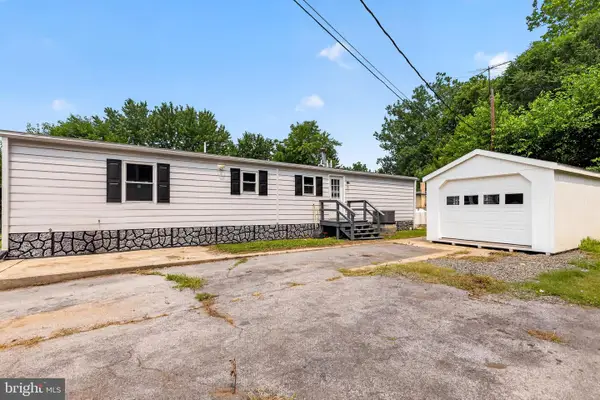 $199,900Active3 beds 2 baths1,344 sq. ft.
357 Midland Ave, READING, PA 19606
MLS# PABK2075478Listed by: LIGHT HOUSE REALTORS, LLC - New
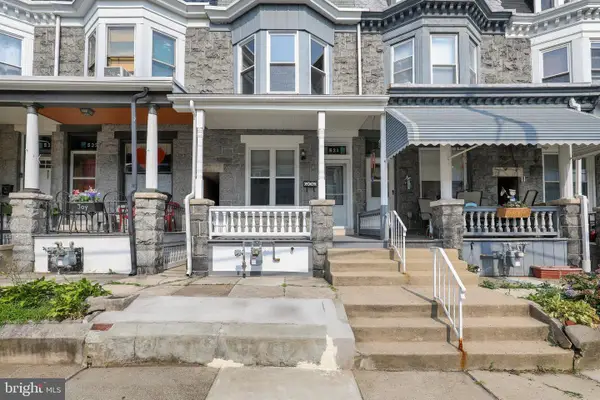 $259,000Active5 beds 2 baths1,652 sq. ft.
531 Weiser St, READING, PA 19601
MLS# PABK2075436Listed by: COLDWELL BANKER REALTY - Coming SoonOpen Sun, 12 to 2pm
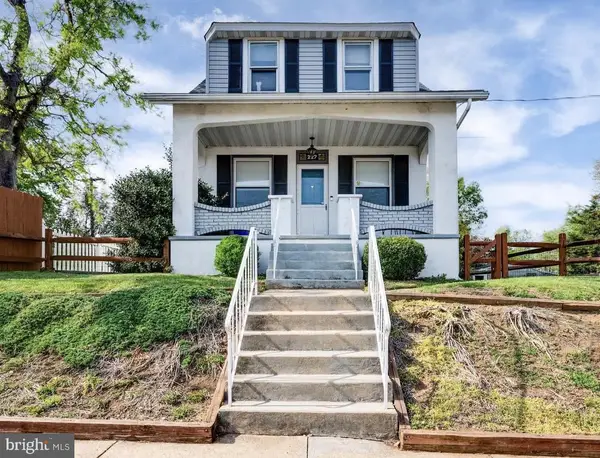 $269,000Coming Soon4 beds 1 baths
227 Belvedere Ave, READING, PA 19611
MLS# PABK2075450Listed by: RE/MAX REALTY SERVICES-BENSALEM - Coming SoonOpen Sun, 3 to 4pm
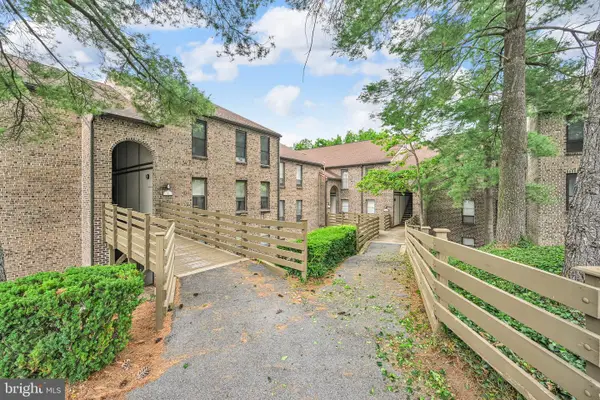 $170,000Coming Soon1 beds 1 baths
2-b Fairway Rd, READING, PA 19607
MLS# PABK2075454Listed by: PAGODA REALTY ERA POWERED - Coming Soon
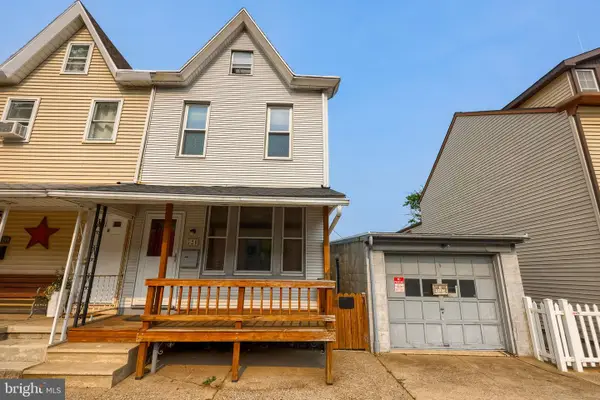 $155,000Coming Soon2 beds 2 baths
520 N 13th St, READING, PA 19604
MLS# PABK2075456Listed by: RE/MAX EVOLVED - New
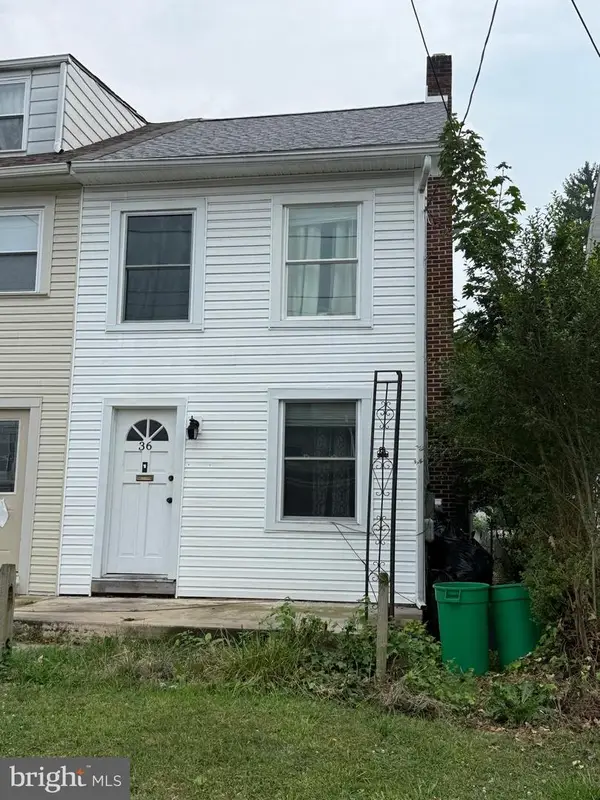 $275,000Active3 beds 1 baths1,257 sq. ft.
36 Philadelphia Ave, READING, PA 19607
MLS# PABK2075472Listed by: UNITED REAL ESTATE STRIVE 212 - Coming Soon
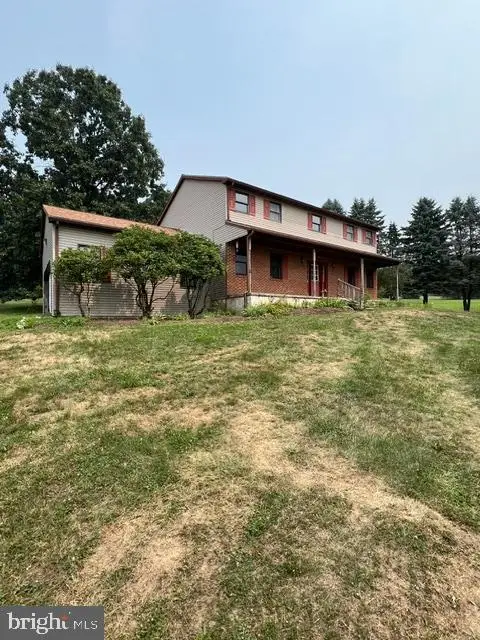 $450,000Coming Soon4 beds 3 baths
406 Miller Rd, READING, PA 19608
MLS# PABK2075434Listed by: BHHS HOMESALE REALTY- READING BERKS


Protect your home and budget from life's surprises with an Assurant Home Warranty, backed by a partner that supports you through every step of homeownership. Explore Plans.
©2026 Century 21 Real Estate LLC. All rights reserved. CENTURY 21®, the CENTURY 21 Logo and C21® are service marks owned by Century 21 Real Estate LLC. Century 21 Real Estate LLC fully supports the principles of the Fair Housing Act and the Equal Opportunity Act. Each office is independently owned and operated. Listing information is deemed reliable but not guaranteed accurate.