7 Sandy Way, Reading, PA 19607
Local realty services provided by:CENTURY 21 Mertz & Associates
7 Sandy Way,Reading, PA 19607
$525,000
- 4 Beds
- 4 Baths
- 2,910 sq. ft.
- Single family
- Pending
Listed by: alyssa damiani
Office: coldwell banker realty
MLS#:PABK2076102
Source:BRIGHTMLS
Price summary
- Price:$525,000
- Price per sq. ft.:$180.41
- Monthly HOA dues:$106
About this home
*OPEN HOUSE FOR 8/8 IS CANCELED*
Welcome to 7 Sandy Way, Reading, PA 19607—a beautifully maintained home tucked away on a private cul-de-sac in the highly desirable Flying Hills community. Surrounded by a scenic golf course, walking trails, a community pool, restaurant, and retail, this unique neighborhood offers an exceptional lifestyle in the Governor Mifflin School District. Boasting over 2,900 finished square feet, this move-in ready home features 4 bedrooms, 3.5 bathrooms, outstanding curb appeal, and a clean, tastefully decorated interior. The spacious great room showcases a soaring cathedral ceiling and one of two gas fireplaces, while the breakfast nook and great room overlook the home's truly spectacular backyard oasis. Designed for both everyday living and entertaining, the newly finished walk-out basement includes a custom bar, full bathroom with a walk-in shower, laundry room, wood-burning stove, and sliding doors leading directly to the backyard. Outside, you'll find an impressive 30,000-gallon renovated in-ground pool, outdoor shower, expansive patio, and a beautiful multi-tiered deck that seamlessly connects the main living area to the pool below. Lush landscaping, mature trees, and the peaceful sounds of nature create an incredibly private setting you'll never want to leave. Additional highlights include a new roof and siding (2022), well-maintained mechanical systems (to include a brand new water heater), and a one-year home warranty for added peace of mind. Properties like this rarely become available. If you've been searching for a home that offers privacy, exceptional outdoor living, and a prime location, 7 Sandy Way deserves a spot at the top of your list. Showings begin August 6th—there's still plenty of summer left to enjoy your own backyard paradise. Schedule your private tour today!...
Contact an agent
Home facts
- Year built:1978
- Subdivision & Development:FLYING HILLS
- Listing ID #:PABK2076102
- Added:45 day(s) ago
- Updated:September 13, 2026 at 08:06 AM
Rooms and interior
- Bedrooms:4
- Total bathrooms:4
- Full bathrooms:3
- Half bathrooms:1
- Flooring:Carpet, Ceramic Tile, Laminate Plank, Luxury Vinyl Plank
- Dining Description:Dining Area, Dining Room
- Bathrooms Description:Full Bath, Half Bath, Primary Bath(s), Primary Bathroom
- Kitchen Description:Breakfast Area, Built-Ins, Carpet, Dishwasher, Kitchen - Eat-In, Microwave, Oven/Range - Electric, Pantry, Recessed Lighting, Refrigerator, Upgraded Countertops, Wet/Dry Bar
- Bedroom Description:Carpet, Primary Bedroom, Walk In Closet(s)
- Basement:Yes
- Basement Description:Connecting Stairway, Fully Finished, Improved, Rear Entrance, Walkout Level
- Living area:2,910 sq. ft.
Heating and cooling
- Cooling:Ceiling Fan(s), Central A/C
- Heating:Forced Air, Natural Gas, Wood Burn Stove
Structure and exterior
- Roof:Architectural Shingle
- Year built:1978
- Building area:2,910 sq. ft.
- Lot area:0.27 Acres
- Architectural Style:Traditional
- Construction Materials:Brick Front, Vinyl Siding
- Exterior Features:Deck(s), Outside Shower, Patio(s), Street Lights
- Foundation Description:Permanent
- Levels:2 Stories
Utilities
- Water:Public
- Sewer:Public Sewer
Finances and disclosures
- Price:$525,000
- Price per sq. ft.:$180.41
- Tax amount:$8,749 (2026)
Features and amenities
- Laundry features:Hookup, Laundry
- Amenities:Built-Ins, Carpet, Ceiling Fan(s), Exterior Cameras, Recessed Lighting, Wet/Dry Bar
- Pool features:In Ground
Parking
- Parking description:Attached Garage, Garage - Front Entry, Garage Door Opener, Inside Access, Paved Driveway
- Garage:Yes
- Garage spaces:2
New listings near 7 Sandy Way
- Coming Soon
 $499,900Coming Soon4 beds 3 baths1,846 sq. ft.
22 Seidel Rd, READING, PA 19606
MLS# PABK2077712Listed by: HOMESTARR REALTY - Coming Soon
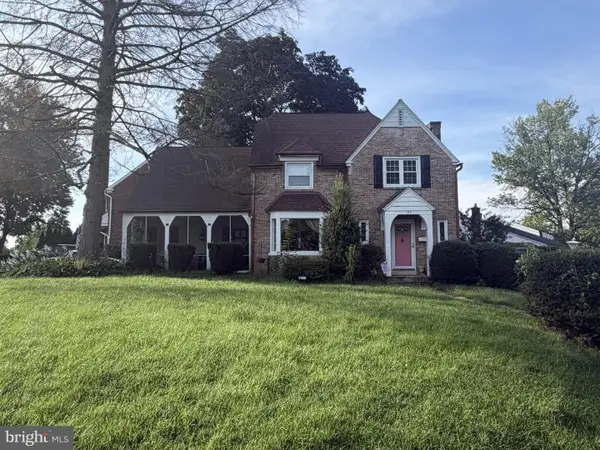 $359,900Coming Soon3 beds 2 baths1,415 sq. ft.
102 Harvard Blvd, READING, PA 19609
MLS# PABK2077760Listed by: PAGODA REALTY ERA POWERED - Coming Soon

 $280,000Coming Soon5 beds 3 baths2,169 sq. ft.
142 Oley St, READING, PA 19601
MLS# PABK2078000Listed by: CENTURY 21 GOLD - Coming Soon
 $165,000Coming Soon3 beds 2 baths965 sq. ft.
617 Birch St, READING, PA 19604
MLS# PABK2078068Listed by: CENTURY 21 GOLD - Coming Soon
 $540,000Coming Soon6 beds 4 baths3,856 sq. ft.
2130 N 17th St, READING, PA 19604
MLS# PABK2078044Listed by: IRON VALLEY REAL ESTATE OF BERKS - Coming Soon
 $195,000Coming Soon4 beds 1 baths1,576 sq. ft.
142 Greenwich St, READING, PA 19601
MLS# PABK2077882Listed by: UNITED REAL ESTATE STRIVE 212 - Coming Soon
 $294,900Coming Soon3 beds 1 baths1,968 sq. ft.
15 Elm St, READING, PA 19606
MLS# PABK2078040Listed by: CENTURY 21 GOLD - Coming Soon
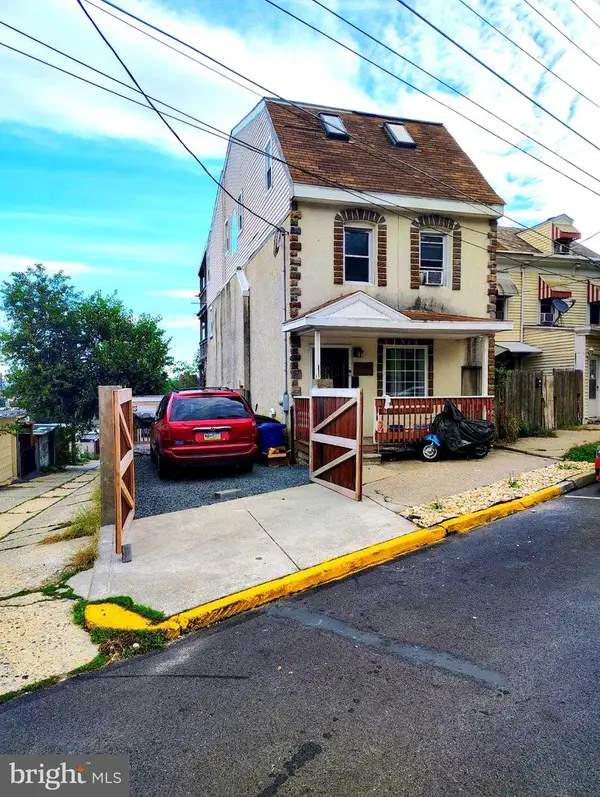 $259,900Coming Soon5 beds 5 baths2,400 sq. ft.
1019 South St, READING, PA 19602
MLS# PABK2077878Listed by: SAUNDERS REAL ESTATE - Coming Soon
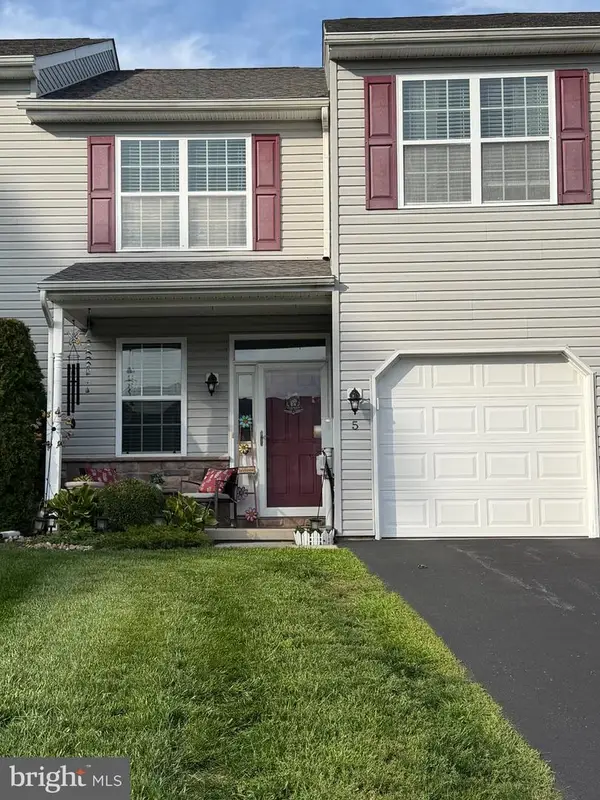 $309,900Coming Soon3 beds 3 baths1,632 sq. ft.
5 Emily Ct, READING, PA 19606
MLS# PABK2077890Listed by: BHHS HOMESALE REALTY- READING BERKS - Coming Soon
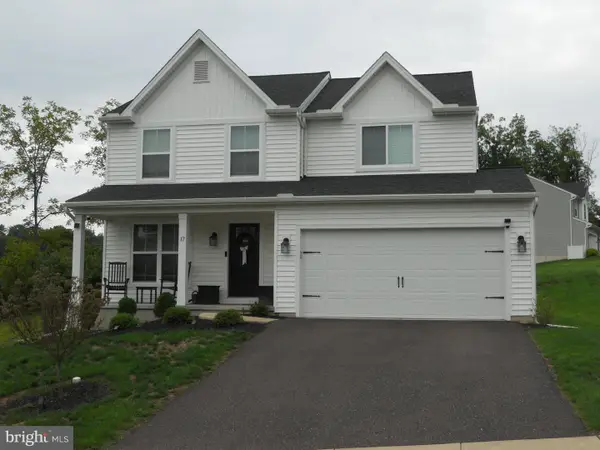 $485,000Coming Soon4 beds 3 baths1,909 sq. ft.
17 Crooked Ct, READING, PA 19606
MLS# PABK2077588Listed by: KELLER WILLIAMS PLATINUM REALTY - WYOMISSING


Protect your home and budget from life's surprises with an Assurant Home Warranty, backed by a partner that supports you through every step of homeownership. Explore Plans.
©2026 Century 21 Real Estate LLC. All rights reserved. CENTURY 21®, the CENTURY 21 Logo and C21® are service marks owned by Century 21 Real Estate LLC. Century 21 Real Estate LLC fully supports the principles of the Fair Housing Act and the Equal Opportunity Act. Each office is independently owned and operated. Listing information is deemed reliable but not guaranteed accurate.