
745 Meadowview Dr, Red Lion, PA 17356
Local realty services provided by:CENTURY 21 Advantage Gold
745 Meadowview Dr,Red Lion, PA 17356
$335,000
- 4 Beds
- 3 Baths
- 2,605 sq. ft.
- Single family
- Pending
Listed by: adam w flinchbaugh
Office: keller williams keystone realty
MLS#:PAYK2110766
Source:BRIGHTMLS
Price summary
- Price:$335,000
- Price per sq. ft.:$128.6
About this home
Check out this completely remodeled home in the Dallastown School District, featuring a bright and open layout, luxury vinyl plank flooring throughout, vaulted ceilings, and beautiful countryside views. Upon entry, the spacious great room immediately stands out with a vaulted ceiling, abundant windows, and a sliding glass door leading to the covered patio. A private office is conveniently located just off the great room. The main level continues with an updated eat-in kitchen featuring stainless steel appliances, which opens to the living and dining areas. A full bath and laundry area complete the main level. The spacious primary suite is accessed by its own private staircase and features a vaulted ceiling and access to the Jack-and-Jill bath. Three additional bedrooms and a half bath complete the upper level. Outside, enjoy amazing countryside views, a wooded backdrop, a covered patio, and plenty of parking. With extensive updates, flexible living spaces, and a peaceful setting, this home is move-in ready and a must-see!...
Contact an agent
Home facts
- Year built:1886
- Subdivision & Development:YORK TWP
- Listing ID #:PAYK2110766
- Added:5 day(s) ago
- Updated:September 03, 2026 at 08:27 AM
Rooms and interior
- Bedrooms:4
- Total bathrooms:3
- Full bathrooms:2
- Half bathrooms:1
- Rooms Total:12
- Flooring:Carpet, Luxury Vinyl Plank
- Dining Description:Dining Area, Dining Room, Formal/Separate Dining Room
- Bathrooms Description:Full Bath, Half Bath
- Kitchen Description:Kitchen - Eat-In, Kitchen - Table Space, Recessed Lighting, Upgraded Countertops
- Bedroom Description:Primary Bedroom
- Basement:Yes
- Basement Description:Full
- Living area:2,605 sq. ft.
Heating and cooling
- Cooling:Ductless/Mini-Split
- Heating:Electric, Forced Air, Heat Pump(s), Oil
Structure and exterior
- Roof:Shingle
- Year built:1886
- Building area:2,605 sq. ft.
- Lot area:0.69 Acres
- Architectural Style:Colonial
- Construction Materials:Brick, Stone, Vinyl Siding
- Exterior Features:Outbuilding(s), Patio(s), Porch(es)
- Foundation Description:Concrete Perimeter, Stone
- Levels:2 Stories
Schools
- Middle school:DALLASTOWN AREA
- Elementary school:LOGANVILLE-SPRINGFIELD
Utilities
- Water:Well
- Sewer:On Site Septic
Finances and disclosures
- Price:$335,000
- Price per sq. ft.:$128.6
- Tax amount:$5,818 (2026)
Features and amenities
- Amenities:Attic, Ceiling Fan(s), Chair Railings, Recessed Lighting
Parking
- Parking description:Off Street
New listings near 745 Meadowview Dr
- New
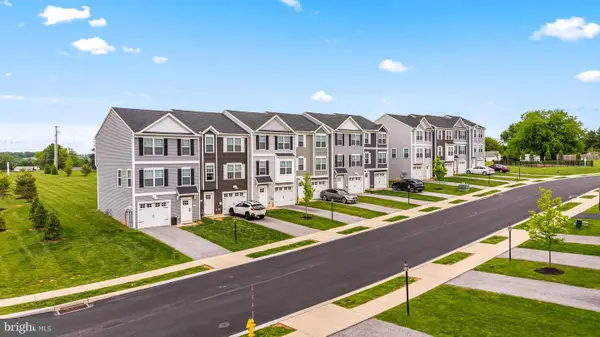 $312,500Active3 beds 4 baths1,720 sq. ft.
458 Bradford Dr, RED LION, PA 17356
MLS# PAYK2111048Listed by: CUMMINGS & CO. REALTORS - New
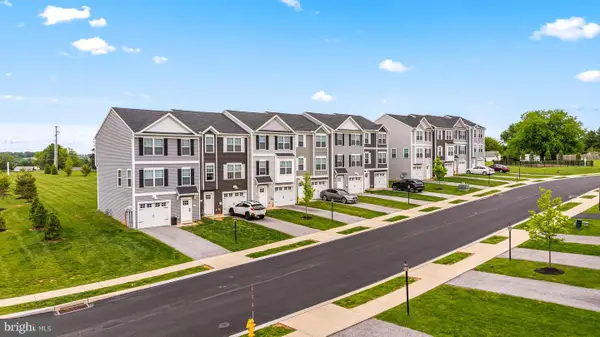 $284,900Active3 beds 3 baths1,720 sq. ft.
454 Bradford Dr, RED LION, PA 17356
MLS# PAYK2111054Listed by: CUMMINGS & CO. REALTORS - New
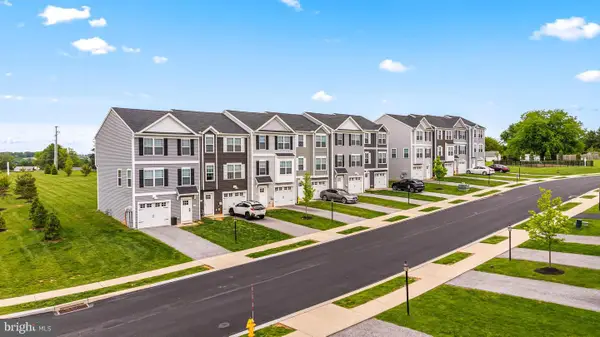 $317,650Active3 beds 3 baths1,900 sq. ft.
436 Bradford Dr, RED LION, PA 17356
MLS# PAYK2111060Listed by: CUMMINGS & CO. REALTORS - New
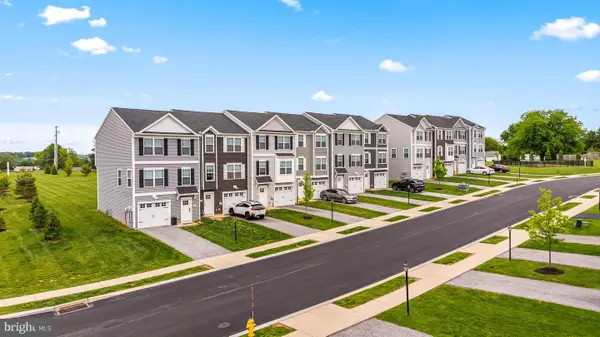 $302,300Active3 beds 3 baths1,900 sq. ft.
440 Bradford Dr, RED LION, PA 17356
MLS# PAYK2111064Listed by: CUMMINGS & CO. REALTORS - New
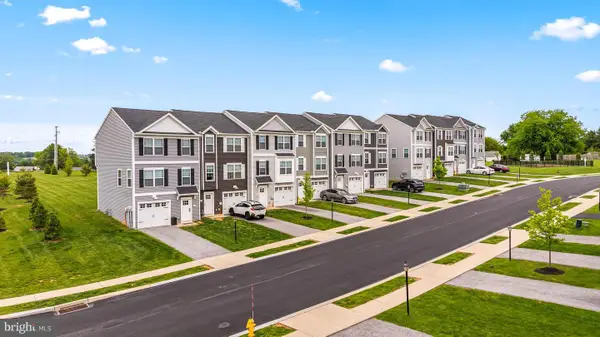 $325,350Active4 beds 4 baths1,900 sq. ft.
448 Bradford Dr, RED LION, PA 17356
MLS# PAYK2111038Listed by: CUMMINGS & CO. REALTORS - New
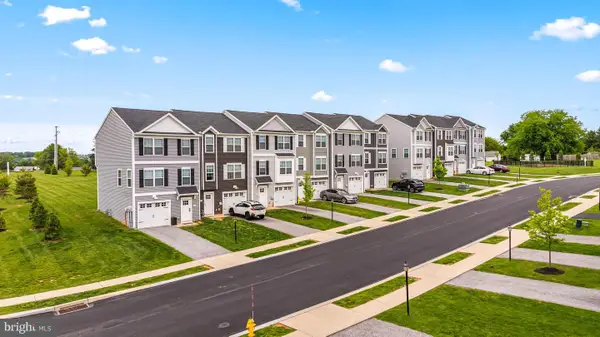 $286,800Active3 beds 3 baths1,720 sq. ft.
450 Bradford Dr, RED LION, PA 17356
MLS# PAYK2111042Listed by: CUMMINGS & CO. REALTORS - New
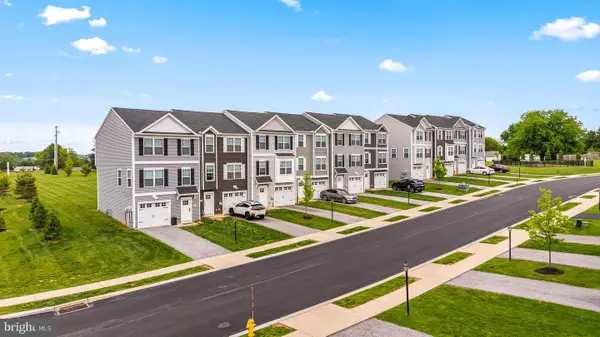 $313,450Active4 beds 4 baths1,900 sq. ft.
452 Bradford Dr, RED LION, PA 17356
MLS# PAYK2111044Listed by: CUMMINGS & CO. REALTORS - New
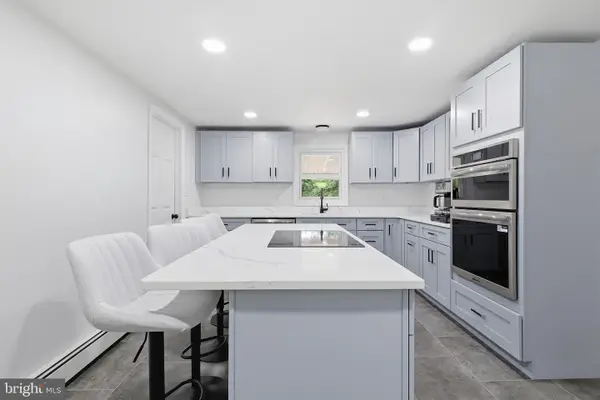 $439,900Active3 beds 2 baths1,650 sq. ft.
3362 Myers School Rd, RED LION, PA 17356
MLS# PAYK2110854Listed by: KELLER WILLIAMS KEYSTONE REALTY 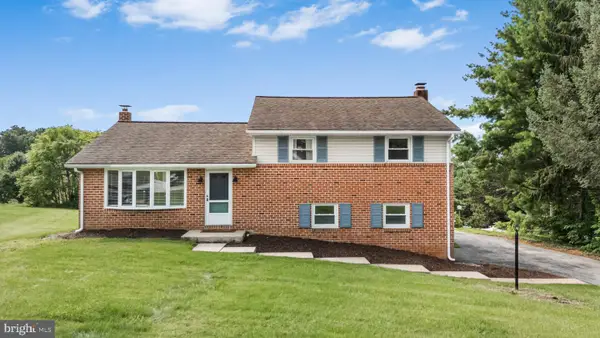 $359,000Pending3 beds 2 baths1,890 sq. ft.
2113 Hope Dr, RED LION, PA 17356
MLS# PAYK2110658Listed by: HOMETOWN PROPERTY SALES


Protect your home and budget from life's surprises with an Assurant Home Warranty, backed by a partner that supports you through every step of homeownership. Explore Plans.
©2026 Century 21 Real Estate LLC. All rights reserved. CENTURY 21®, the CENTURY 21 Logo and C21® are service marks owned by Century 21 Real Estate LLC. Century 21 Real Estate LLC fully supports the principles of the Fair Housing Act and the Equal Opportunity Act. Each office is independently owned and operated. Listing information is deemed reliable but not guaranteed accurate.