
35 Titus Ct, Richboro, PA 18954
Local realty services provided by:CENTURY 21 Alliance
35 Titus Ct,Richboro, PA 18954
$495,000
- 3 Beds
- 2 Baths
- 1,758 sq. ft.
- Townhouse
- Pending
Listed by: wendy j schwartz, june kang
Office: compass pennsylvania, llc.
MLS#:PABU2131170
Source:BRIGHTMLS
Price summary
- Price:$495,000
- Price per sq. ft.:$281.57
- Monthly HOA dues:$305
About this home
Welcome to easy, carefree living in the desirable Villages of Northampton 55+ community! This beautifully maintained end-unit townhome features new hardwood floors, abundant natural light, and a spacious, open floor plan. The first-floor primary suite features a cathedral ceiling, a walk-in closet, and a private bath with dual vanities. The eat-in kitchen features gas cooking, ample counter space, and a pass-through to the dining area. Soaring vaulted ceilings enhance the adjoining dining and family rooms, creating a bright and inviting space. A first-floor office can also serve as a third bedroom, offering wonderful flexibility. Enjoy the convenience of parking in your attached garage and stepping directly into the laundry room for effortless everyday living. Upstairs, a second bedroom, full bath, and versatile loft provide plenty of space for guests or a home office. Relax on your private patio overlooking peaceful rolling fields, the perfect setting for morning coffee or outdoor dining. With beautiful new hardwood floors, a first-floor primary suite, attached garage, and scenic views, this lovely home offers the perfect combination of comfort, convenience, and low-maintenance living!...
Contact an agent
Home facts
- Year built:1994
- Subdivision & Development:VLG OF NORTHAMPTON
- Listing ID #:PABU2131170
- Added:7 day(s) ago
- Updated:November 05, 2026 at 10:02 AM
Rooms and interior
- Bedrooms:3
- Total bathrooms:2
- Full bathrooms:2
- Flooring:Hardwood, Partially Carpeted
- Bathrooms Description:Primary Bath(s)
- Kitchen Description:Dishwasher, Kitchen - Eat-In
- Living area:1,758 sq. ft.
Heating and cooling
- Cooling:Central A/C
- Heating:Forced Air, Natural Gas
Structure and exterior
- Roof:Pitched, Shingle
- Year built:1994
- Building area:1,758 sq. ft.
- Lot Features:Front Yard, Rear Yard, SideYard(s)
- Architectural Style:Contemporary
- Construction Materials:Vinyl Siding
- Exterior Features:Exterior Lighting, Patio(s), Sidewalks, Street Lights
- Foundation Description:Slab
- Levels:1 Story
Schools
- High school:COUCIL RK
Utilities
- Water:Public
- Sewer:Public Sewer
Finances and disclosures
- Price:$495,000
- Price per sq. ft.:$281.57
- Tax amount:$5,954 (2026)
Features and amenities
- Amenities:200+ Amp Service, Ceiling Fan(s)
Parking
- Parking description:Attached Garage, Inside Access
- Garage:Yes
- Garage spaces:1
New listings near 35 Titus Ct
- Coming Soon
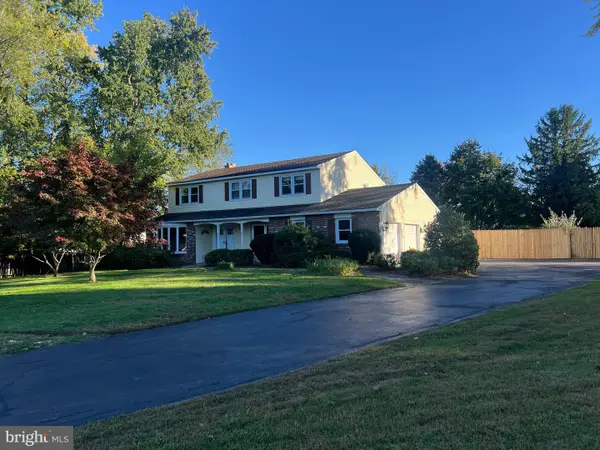 $859,900Coming Soon4 beds 3 baths2,881 sq. ft.
51 Temple Dr, RICHBORO, PA 18954
MLS# PABU2133264Listed by: CORCORAN SAWYER SMITH 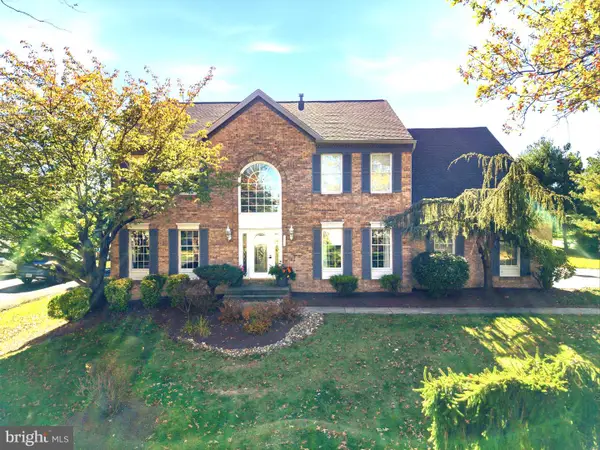 $995,000Pending4 beds 3 baths3,520 sq. ft.
123 Orthodox Dr, RICHBORO, PA 18954
MLS# PABU2133822Listed by: COLDWELL BANKER HEARTHSIDE $1,299,999Active5 beds 4 baths3,865 sq. ft.
23 Yale Dr, RICHBORO, PA 18954
MLS# PABU2133768Listed by: ELITE REALTY GROUP UNL. INC. $4,800,000Active16.94 Acres
115 Twining Rd, RICHBORO, PA 18954
MLS# PABU2133582Listed by: ELITE REALTY GROUP UNL. INC.- Open Sat, 12 to 2pm
 $650,000Active3 beds 3 baths1,494 sq. ft.
72 Eagle Mount Dr, RICHBORO, PA 18954
MLS# PABU2133662Listed by: OPUS ELITE REAL ESTATE  $1,350,000Active4 beds 3 baths3,079 sq. ft.
624 Glen Meadow Rd, RICHBORO, PA 18954
MLS# PABU2132248Listed by: COLDWELL BANKER HEARTHSIDE $649,000Pending4 beds 3 baths2,549 sq. ft.
389 Upper Holland Rd, RICHBORO, PA 18954
MLS# PABU2131990Listed by: KELLER WILLIAMS REAL ESTATE - NEWTOWN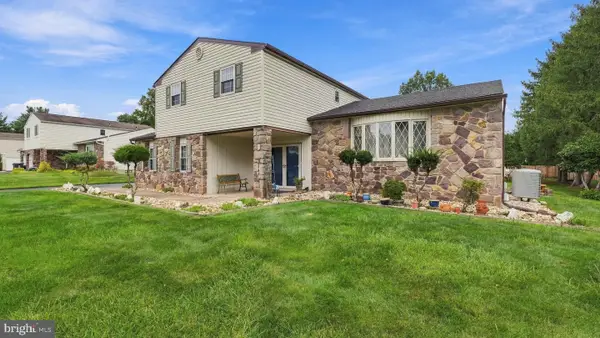 $724,900Active4 beds 3 baths3,312 sq. ft.
55 Nancy Dr, RICHBORO, PA 18954
MLS# PABU2132198Listed by: RE/MAX SIGNATURE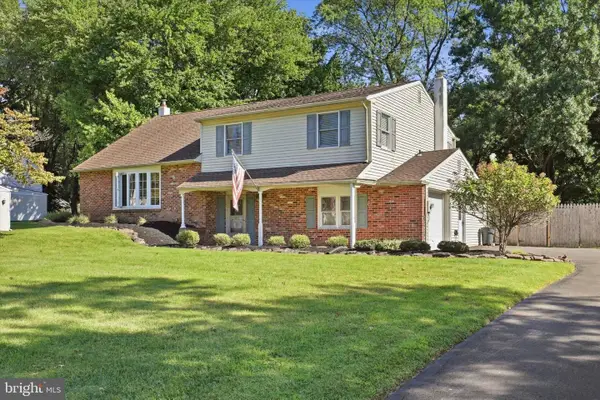 $549,900Pending3 beds 2 baths1,785 sq. ft.
188 Cloverly Dr, RICHBORO, PA 18954
MLS# PABU2131608Listed by: RE/MAX CENTRE REALTORS


Protect your home and budget from life's surprises with an Assurant Home Warranty, backed by a partner that supports you through every step of homeownership. Explore Plans.
©2026 Century 21 Real Estate LLC. All rights reserved. CENTURY 21®, the CENTURY 21 Logo and C21® are service marks owned by Century 21 Real Estate LLC. Century 21 Real Estate LLC fully supports the principles of the Fair Housing Act and the Equal Opportunity Act. Each office is independently owned and operated. Listing information is deemed reliable but not guaranteed accurate.