
116 Sunset Street, Roaring Brook, PA 18444
Local realty services provided by:CENTURY 21 Jack Ruddy Real Estate
116 Sunset Street,Roaring Brook Twp, PA 18444
$299,900
- 3 Beds
- 3 Baths
- 2,515 sq. ft.
- Single family
- Pending
Listed by: robyn smith
Office: cobblestone real estate llc.
MLS#:SC263689
Source:PA_GSBR
Price summary
- Price:$299,900
- Price per sq. ft.:$119.25
About this home
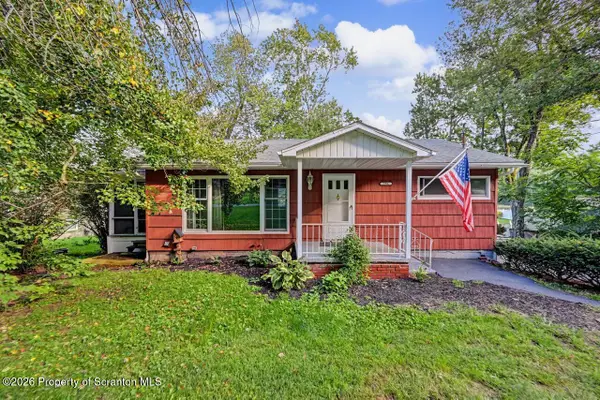
Check out this 3 bedroom 3 bathroom ranch in North Pocono School District. This home is a rare find with a large back yard, 1 car attached garage and 2 sheds for all your storage needs. Inside you will walk into a spacious living area that flows into the dining room and kitchen. It also features a master bedroom with on-suite bathroom. Lots of hidden space. Check out the downstairs that can easily be converted back into functional living space or kept as the storage and wood working area it was used for. You will love its location, Olwen Heights, a small peaceful development close to major highways, schools and stores located in Roaring Brook. This one will not last long. Schedule your showing today.All measurements are approximate and not guaranteed.
Contact an agent
Home facts
- Year built:1970
- Subdivision & Development:Olwen Heights
- Listing ID #:SC263689
- Added:44 day(s) ago
- Updated:September 11, 2026 at 10:48 AM
Rooms and interior
- Bedrooms:3
- Total bathrooms:3
- Full bathrooms:3
- Rooms Total:5
- Flooring:Carpet, Concrete, Laminate, Wood
- Kitchen Description:Cooktop, Dishwasher, Disposal, Electric Oven, Microwave, Trash Compactor
- Living area:2,515 sq. ft.
Heating and cooling
- Cooling:Ceiling Fan(s), Ductless
- Heating:Ductless, Electric
Structure and exterior
- Roof:Shingle
- Year built:1970
- Building area:2,515 sq. ft.
- Lot area:0.46 Acres
- Lot Features:Back Yard, Front Yard
- Architectural Style:Ranch
- Construction Materials:Stone, Vinyl Siding
- Exterior Features:Fire Pit, Rear Porch, Screened, Storage
- Foundation Description:Block
Utilities
- Water:Public, Water Connected
- Sewer:Public Sewer, Sewer Connected
Finances and disclosures
- Price:$299,900
- Price per sq. ft.:$119.25
- Tax amount:$4,526 (2025)
Features and amenities
- Appliances:Cooktop, Dishwasher, Disposal, Dryer, Electric Oven, Microwave
- Laundry features:Dryer, Washer
- Amenities:Ceiling Fan(s), Eat-in Kitchen
Parking
- Parking description:Attached, Off Street, Paved
- Garage:Yes
- Garage spaces:1
New listings near 116 Sunset Street
- New
 $330,000Active3 beds 2 baths2,894 sq. ft.
104 Shady Drive, Roaring Brook Twp, PA 18444
MLS# SC264524Listed by: COLDWELL BANKER TOWN & COUNTRY PROPERTIES MOSCOW - New
 $229,900Active2 beds 2 baths1,535 sq. ft.
786 Griffin Road, Roaring Brook Twp, PA 18444
MLS# SC264344Listed by: COBBLESTONE REAL ESTATE LLC 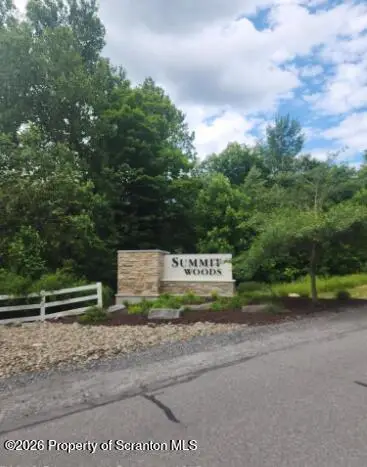 $44,995Active1.51 Acres
L#76 Summit Woods Road, Roaring Brook Twp, PA 18444
MLS# SC264254Listed by: THE HUB REAL ESTATE GROUP SCRANTON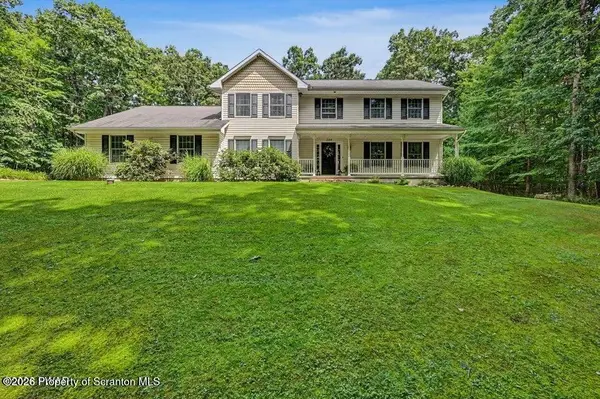 $549,900Pending4 beds 3 baths2,453 sq. ft.
124 Windsor Way, Roaring Brook Twp, PA 18444
MLS# SC263883Listed by: RE/MAX BEST $549,900Pending4 beds 3 baths2,453 sq. ft.
124 Windsor Way, Roaring Brook Township, PA 18444
MLS# PW262692Listed by: RE/MAX BEST $299,900Active4 beds 2 baths2,082 sq. ft.
112 Mosswood Rd Road, Roaring Brook Twp, PA 18444
MLS# SC263758Listed by: CLASSIC PROPERTIES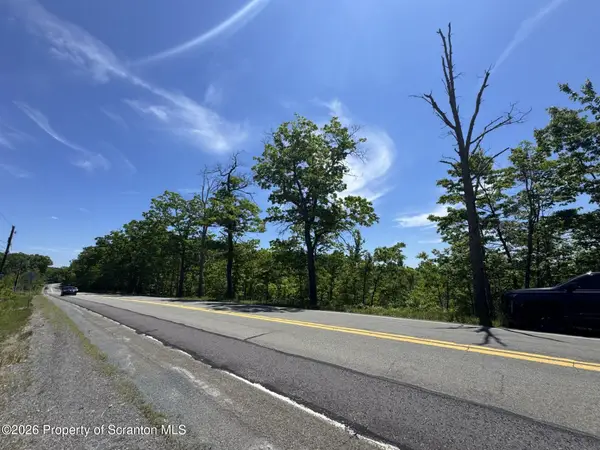 $129,000Active17.67 Acres
Mt Cobb Road, Roaring Brook Twp, PA 18444
MLS# SC263748Listed by: NASSER REAL ESTATE, INC.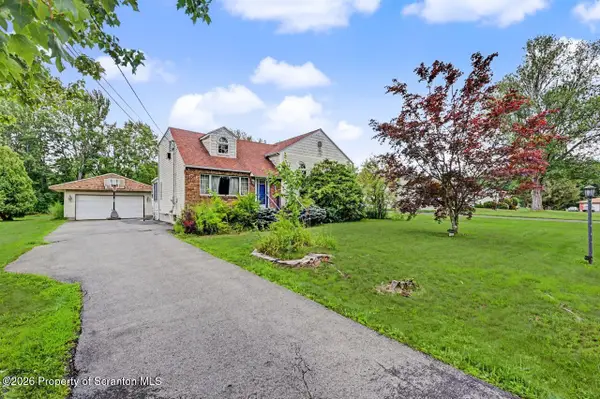 $339,000Pending3 beds 2 baths2,279 sq. ft.
109 Larkspur Road, Roaring Brook Twp, PA 18444
MLS# SC263747Listed by: COLDWELL BANKER TOWN & COUNTRY PROPERTIES MOSCOW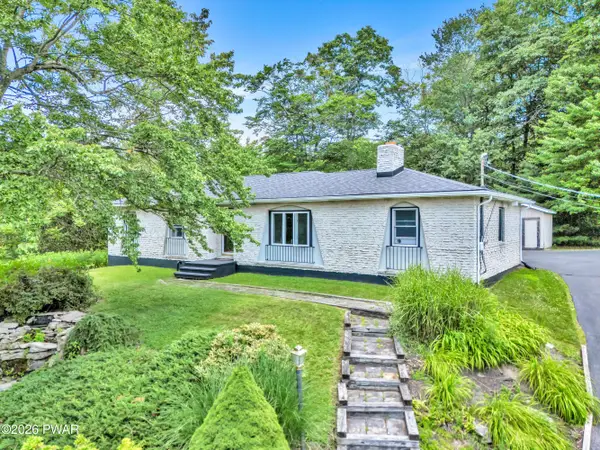 $310,000Active3 beds 1 baths1,029 sq. ft.
604 Circle Drive, Roaring Brook Township, PA 18444
MLS# PW262180Listed by: CENTURY 21 SELECT GROUP - LAKE ARIEL


Protect your home and budget from life's surprises with an Assurant Home Warranty, backed by a partner that supports you through every step of homeownership. Explore Plans.
©2026 Century 21 Real Estate LLC. All rights reserved. CENTURY 21®, the CENTURY 21 Logo and C21® are service marks owned by Century 21 Real Estate LLC. Century 21 Real Estate LLC fully supports the principles of the Fair Housing Act and the Equal Opportunity Act. Each office is independently owned and operated. Listing information is deemed reliable but not guaranteed accurate.