
2383 Brownsville Rd, Robesonia, PA 19551
Local realty services provided by:CENTURY 21 Reilly Realtors
2383 Brownsville Rd,Robesonia, PA 19551
$425,000
- 3 Beds
- 2 Baths
- 1,482 sq. ft.
- Single family
- Active
Listed by: jimmy thelusca
Office: pagoda realty era powered
MLS#:PABK2075564
Source:BRIGHTMLS
Price summary
- Price:$425,000
- Price per sq. ft.:$286.77
About this home
Welcome to 2383 Brownsville Road, a well-maintained ranch home situated on over 2 peaceful acres in highly sought after North Heidelberg Township within the Conrad Weiser School District. This move-in-ready property offers a wonderful opportunity for its next owner to enjoy its excellent condition while adding their own personal updates over time.
Step inside to find updated flooring throughout both levels. The main floor features two bedrooms, a full bathroom, an eat-in kitchen, and a living room with a fireplace that creates a warm and living focal point.
The walkout lower level offers additional finished living space, including a finished area that could serve as a third bedroom, home office, recreation room, fitness area or guest space. A second full bathroom, laundry area with washer and dryer, and additional storage complete the lower level. The walk out basement provides direct access to the covered patio located beneath the rear deck, creating a seamless connection between the indoor and outdoor living areas All appliances will remain with the home, making your move even easier.
Outside, you'll appreciate the peaceful country setting with more than 2 acres of open space to enjoy. The above ground swimming pool is ready for the remainder of the summer and into the fall, featuring its own deck where you can relax poolside or easily access the pool. The rear deck overlooks the backyard, while the covered patio below provides comfortable outdoor space for entertaining or unwinding of the weather.
An oversized barn/farm building offers exceptional flexibility for storage, hobbies, workshop space, equipment, recreational vehicles or a variety of other uses. The exteriors of each building have been recently freshly painted within the past few months.
Major mechanical updated provide added peace of mind, including a roof that is only 3 to 4 years old. The home is serviced by well water, on site septic system, and propane heat and hot water.
Offering the tranquility of country living, this property combines acreage, versatile living space, outdoor amenities, and move in ready condition in one exceptional package. Schedule your private showing today!...
Contact an agent
Home facts
- Year built:1955
- Listing ID #:PABK2075564
- Added:6 day(s) ago
- Updated:July 28, 2026 at 01:58 PM
Rooms and interior
- Bedrooms:3
- Total bathrooms:2
- Full bathrooms:2
- Bathrooms Description:Primary Bath(s)
- Kitchen Description:Carpet, ENERGY STAR Refrigerator, Oven - Self Cleaning, Oven/Range - Gas, Range Hood, Refrigerator
- Bedroom Description:Carpet
- Basement:Yes
- Basement Description:Full, Outside Entrance, Windows
- Living area:1,482 sq. ft.
Heating and cooling
- Cooling:Wall Unit
- Heating:Forced Air, Natural Gas
Structure and exterior
- Year built:1955
- Building area:1,482 sq. ft.
- Lot area:2.29 Acres
- Lot Features:Backs to Trees, Front Yard, Open
- Architectural Style:A-Frame
- Construction Materials:Aluminum Siding, Vinyl Siding
- Foundation Description:Brick/Mortar
- Levels:1 1/2 Story
Utilities
- Water:Well
- Sewer:On Site Septic
Finances and disclosures
- Price:$425,000
- Price per sq. ft.:$286.77
- Tax amount:$3,937 (2025)
Features and amenities
- Laundry features:Dryer - Electric, Dryer In Unit, Washer, Washer In Unit
- Amenities:Carpet, Ceiling Fan(s), Double Pane Windows, Smoke Detector
- Pool features:Above Ground
Parking
- Parking description:Additional Storage Area, Asphalt Driveway, Detached Garage, Garage - Front Entry
- Garage:Yes
- Garage spaces:4
New listings near 2383 Brownsville Rd
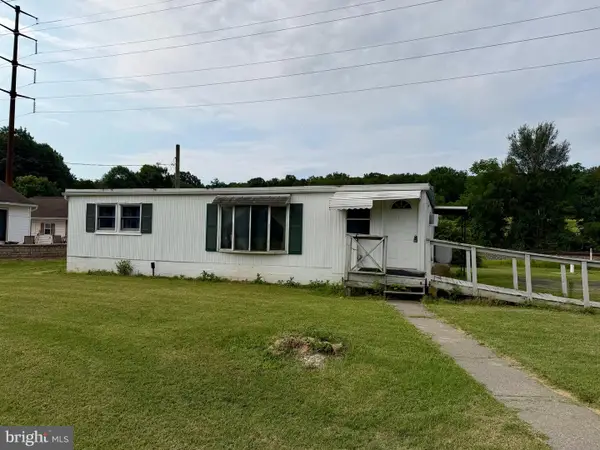 $135,000Pending2 beds 1 baths760 sq. ft.
686 W Penn Ave, ROBESONIA, PA 19551
MLS# PABK2075914Listed by: BHHS HOMESALE REALTY- READING BERKS- Coming SoonOpen Thu, 5:30 to 7pm
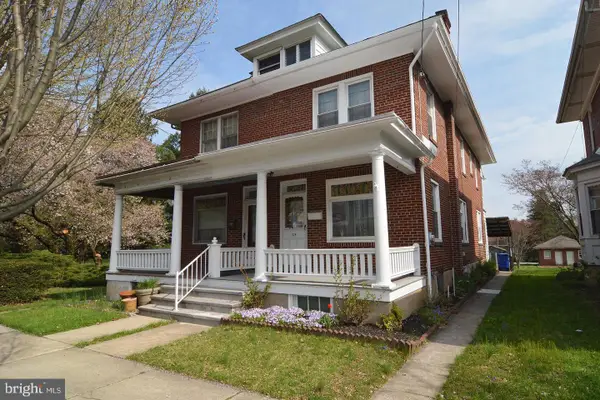 $250,000Coming Soon3 beds 2 baths
329 W Penn Ave, ROBESONIA, PA 19551
MLS# PABK2075556Listed by: KELLER WILLIAMS PLATINUM REALTY - WYOMISSING 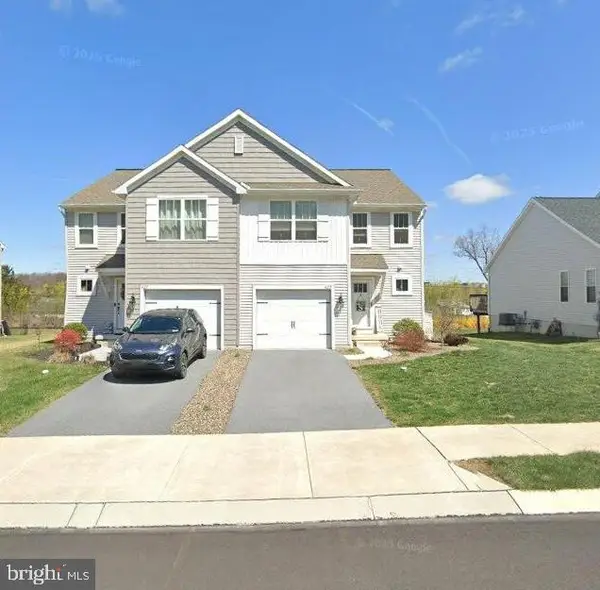 $295,000Pending3 beds 3 baths1,750 sq. ft.
425 Smokering Dr, ROBESONIA, PA 19551
MLS# PABK2074896Listed by: WEIKEL REALTY GROUP LLC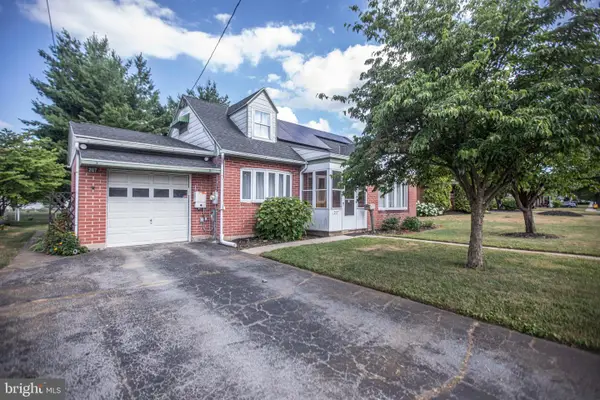 $335,900Active3 beds 1 baths1,572 sq. ft.
207 N Linden St, ROBESONIA, PA 19551
MLS# PABK2074750Listed by: COMMONWEALTH REAL ESTATE LLC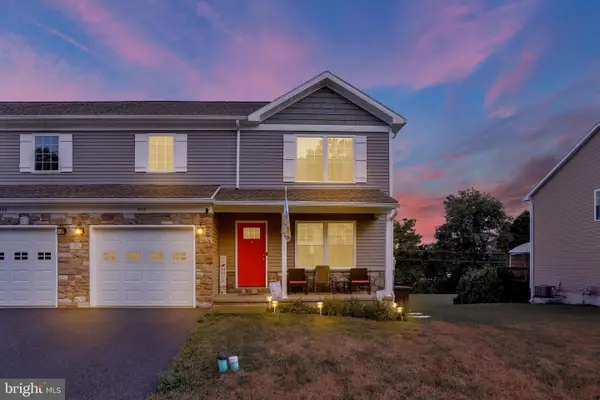 $285,000Pending3 beds 3 baths1,580 sq. ft.
413 Smokering Dr, ROBESONIA, PA 19551
MLS# PABK2074560Listed by: COLDWELL BANKER REALTY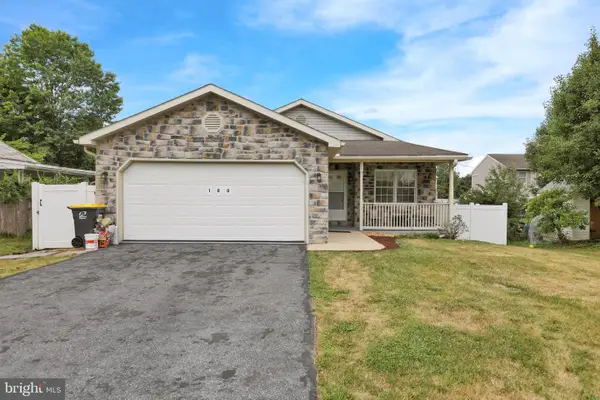 $345,000Active4 beds 3 baths2,030 sq. ft.
100 N Robeson St, ROBESONIA, PA 19551
MLS# PABK2074326Listed by: COLDWELL BANKER REALTY $425,000Pending3 beds 2 baths1,690 sq. ft.
350 Big Spring Rd, ROBESONIA, PA 19551
MLS# PABK2073418Listed by: EXP REALTY, LLC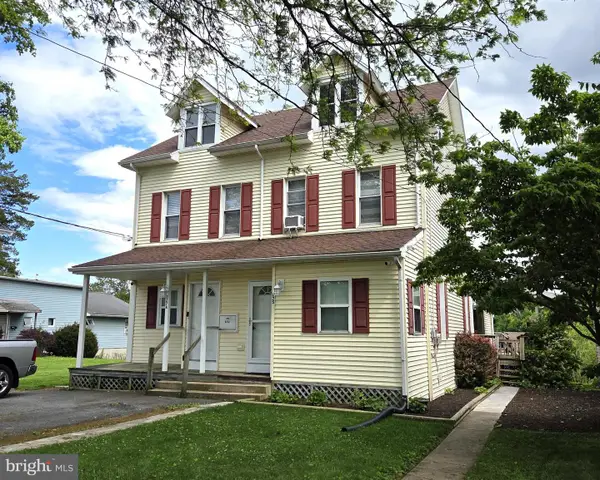 $375,000Pending5 beds -- baths2,736 sq. ft.
225 N Church St, ROBESONIA, PA 19551
MLS# PABK2073306Listed by: RE/MAX OF READING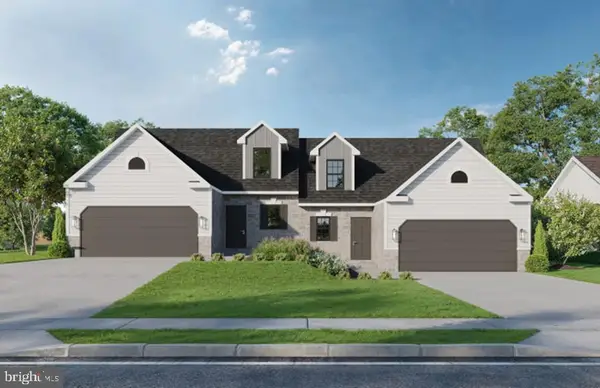 $413,500Active3 beds 3 baths1,666 sq. ft.
73 Castle Dr #lot 22, ROBESONIA, PA 19551
MLS# PABK2072908Listed by: KELLER WILLIAMS PLATINUM REALTY - WYOMISSING


Protect your home and budget from life's surprises with an Assurant Home Warranty, backed by a partner that supports you through every step of homeownership. Explore Plans.
©2026 Century 21 Real Estate LLC. All rights reserved. CENTURY 21®, the CENTURY 21 Logo and C21® are service marks owned by Century 21 Real Estate LLC. Century 21 Real Estate LLC fully supports the principles of the Fair Housing Act and the Equal Opportunity Act. Each office is independently owned and operated. Listing information is deemed reliable but not guaranteed accurate.