109 Millstone Ct, Royersford, PA 19468
Local realty services provided by:CENTURY 21 Ryon Real Estate
109 Millstone Ct,Royersford, PA 19468
$380,000
- 3 Beds
- 3 Baths
- 1,726 sq. ft.
- Townhouse
- Pending
Listed by: daniel j brudnok
Office: bhhs fox & roach malvern-paoli
MLS#:PAMC2189666
Source:BRIGHTMLS
Price summary
- Price:$380,000
- Price per sq. ft.:$220.16
- Monthly HOA dues:$200
About this home
You have a unique opportunity that rarely come available in this private, quaint townhome community in the heart of Royersford, Millstone Ct! Homes rarely become available for sale, make your appointment today to find out why this should be your next home.
Contact an agent
Home facts
- Year built:2007
- Subdivision & Development:MILLSTONE
- Listing ID #:PAMC2189666
- Added:49 day(s) ago
- Updated:September 20, 2026 at 07:36 AM
Rooms and interior
- Bedrooms:3
- Total bathrooms:3
- Full bathrooms:2
- Half bathrooms:1
- Rooms Total:7
- Flooring:Carpet, Engineered Wood
- Dining Description:Dining Area
- Kitchen Description:Breakfast Area, Built-In Microwave, Carpet, Dishwasher, Pantry, Refrigerator, Stove, Water Heater
- Bedroom Description:Carpet
- Basement:Yes
- Basement Description:Full
- Living area:1,726 sq. ft.
Heating and cooling
- Cooling:Central A/C
- Heating:Forced Air, Propane - Metered
Structure and exterior
- Roof:Shingle
- Year built:2007
- Building area:1,726 sq. ft.
- Lot area:0.12 Acres
- Lot Features:Cul-de-sac, Level, Private, Rear Yard, SideYard(s)
- Architectural Style:Traditional
- Construction Materials:Stucco, Vinyl Siding
- Exterior Features:BBQ Grill
- Foundation Description:Block
- Levels:2 Stories
Utilities
- Water:Public
- Sewer:Public Sewer
Finances and disclosures
- Price:$380,000
- Price per sq. ft.:$220.16
- Tax amount:$6,611 (2026)
Features and amenities
- Laundry features:Dryer - Electric, Washer
- Amenities:200+ Amp Service, Carpet
Parking
- Parking description:Asphalt Driveway, Assigned, Free, Off Street, Parking Lot, Private
New listings near 109 Millstone Ct
- Coming SoonOpen Sun, 10am to 12pm
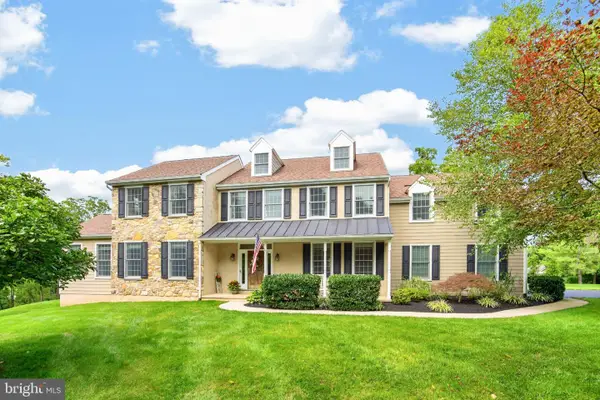 $1,000,000Coming Soon6 beds 5 baths4,815 sq. ft.
595 Old State Rd #, ROYERSFORD, PA 19468
MLS# PAMC2194696Listed by: BHHS FOX & ROACH-COLLEGEVILLE - Coming SoonOpen Sun, 12 to 2pm
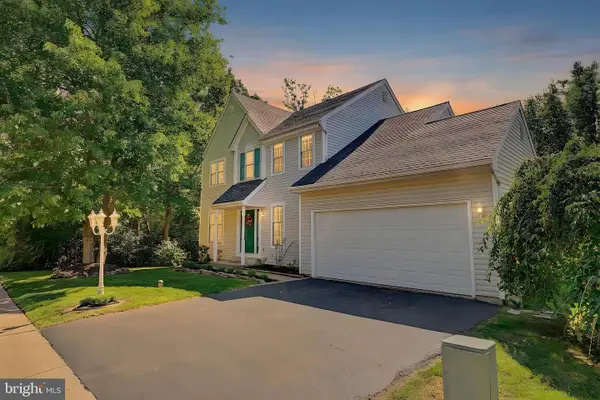 $600,000Coming Soon4 beds 3 baths2,092 sq. ft.
705 Buttonwood Dr, ROYERSFORD, PA 19468
MLS# PAMC2194584Listed by: PRIME REAL ESTATE TEAM - New
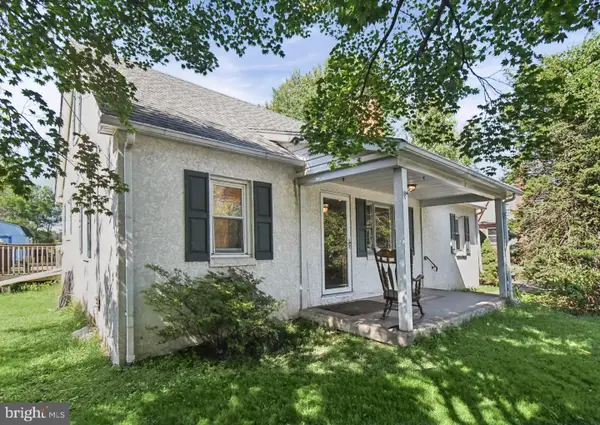 $320,000Active3 beds 1 baths1,440 sq. ft.
61 N Township Line Rd, ROYERSFORD, PA 19468
MLS# PAMC2194998Listed by: REALTY ONE GROUP ADVOCATES - New
 $279,900Active2 beds 2 baths1,120 sq. ft.
906 Foxmeadow Dr #condo 906, ROYERSFORD, PA 19468
MLS# PAMC2194654Listed by: CENTURY 21 NORRIS-VALLEY FORGE - New
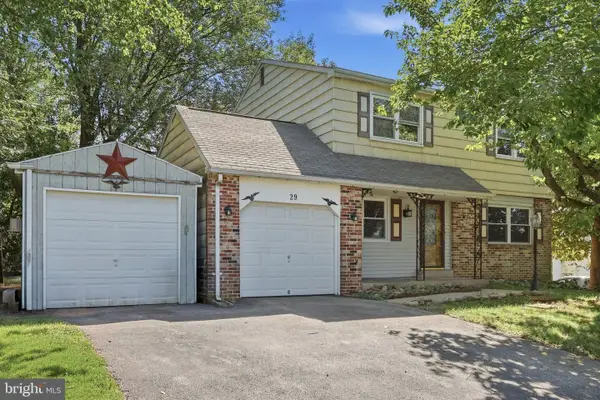 $419,777Active3 beds 3 baths1,682 sq. ft.
29 Cochise Ln, ROYERSFORD, PA 19468
MLS# PAMC2194578Listed by: HOMESMART REALTY ADVISORS - Open Sun, 11am to 1pmNew
 $515,000Active3 beds 3 baths2,248 sq. ft.
204 Spring Ln #, ROYERSFORD, PA 19468
MLS# PAMC2193270Listed by: LPT REALTY, LLC - New
 $695,000Active4 beds 3 baths2,634 sq. ft.
35 Pine Tree Dr #, ROYERSFORD, PA 19468
MLS# PAMC2194494Listed by: IRON VALLEY REAL ESTATE EXTON - New
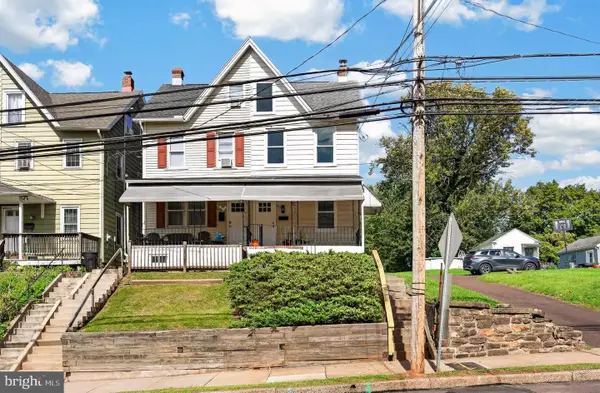 $399,000Active4 beds 2 baths1,590 sq. ft.
414 2nd Ave, ROYERSFORD, PA 19468
MLS# PAMC2194264Listed by: VRA REALTY - New
 $479,990Active3 beds 3 baths2,169 sq. ft.
"a" Newport West Sawyer Court, ROYERSFORD, PA 19468
MLS# PAMC2194218Listed by: WINDTREE REAL ESTATE - New
 $180,000Active2 beds 1 baths722 sq. ft.
447 N Pine St #d-4, ROYERSFORD, PA 19468
MLS# PAMC2193576Listed by: SPRINGER REALTY GROUP


Protect your home and budget from life's surprises with an Assurant Home Warranty, backed by a partner that supports you through every step of homeownership. Explore Plans.
©2026 Century 21 Real Estate LLC. All rights reserved. CENTURY 21®, the CENTURY 21 Logo and C21® are service marks owned by Century 21 Real Estate LLC. Century 21 Real Estate LLC fully supports the principles of the Fair Housing Act and the Equal Opportunity Act. Each office is independently owned and operated. Listing information is deemed reliable but not guaranteed accurate.