114 Laura Ln, Royersford, PA 19468
Local realty services provided by:CENTURY 21 Above and Beyond
114 Laura Ln,Royersford, PA 19468
$675,000
- 4 Beds
- 3 Baths
- 2,482 sq. ft.
- Single family
- Active
Listed by: stephanie lauren coho
Office: compass pennsylvania, llc.
MLS#:PAMC2190068
Source:BRIGHTMLS
Price summary
- Price:$675,000
- Price per sq. ft.:$271.96
About this home
Welcome to 114 Laura Lane, where comfort, style, and space come together in one of Royersford’s most sought-after locations. Nestled within the highly acclaimed Spring-Ford Area School District, this beautifully maintained home offers the perfect blend of timeless charm and modern updates.
From the moment you step inside, you’ll appreciate the gorgeous hardwood floors that flow throughout the main living spaces, creating a warm and inviting atmosphere. The expansive family room is the heart of the home, featuring soaring vaulted ceilings that fill the space with natural light and make it perfect for both everyday living and entertaining.
The beautifully updated kitchen is sure to impress with its custom center island, offering the ideal gathering place for family meals, holiday celebrations, or morning coffee. Thoughtfully designed with both function and style in mind, it’s a space you’ll love spending time in.
Upstairs, you’ll find generously sized bedrooms that provide comfort and flexibility for everyone. The finished basement offers even more living space, making it perfect for a recreation room, home gym, media room, playroom, or whatever fits your lifestyle.
Situated on a large lot with plenty of room to relax, entertain, or enjoy the outdoors, this home truly has something for everyone. Conveniently located near shopping, dining, parks, and major commuting routes, 114 Laura Lane offers the space you need in a location you’ll love.
Don’t miss the opportunity to make this exceptional Royersford home your own!...
Contact an agent
Home facts
- Year built:1996
- Subdivision & Development:THE GLEN
- Listing ID #:PAMC2190068
- Added:45 day(s) ago
- Updated:September 20, 2026 at 02:02 PM
Rooms and interior
- Bedrooms:4
- Total bathrooms:3
- Full bathrooms:2
- Half bathrooms:1
- Basement:Yes
- Basement Description:Fully Finished
- Living area:2,482 sq. ft.
Heating and cooling
- Cooling:Central A/C
- Heating:Central, Electric
Structure and exterior
- Year built:1996
- Building area:2,482 sq. ft.
- Lot area:0.46 Acres
- Architectural Style:Colonial, Traditional
- Construction Materials:Vinyl Siding
- Foundation Description:Concrete Perimeter
- Levels:2 Stories
Utilities
- Water:Public
- Sewer:Public Sewer
Finances and disclosures
- Price:$675,000
- Price per sq. ft.:$271.96
- Tax amount:$8,317 (2026)
Parking
- Parking description:Attached Garage, Garage - Side Entry
- Garage:Yes
- Garage spaces:2
New listings near 114 Laura Ln
- Coming SoonOpen Sun, 10am to 12pm
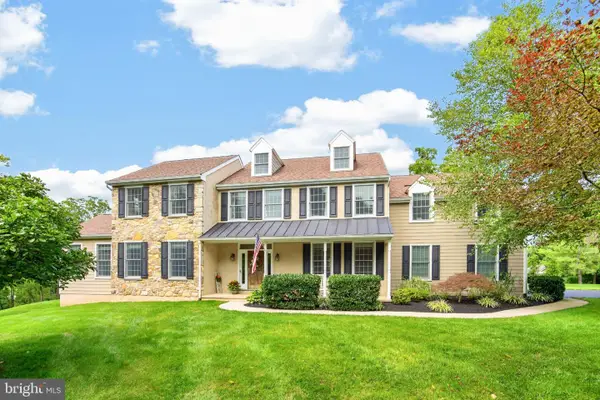 $1,000,000Coming Soon6 beds 5 baths4,815 sq. ft.
595 Old State Rd #, ROYERSFORD, PA 19468
MLS# PAMC2194696Listed by: BHHS FOX & ROACH-COLLEGEVILLE - Coming SoonOpen Sun, 12 to 2pm
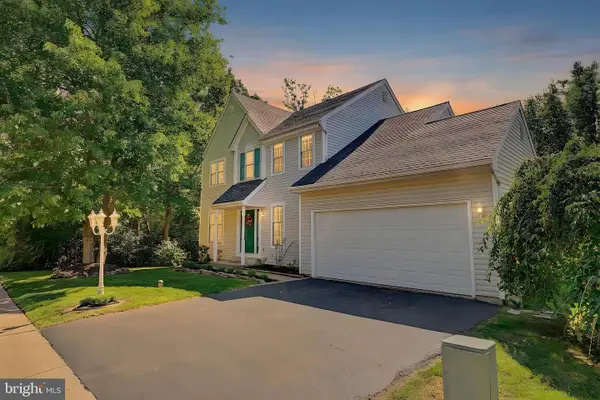 $600,000Coming Soon4 beds 3 baths2,092 sq. ft.
705 Buttonwood Dr, ROYERSFORD, PA 19468
MLS# PAMC2194584Listed by: PRIME REAL ESTATE TEAM - New
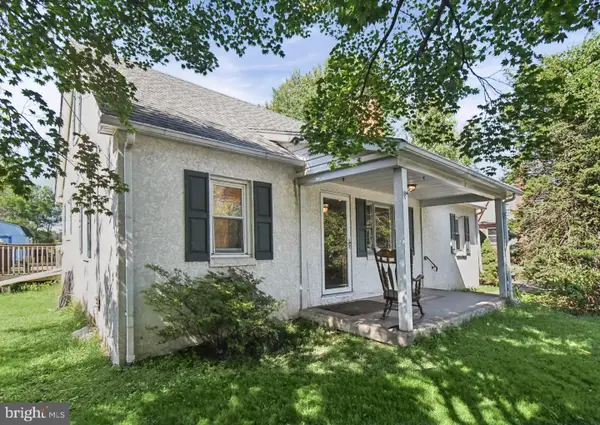 $320,000Active3 beds 1 baths1,440 sq. ft.
61 N Township Line Rd, ROYERSFORD, PA 19468
MLS# PAMC2194998Listed by: REALTY ONE GROUP ADVOCATES - New
 $279,900Active2 beds 2 baths1,120 sq. ft.
906 Foxmeadow Dr #condo 906, ROYERSFORD, PA 19468
MLS# PAMC2194654Listed by: CENTURY 21 NORRIS-VALLEY FORGE - New
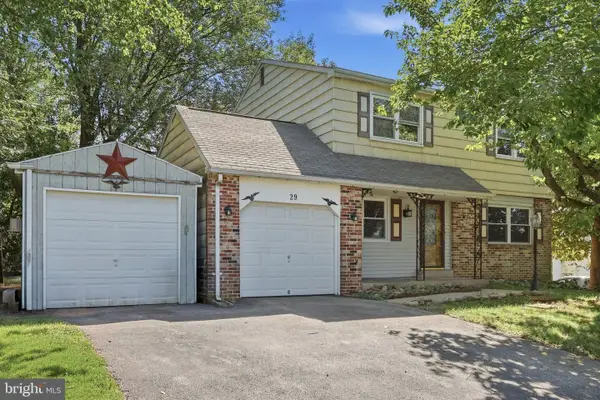 $419,777Active3 beds 3 baths1,682 sq. ft.
29 Cochise Ln, ROYERSFORD, PA 19468
MLS# PAMC2194578Listed by: HOMESMART REALTY ADVISORS - Open Sun, 11am to 1pmNew
 $515,000Active3 beds 3 baths2,248 sq. ft.
204 Spring Ln #, ROYERSFORD, PA 19468
MLS# PAMC2193270Listed by: LPT REALTY, LLC - New
 $695,000Active4 beds 3 baths2,634 sq. ft.
35 Pine Tree Dr #, ROYERSFORD, PA 19468
MLS# PAMC2194494Listed by: IRON VALLEY REAL ESTATE EXTON - New
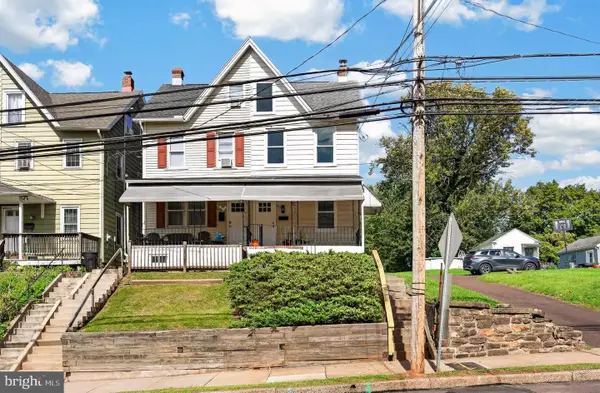 $399,000Active4 beds 2 baths1,590 sq. ft.
414 2nd Ave, ROYERSFORD, PA 19468
MLS# PAMC2194264Listed by: VRA REALTY - New
 $479,990Active3 beds 3 baths2,169 sq. ft.
"a" Newport West Sawyer Court, ROYERSFORD, PA 19468
MLS# PAMC2194218Listed by: WINDTREE REAL ESTATE - New
 $180,000Active2 beds 1 baths722 sq. ft.
447 N Pine St #d-4, ROYERSFORD, PA 19468
MLS# PAMC2193576Listed by: SPRINGER REALTY GROUP


Protect your home and budget from life's surprises with an Assurant Home Warranty, backed by a partner that supports you through every step of homeownership. Explore Plans.
©2026 Century 21 Real Estate LLC. All rights reserved. CENTURY 21®, the CENTURY 21 Logo and C21® are service marks owned by Century 21 Real Estate LLC. Century 21 Real Estate LLC fully supports the principles of the Fair Housing Act and the Equal Opportunity Act. Each office is independently owned and operated. Listing information is deemed reliable but not guaranteed accurate.