
273 Old State Rd, Royersford, PA 19468
Local realty services provided by:CENTURY 21 Above and Beyond
273 Old State Rd,Royersford, PA 19468
$699,900
- 4 Beds
- 3 Baths
- 2,831 sq. ft.
- Single family
- Active
Listed by: richard l finaldi
Office: re/max main line-kimberton
MLS#:PAMC2191846
Source:BRIGHTMLS
Price summary
- Price:$699,900
- Price per sq. ft.:$247.23
About this home
This roughly 2800sf Cape Cod has been lovingly maintained. Having 4 BRs and an Office/BR, this sizeable home will wow you. With an In-Ground Pool/Spa in a Resort-Like setting on 1 acre in Spring Ford Schools, this is one you don't want to miss! Notice the Hardwood Floors as you tour the versatile Main Floor beginning with a Large Living Room (with Double-sided Fireplace) leading to what is now a Den. Pass the 1st Floor Laundry, then move to the Gorgeous Kitchen with updated cabinetry, Granite Counters, and SS Appliances. Make your way to the spacious Dining Room which overlooks a wonderful, Light-filled, 4-Season Sunroom. Here's where you're likely to spend many hours enjoying the serenity of the room and the activities at the Pool right outside. Rounding out the Main Floor are the Primary Bedroom with its own Full Bath (w/heated floor), Large Tiled Shower and plenty of storage. There is also a Powder Room just off the entry hallway. Moving upstairs you'll find (3) additional large Bedrooms, (again with Hardwood Floors), an Office (or 5th BR) and an updated Full Bath. The Partially finished Basement offers what could be a Sitting Room, Workout Space, or Craft Area. The remainder of the basement offers a large storage room, another small, finished area, and the mechanical room. Oh, and outside, imagine yourself hosting Pool Parties in the amazing backyard. And look above the Pool to the spacious grassy area perfect for Volleyball or other yard games. Other features of the home include an Oversized, 2-Car Garage, Central Vacuum, and THE ABILITY TO CONNECT TO PUBLIC SEWER in the street. You owe it to yourself to visit this Wonderful Property as it just might be your new address! All dimensions of lot and building/room sizes are estimates and should be confirmed by consumer for accuracy....
Contact an agent
Home facts
- Year built:1969
- Subdivision & Development:NONE AVAILABLE
- Listing ID #:PAMC2191846
- Added:63 day(s) ago
- Updated:October 26, 2026 at 02:01 PM
Rooms and interior
- Bedrooms:4
- Total bathrooms:3
- Full bathrooms:2
- Half bathrooms:1
- Rooms Total:10
- Flooring:Hardwood, Tile/Brick
- Dining Description:Dining Room
- Kitchen Description:Built-In Microwave, Commercial Range, Dishwasher, Extra Refrigerator/Freezer, Refrigerator
- Bedroom Description:Entry Level Bedroom, Primary Bedroom
- Basement:Yes
- Basement Description:Interior Access, Partially Finished, Sump Pump
- Living area:2,831 sq. ft.
Heating and cooling
- Cooling:Central A/C
- Heating:Central, Oil
Structure and exterior
- Roof:Pitched, Shingle
- Year built:1969
- Building area:2,831 sq. ft.
- Lot area:0.98 Acres
- Lot Features:Front Yard, Landscaping, Level, Middle Of Block, Rear Yard
- Architectural Style:Cape Cod
- Construction Materials:Stone, Vinyl Siding
- Exterior Features:Deck(s), Extensive Hardscape, Outbuilding(s), Patio(s), Porch(es)
- Foundation Description:Block
- Levels:1 1/2 Story
Schools
- High school:SPRING-FORD SENIOR
- Middle school:SPRING-FORD MS 7TH GRADE CENTER
Utilities
- Water:Well
- Sewer:On Site Septic
Finances and disclosures
- Price:$699,900
- Price per sq. ft.:$247.23
- Tax amount:$8,418 (2026)
Features and amenities
- Laundry features:Dryer - Gas, Dryer In Unit, Laundry, Washer, Washer In Unit
- Amenities:200+ Amp Service, Ceiling Fan(s), Central Vacuum, Security System
- Pool features:Gunite, In Ground
Parking
- Parking description:Attached Garage, Garage - Side Entry, Garage Door Opener, Inside Access, Off Street, Oversized, Paved Driveway, Private
- Garage:Yes
- Garage spaces:2
New listings near 273 Old State Rd
- Coming Soon
 $759,900Coming Soon4 beds 3 baths2,672 sq. ft.
612 Crosshill Rd, ROYERSFORD, PA 19468
MLS# PAMC2197624Listed by: COLDWELL BANKER HEARTHSIDE REALTORS-COLLEGEVILLE - Coming Soon
 $899,000Coming Soon4 beds 4 baths4,686 sq. ft.
58 Boraten Rd #, ROYERSFORD, PA 19468
MLS# PAMC2197276Listed by: KELLER WILLIAMS REALTY GROUP - New
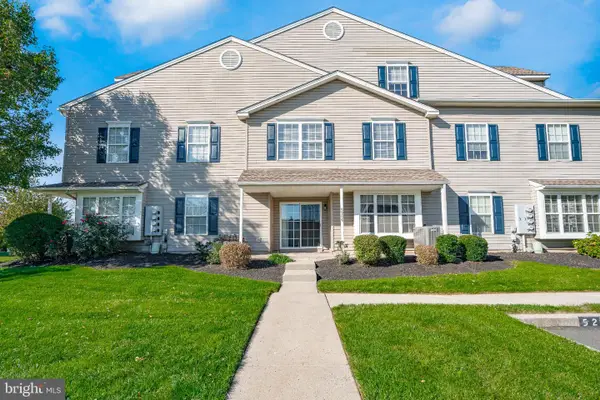 $350,000Active3 beds 3 baths1,568 sq. ft.
5206 Drawbridge Ct, ROYERSFORD, PA 19468
MLS# PAMC2198476Listed by: HERB REAL ESTATE, INC. - New
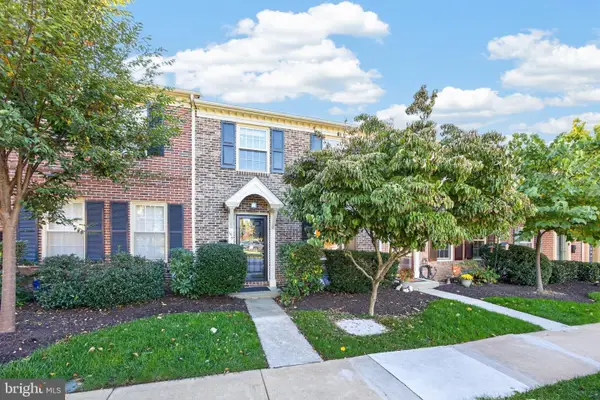 $360,000Active3 beds 2 baths1,400 sq. ft.
195 Roboda Blvd, ROYERSFORD, PA 19468
MLS# PAMC2198580Listed by: SPRINGER REALTY GROUP - New
 $434,900Active3 beds 3 baths1,520 sq. ft.
1037 Colin Dr, ROYERSFORD, PA 19468
MLS# PAMC2197880Listed by: COLDWELL BANKER REALTY - New
 $409,000Active3 beds 3 baths1,682 sq. ft.
29 Cochise Ln, ROYERSFORD, PA 19468
MLS# PAMC2198050Listed by: HOMESMART REALTY ADVISORS  $350,000Pending3 beds 2 baths1,568 sq. ft.
5406 Drawbridge Ct, ROYERSFORD, PA 19468
MLS# PAMC2197872Listed by: EVERYHOME REALTORS- New
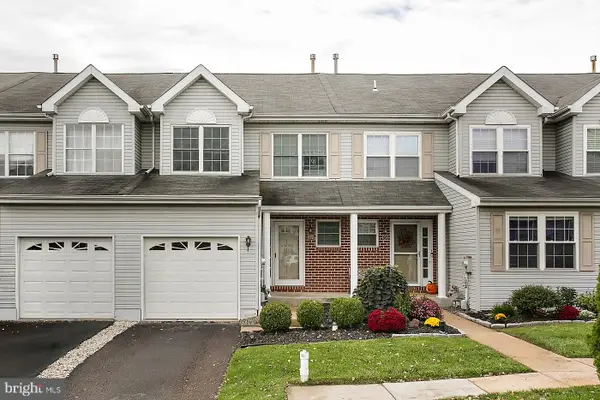 $399,900Active3 beds 3 baths1,789 sq. ft.
89 Forrest Ct, ROYERSFORD, PA 19468
MLS# PAMC2196986Listed by: COLDWELL BANKER REALTY 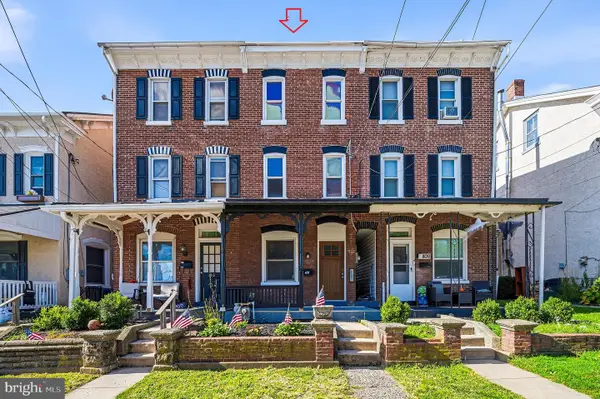 $299,900Pending4 beds 2 baths1,588 sq. ft.
407 Walnut St, ROYERSFORD, PA 19468
MLS# PAMC2197754Listed by: COUNTRYSIDE REALTY $399,900Pending3 beds 2 baths1,678 sq. ft.
675 S 5th Ave, ROYERSFORD, PA 19468
MLS# PAMC2197316Listed by: KELLER WILLIAMS REAL ESTATE-BLUE BELL


Protect your home and budget from life's surprises with an Assurant Home Warranty, backed by a partner that supports you through every step of homeownership. Explore Plans.
©2026 Century 21 Real Estate LLC. All rights reserved. CENTURY 21®, the CENTURY 21 Logo and C21® are service marks owned by Century 21 Real Estate LLC. Century 21 Real Estate LLC fully supports the principles of the Fair Housing Act and the Equal Opportunity Act. Each office is independently owned and operated. Listing information is deemed reliable but not guaranteed accurate.