1407 Sage Street, Salisbury, PA 18103
Local realty services provided by:CENTURY 21 Keim Realtors
Upcoming open houses
- Sun, Nov 0111:00 am - 12:00 pm
Listed by: jamie l. achberger
Office: exp realty llc.
MLS#:786749
Source:PA_LVAR
Price summary
- Price:$360,000
- Price per sq. ft.:$224.72
About this home
Welcome to 1407 Sage Street, a charming split-level home nestled in an established Salisbury Township neighborhood within the Salisbury Township School District! Offering three bedrooms, one full and one half bath, and multiple living spaces, this home combines comfort, functionality, and inviting indoor and outdoor spaces. Step inside to a bright and welcoming living room filled with natural light, complemented by attractive updated flooring that flows into the dining area. The adjoining kitchen offers ample cabinetry, counter space, and a cozy breakfast nook for casual dining. Upstairs, you'll find three comfortable bedrooms and a beautifully updated full bathroom featuring a walk-in shower, modern vanity, and stylish finishes. Just a few steps down, the spacious family room welcomes you with warm wood accents and a striking brick fireplace, creating the perfect setting for cozy evenings, movie nights, or entertaining. A convenient half bath and additional storage add to the home's functionality.
Step outside and discover a backyard retreat! The expansive rear deck provides an incredible setting for outdoor dining, summer barbecues, or simply enjoying your morning coffee. Overlooking a beautifully landscaped, fenced-in backyard surrounded by mature trees and established greenery, this outdoor space offers a wonderful combination of privacy, charm, and room to relax, entertain, or play. An additional patio area provides even more flexibility for outdoor enjoyment.
Complete with an attached garage, off-street parking, and convenient access to shopping, dining, parks, and major routes, 1407 Sage Street offers a wonderful blend of indoor comfort and outdoor living. Schedule your private showing and experience everything this home has to offer!...
Contact an agent
Home facts
- Year built:1956
- Subdivision & Development:Oxford Park
- Listing ID #:786749
- Added:4 day(s) ago
- Updated:November 01, 2026 at 02:48 PM
Rooms and interior
- Bedrooms:3
- Total bathrooms:2
- Full bathrooms:1
- Half bathrooms:1
- Rooms Total:7
- Flooring:Carpet, Luxury Vinyl, Luxury Vinyl Plank, Tile, Vinyl
- Dining Description:Dining Area, Separate Formal Dining Room
- Kitchen Description:Dishwasher, Electric Oven, Microwave, Refrigerator
- Basement:Yes
- Basement Description:Daylight, Finished, Walk Out Access
- Living area:1,602 sq. ft.
Heating and cooling
- Cooling:Wall Window Units
- Heating:Electric, Hot Water
Structure and exterior
- Roof:Asphalt, Fiberglass
- Year built:1956
- Building area:1,602 sq. ft.
- Lot area:0.15 Acres
- Lot Features:Flat
- Architectural Style:SplitLevel
- Construction Materials:Brick, Vinyl Siding, Wood Siding
- Exterior Features:Awnings, Deck, Fence, Patio
- Levels:2 Story
Utilities
- Water:Public
- Sewer:Public Sewer
Finances and disclosures
- Price:$360,000
- Price per sq. ft.:$224.72
- Tax amount:$4,996
Features and amenities
- Appliances:Dishwasher, Electric Oven, Electric Water Heater, Microwave, Refrigerator
- Laundry features:Lower Level
Parking
- Parking description:Driveway, Garage
- Garage:Yes
- Garage spaces:1
New listings near 1407 Sage Street
- Coming Soon
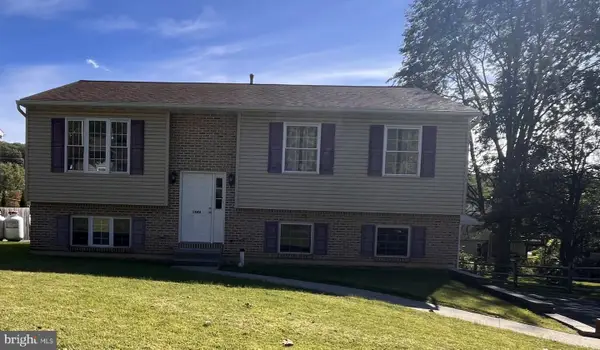
 $350,000Coming Soon3 beds 2 baths1,534 sq. ft.
1444 Stanley Ave, ALLENTOWN, PA 18103
MLS# PALH2017190Listed by: CENTURY 21 GOLD - New
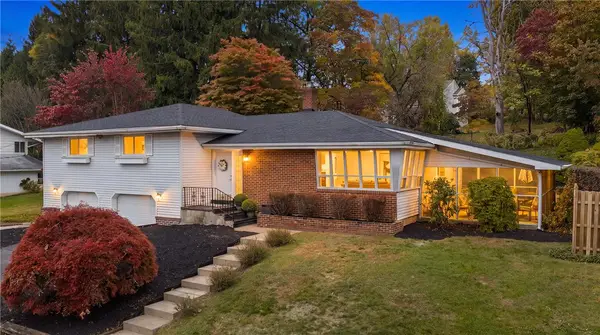 $399,000Active4 beds 3 baths2,232 sq. ft.
1525 Graham, Salisbury Twp, PA 18015
MLS# 787175Listed by: RE/MAX REAL ESTATE - New
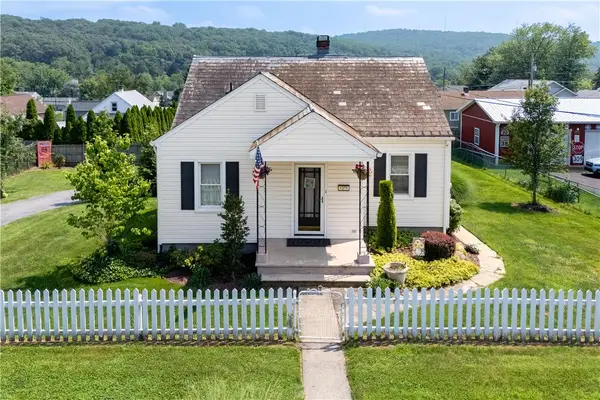 $325,000Active3 beds 1 baths1,068 sq. ft.
1306 Maryland Avenue, Salisbury Twp, PA 18103
MLS# 787041Listed by: CENTURY 21 PINNACLE - New
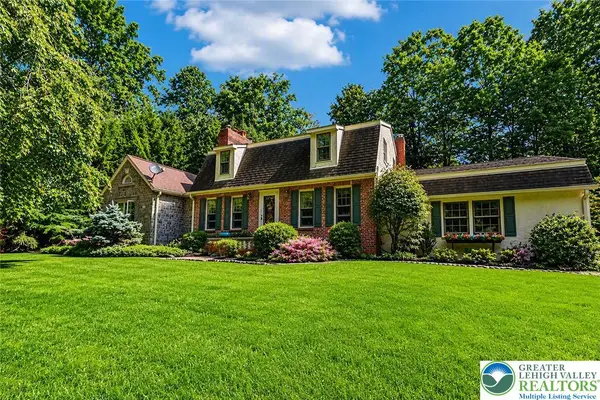 $569,900Active3 beds 2 baths3,141 sq. ft.
3141 Douglas Road, Salisbury Twp, PA 18103
MLS# 787017Listed by: WEICHERT REALTORS - ALLENTOWN - New
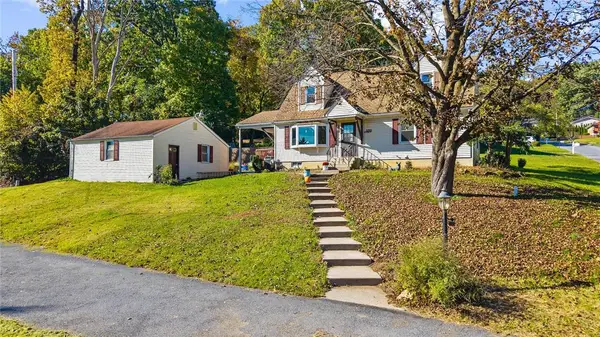 $369,999Active3 beds 3 baths2,440 sq. ft.
1752 Ritter Street, Salisbury Twp, PA 18015
MLS# 786790Listed by: BHGRE VALLEY PARTNERS-ALLENTWN - New
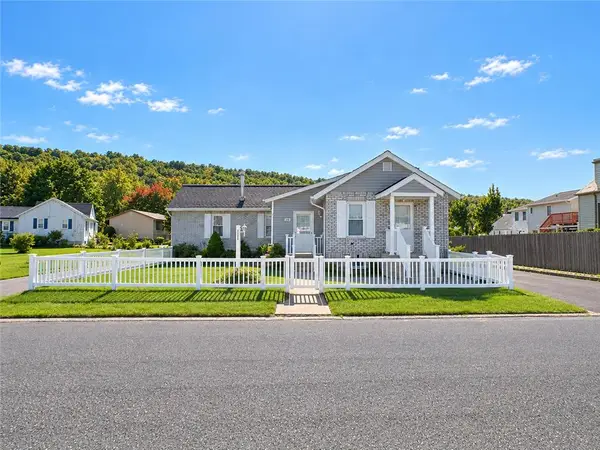 $299,900Active2 beds 1 baths1,362 sq. ft.
1208 Garden Avenue, Allentown City, PA 18103
MLS# 786501Listed by: CENTURY 21 KEIM REALTORS 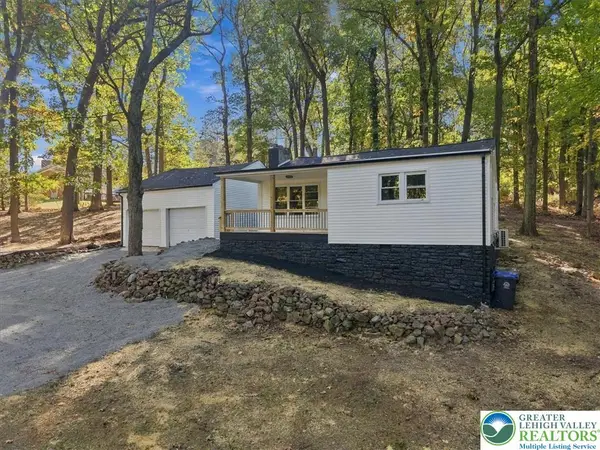 $339,900Active3 beds 1 baths1,226 sq. ft.
236 Chestnut Hill Road, Salisbury Twp, PA 18049
MLS# 786711Listed by: LIGHT HOUSE REALTY LV LLC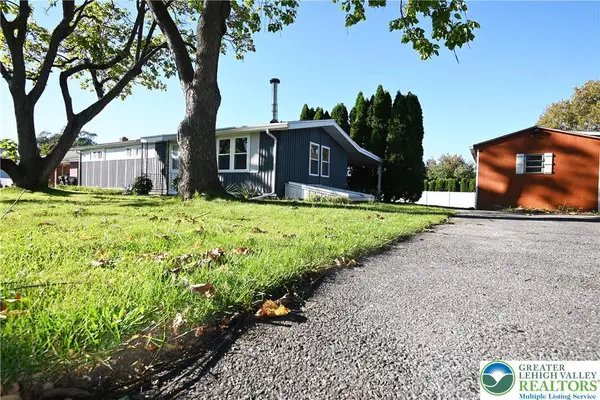 $339,000Active3 beds 2 baths1,170 sq. ft.
715 Federal Street, Allentown City, PA 18103
MLS# 786495Listed by: BHHS FOX & ROACH BETHLEHEM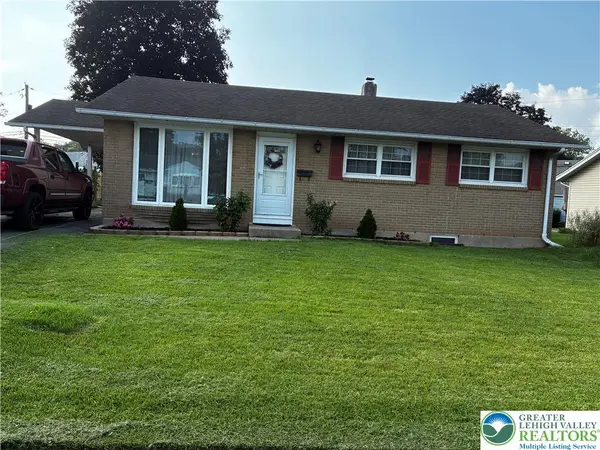 $375,000Active4 beds 2 baths2,053 sq. ft.
730 Flexer Avenue, Salisbury Twp, PA 18103
MLS# 786492Listed by: REAL ESTATE OF AMERICA


Protect your home and budget from life's surprises with an Assurant Home Warranty, backed by a partner that supports you through every step of homeownership. Explore Plans.
©2026 Century 21 Real Estate LLC. All rights reserved. CENTURY 21®, the CENTURY 21 Logo and C21® are service marks owned by Century 21 Real Estate LLC. Century 21 Real Estate LLC fully supports the principles of the Fair Housing Act and the Equal Opportunity Act. Each office is independently owned and operated. Listing information is deemed reliable but not guaranteed accurate.