1525 Graham, Salisbury, PA 18015
Local realty services provided by:CENTURY 21 Gold
1525 Graham,Salisbury Twp, PA 18015
$399,000
- 4 Beds
- 3 Baths
- 2,232 sq. ft.
- Single family
- Active
Listed by: jeffrey s. adams
Office: re/max real estate
MLS#:787175
Source:PA_LVAR
Price summary
- Price:$399,000
- Price per sq. ft.:$178.76
About this home
Space, comfort, and classic appeal come together in this 4-bedroom, 2.5-bath split-level home in the Salisbury School District. Hardwood floors and generously sized rooms provide a welcoming setting with plenty of room to spread out. Central air keeps you comfortable during warmer months, while the screened porch offers a relaxing spot for morning coffee or evening gatherings. A two-car garage adds convenient parking and storage, and the roof was completed in 2019. With its spacious layout and desirable features, this home is ready for your personal touch. Open House Sunday 11/1 from 12pm-2pm
Contact an agent
Home facts
- Year built:1960
- Subdivision & Development:Not in Development
- Listing ID #:787175
- Added:2 day(s) ago
- Updated:November 01, 2026 at 02:48 PM
Rooms and interior
- Bedrooms:4
- Total bathrooms:3
- Full bathrooms:2
- Half bathrooms:1
- Rooms Total:9
- Flooring:Carpet, Ceramic Tile, Hardwood
- Dining Description:Dining Area, Separate Formal Dining Room
- Kitchen Description:Dishwasher, Electric Oven, Electric Range, Microwave, Refrigerator
- Basement:Yes
- Basement Description:Partial
- Living area:2,232 sq. ft.
Heating and cooling
- Cooling:Central Air
- Heating:Oil
- Central air:Yes
Structure and exterior
- Roof:Asphalt, Fiberglass
- Year built:1960
- Building area:2,232 sq. ft.
- Lot area:0.39 Acres
- Architectural Style:SplitLevel
- Construction Materials:Vinyl Siding
- Exterior Features:Porch, Screened
- Levels:3 or More Stories
Schools
- High school:Salisbury
Utilities
- Water:Public
- Sewer:Public Sewer
Finances and disclosures
- Price:$399,000
- Price per sq. ft.:$178.76
- Tax amount:$7,836
Features and amenities
- Appliances:Dishwasher, Electric Oven, Microwave, Oil Water Heater, Refrigerator, Washer
- Laundry features:Electric Dryer Hookup, Washer
Parking
- Parking description:Garage
- Garage:Yes
- Garage spaces:2
New listings near 1525 Graham
- Coming Soon
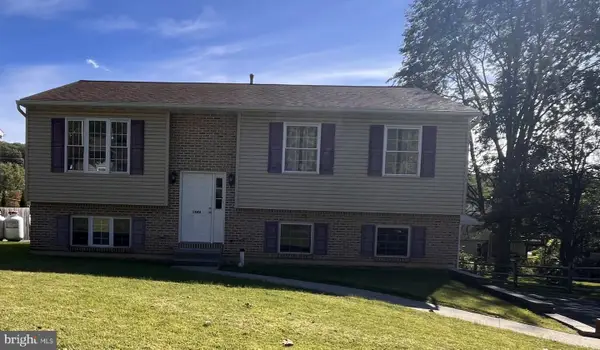
 $350,000Coming Soon3 beds 2 baths1,534 sq. ft.
1444 Stanley Ave, ALLENTOWN, PA 18103
MLS# PALH2017190Listed by: CENTURY 21 GOLD - Open Sun, 11am to 12pmNew
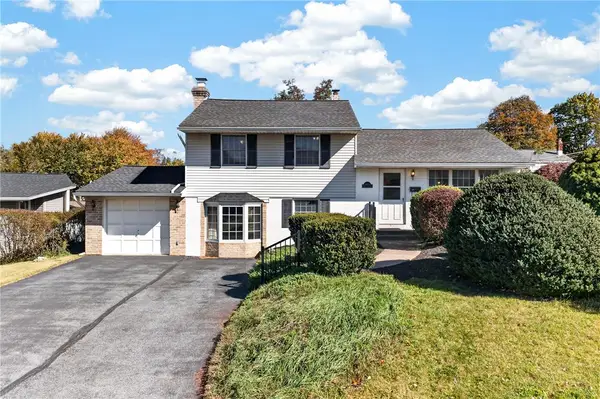 $360,000Active3 beds 2 baths1,602 sq. ft.
1407 Sage Street, Salisbury Twp, PA 18103
MLS# 786749Listed by: EXP REALTY LLC - New
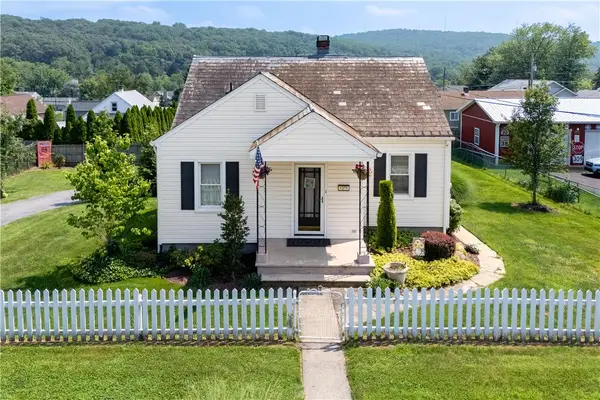 $325,000Active3 beds 1 baths1,068 sq. ft.
1306 Maryland Avenue, Salisbury Twp, PA 18103
MLS# 787041Listed by: CENTURY 21 PINNACLE - New
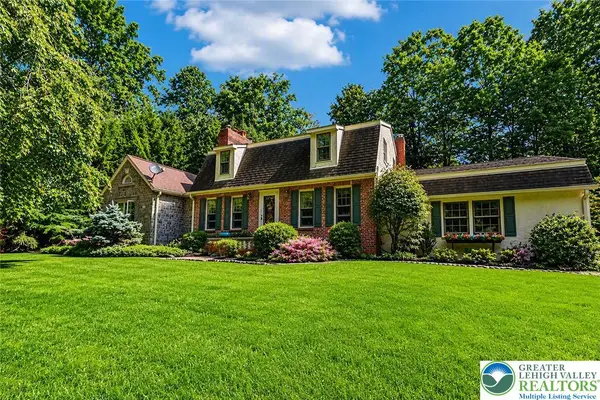 $569,900Active3 beds 2 baths3,141 sq. ft.
3141 Douglas Road, Salisbury Twp, PA 18103
MLS# 787017Listed by: WEICHERT REALTORS - ALLENTOWN - New
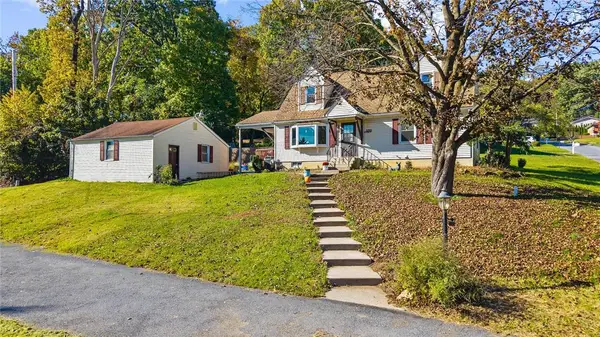 $369,999Active3 beds 3 baths2,440 sq. ft.
1752 Ritter Street, Salisbury Twp, PA 18015
MLS# 786790Listed by: BHGRE VALLEY PARTNERS-ALLENTWN - New
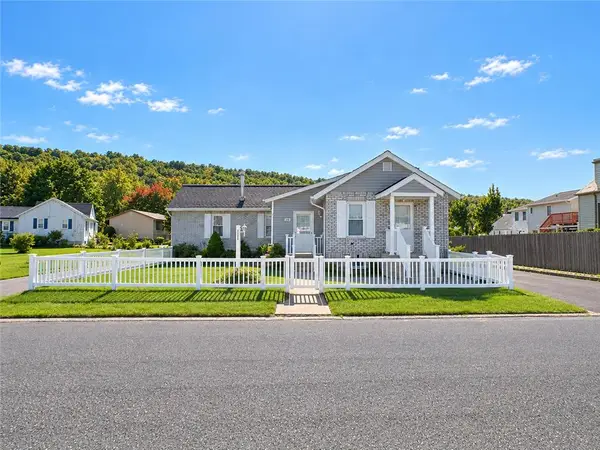 $299,900Active2 beds 1 baths1,362 sq. ft.
1208 Garden Avenue, Allentown City, PA 18103
MLS# 786501Listed by: CENTURY 21 KEIM REALTORS 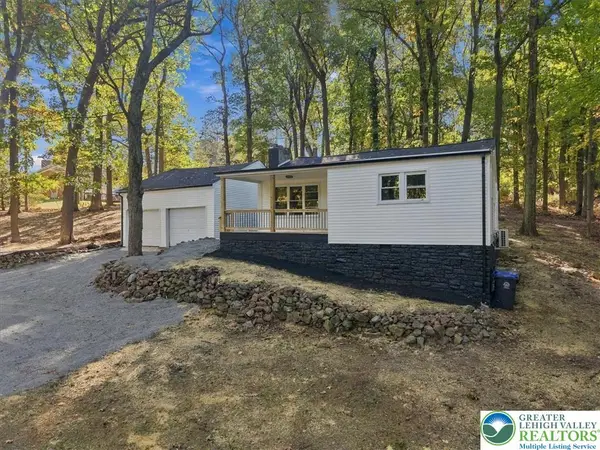 $339,900Active3 beds 1 baths1,226 sq. ft.
236 Chestnut Hill Road, Salisbury Twp, PA 18049
MLS# 786711Listed by: LIGHT HOUSE REALTY LV LLC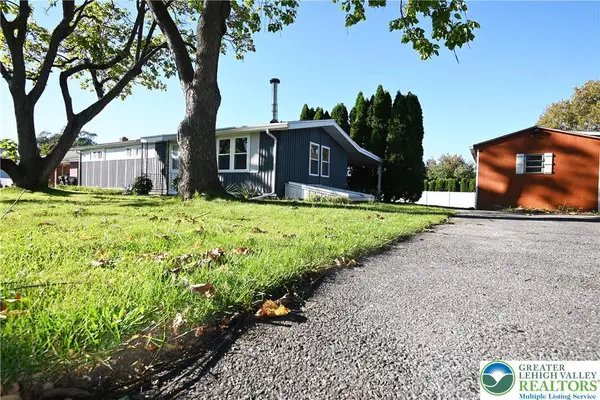 $339,000Active3 beds 2 baths1,170 sq. ft.
715 Federal Street, Allentown City, PA 18103
MLS# 786495Listed by: BHHS FOX & ROACH BETHLEHEM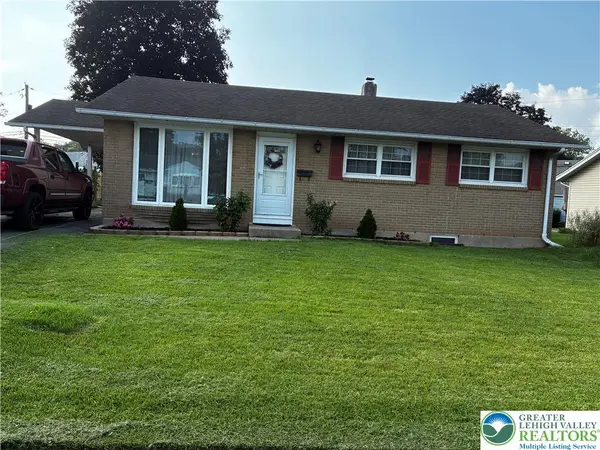 $375,000Active4 beds 2 baths2,053 sq. ft.
730 Flexer Avenue, Salisbury Twp, PA 18103
MLS# 786492Listed by: REAL ESTATE OF AMERICA


Protect your home and budget from life's surprises with an Assurant Home Warranty, backed by a partner that supports you through every step of homeownership. Explore Plans.
©2026 Century 21 Real Estate LLC. All rights reserved. CENTURY 21®, the CENTURY 21 Logo and C21® are service marks owned by Century 21 Real Estate LLC. Century 21 Real Estate LLC fully supports the principles of the Fair Housing Act and the Equal Opportunity Act. Each office is independently owned and operated. Listing information is deemed reliable but not guaranteed accurate.