436 E Paoli Street, Salisbury, PA 18103
Local realty services provided by:CENTURY 21 Ryon Real Estate
436 E Paoli Street,Salisbury Twp, PA 18103
$289,900
- 4 Beds
- 1 Baths
- 1,080 sq. ft.
- Single family
- Active
Listed by: jason reynolds
Office: light house realty lv llc.
MLS#:786697
Source:PA_LVAR
Price summary
- Price:$289,900
- Price per sq. ft.:$268.43
About this home
Welcome to 436 East Paoli Street, a classic Cape Cod in Salisbury School District just steps from Salisbury High School that pairs timeless character with a long list of fresh updates. This 4-bedroom, 1-bathroom home offers 1,180 square feet of living space in a great neighborhood.
The home makes a great first impression with a stone-accented front and blue shutters, highlighted by new exterior light fixtures that add curb appeal and a warm welcome after dark. A freshly painted covered front porch with wrought-iron railings invites you to sit and relax, while a stone paver walkway leads across the front lawn. Mature evergreens frame the property, adding shade, privacy, and year-round greenery.
Inside, the entire home has been freshly painted, and every light fixture has been replaced, filling each room with bright, modern lighting. Freshly refinished hardwood floors bring out the warmth and character of the home, giving every room a clean, polished look. New carpet in the bedrooms, on the stairs, and throughout the upper level adds comfort underfoot.
The kitchen is ready for its next cook with a new refrigerator, a new electric stove, and a new faucet. The bathroom has been updated with a new vanity. The classic Cape layout offers bedrooms on both levels, making it easy to set up the space the way you live.
The basement adds valuable room for storage and laundry, along with a one-car garage. Located in the desirable Salisbury Township, this home puts you close to shopping, dining, parks, and major routes throughout the Lehigh Valley. Schedule your showing today!...
Contact an agent
Home facts
- Year built:1960
- Subdivision & Development:City View Heights
- Listing ID #:786697
- Added:1 day(s) ago
- Updated:October 21, 2026 at 07:39 PM
Rooms and interior
- Bedrooms:4
- Total bathrooms:1
- Full bathrooms:1
- Rooms Total:6
- Dining Description:Dining Area
- Kitchen Description:Electric Oven, Electric Range, Microwave, Refrigerator
- Basement:Yes
- Basement Description:Full
- Living area:1,080 sq. ft.
Heating and cooling
- Cooling:Ceiling Fans, Wall Window Units
- Heating:Oil
Structure and exterior
- Roof:Asphalt, Fiberglass
- Year built:1960
- Building area:1,080 sq. ft.
- Lot area:0.22 Acres
- Architectural Style:CapeCod
- Construction Materials:Stone Veneer, Vinyl Siding, Wood Siding
- Levels:2 Story
Utilities
- Water:Public
- Sewer:Public Sewer
Finances and disclosures
- Price:$289,900
- Price per sq. ft.:$268.43
- Tax amount:$4,251
Features and amenities
- Appliances:Electric Oven, Electric Water Heater, Microwave, Refrigerator, Washer
- Laundry features:Washer
Parking
- Parking description:Parking Garage
- Garage:Yes
- Garage spaces:1
New listings near 436 E Paoli Street
- Coming Soon
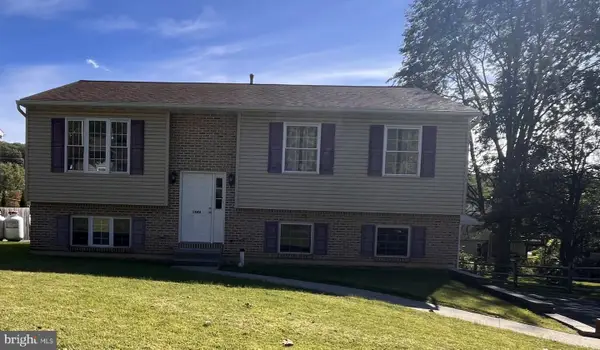
 $350,000Coming Soon3 beds 2 baths1,534 sq. ft.
1444 Stanley Ave, ALLENTOWN, PA 18103
MLS# PALH2017190Listed by: CENTURY 21 GOLD - New
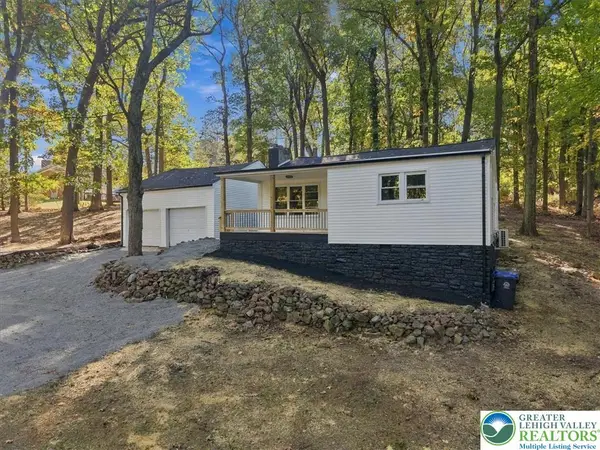 $339,900Active3 beds 1 baths1,226 sq. ft.
236 Chestnut Hill Road, Salisbury Twp, PA 18049
MLS# 786711Listed by: LIGHT HOUSE REALTY LV LLC - New
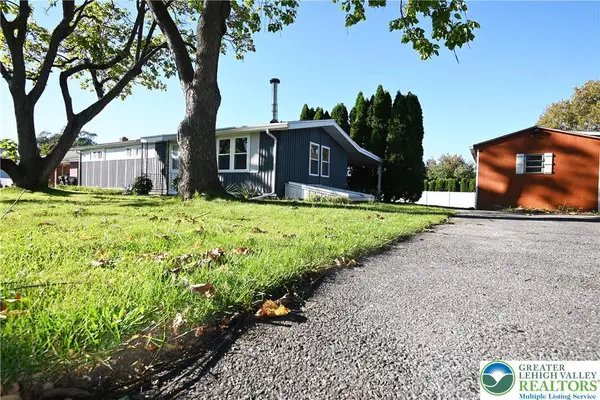 $339,000Active3 beds 2 baths1,170 sq. ft.
715 Federal Street, Allentown City, PA 18103
MLS# 786495Listed by: BHHS FOX & ROACH BETHLEHEM - New
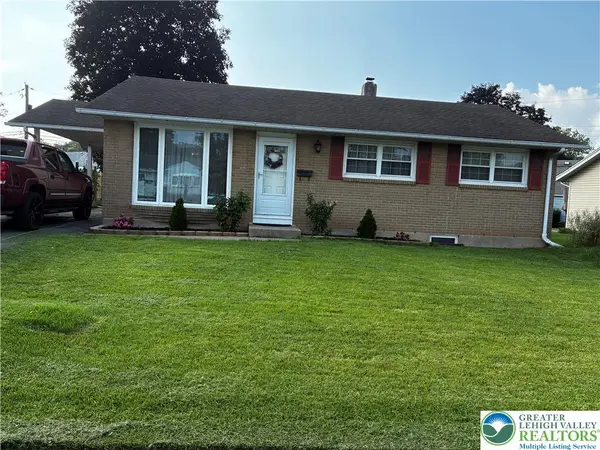 $375,000Active4 beds 2 baths2,053 sq. ft.
730 Flexer Avenue, Salisbury Twp, PA 18103
MLS# 786492Listed by: REAL ESTATE OF AMERICA - New
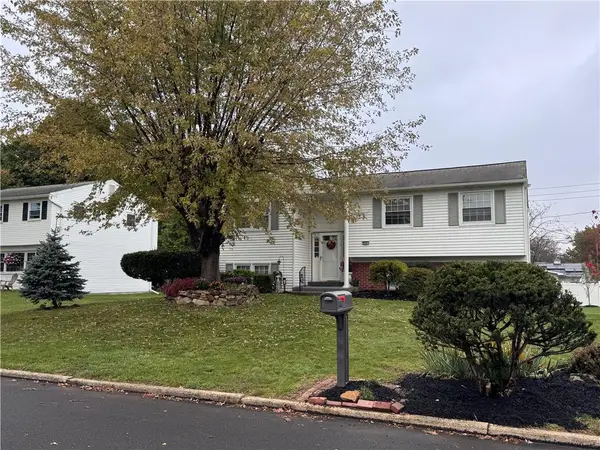 $419,900Active4 beds 2 baths1,747 sq. ft.
2801 Andrea Drive, Allentown City, PA 18103
MLS# 786346Listed by: HAWTHORNE REAL ESTATE - New
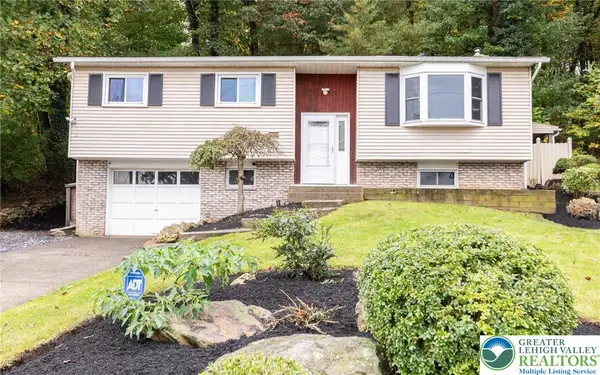 $399,900Active3 beds 2 baths1,908 sq. ft.
1420 Gail Avenue, Salisbury Twp, PA 18103
MLS# 786339Listed by: HARVEY Z RAAD REAL ESTATE - New
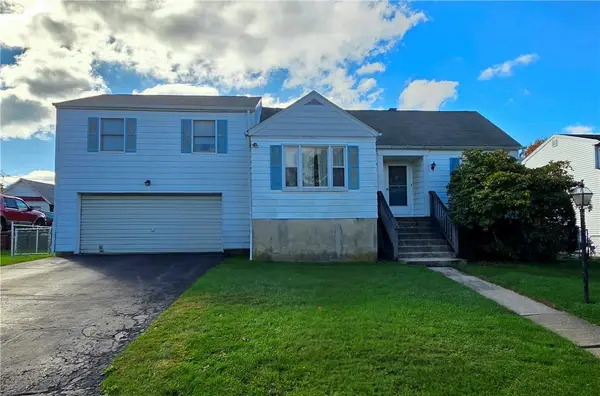 $289,900Active3 beds 2 baths1,503 sq. ft.
814 E Tioga Street, Salisbury Twp, PA 18103
MLS# 786340Listed by: HARVEY Z RAAD REAL ESTATE - New
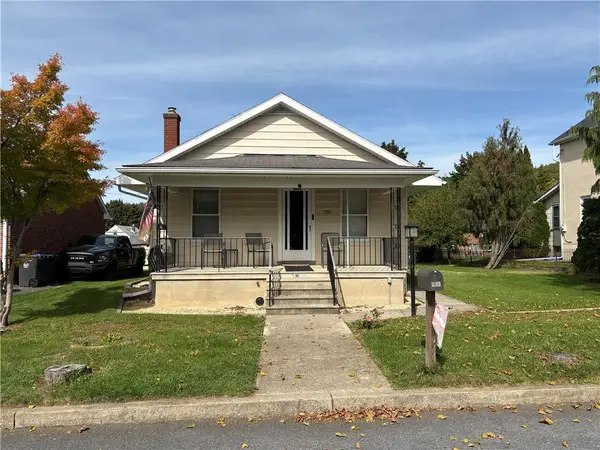 $285,000Active2 beds 1 baths920 sq. ft.
735 E Lexington Street, Allentown City, PA 18103
MLS# 786374Listed by: NEST REALTY ADVISORS LLC - New
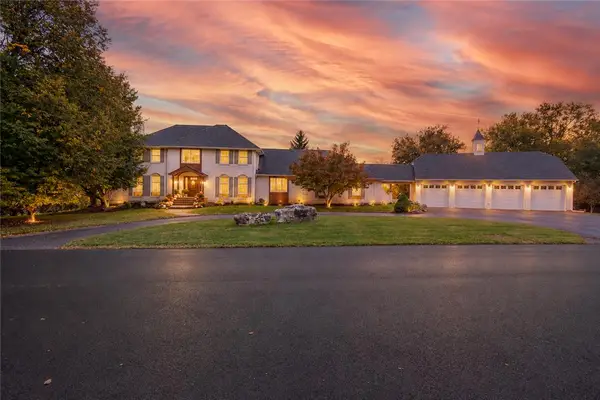 $895,000Active5 beds 7 baths4,382 sq. ft.
755 Yorkshire Road, Allentown City, PA 18103
MLS# 786120Listed by: HOWARD HANNA THEFREDERICKGROUP


Protect your home and budget from life's surprises with an Assurant Home Warranty, backed by a partner that supports you through every step of homeownership. Explore Plans.
©2026 Century 21 Real Estate LLC. All rights reserved. CENTURY 21®, the CENTURY 21 Logo and C21® are service marks owned by Century 21 Real Estate LLC. Century 21 Real Estate LLC fully supports the principles of the Fair Housing Act and the Equal Opportunity Act. Each office is independently owned and operated. Listing information is deemed reliable but not guaranteed accurate.