755 Yorkshire Road, Salisbury, PA 18103
Local realty services provided by:CENTURY 21 Ryon Real Estate
755 Yorkshire Road,Allentown City, PA 18103
$895,000
- 5 Beds
- 7 Baths
- 4,382 sq. ft.
- Single family
- Active
Upcoming open houses
- Sun, Oct 2512:00 pm - 02:00 pm
Listed by: patricia karedis
Office: howard hanna thefrederickgroup
MLS#:786120
Source:PA_LVAR
Price summary
- Price:$895,000
- Price per sq. ft.:$204.24
About this home
Welcome to 755 Yorkshire, a beautifully updated 5-bedroom, 6.5-bath residence in Salisbury School District, offering an exceptional combination of sophisticated finishes, generous living spaces, and a versatile floor plan. With 3,743 square feet above grade and approximately 640 additional finished square feet in the lower level, this home is thoughtfully designed for both comfortable everyday living and effortless entertaining.
At the heart of the home is a stunning kitchen featuring crisp white cabinetry, elegant stone countertops, an expansive center island with seating, stainless steel appliances, double wall ovens, a gas cooktop with statement range hood, and a farmhouse sink. Rich hardwood floors, stylish lighting, and seamless access to the surrounding living and dining areas create a warm yet refined atmosphere.
The thoughtfully designed first floor features a spacious primary suite complete with a fireplace, sitting area, walk-in closet, and beautifully appointed private bath with dual vanities and an oversized tiled shower. A second first-floor bedroom with its own ensuite bathroom provides additional convenience and flexibility, ideal for guests or multigenerational living.
Upstairs, three generously sized bedrooms and three full bathrooms provide exceptional privacy and comfort. Two bedrooms feature their own private ensuite baths, including one with a walk-in closet, while the third bedroom has access to an additional full bathroom.
The finished lower level adds approximately 640 square feet of additional living space, complete with a full bathroom and possibilities for recreation, a home theater, fitness area, or guest accommodations. This level also provides convenient interior access to the attached two-car garage.
A truly standout feature is the impressive detached four-car garage, complete with a spacious unfinished second story accessed by a dedicated staircase. This expansive upper level offers exceptional storage and potential for a workshop, hobby space, or other future uses, subject to applicable approvals. Combined with the attached garage, the property offers an extraordinary six-car garage capacity, ideal for automotive enthusiasts, collectors, or anyone seeking substantial additional space.
Outside, enjoy your own backyard retreat featuring a swimming pool, creating an inviting setting for summer entertaining, weekend gatherings, or simply unwinding at home.
Ideally situated in Salisbury Township, this home offers convenient access to I-78, Routes 309 and 22, Lehigh Valley Hospital–Cedar Crest, St. Luke's medical facilities, shopping, dining, and everyday amenities. An exceptional opportunity to enjoy spacious, beautifully updated living with the convenience of a desirable Lehigh Valley location....
Contact an agent
Home facts
- Year built:1984
- Subdivision & Development:Robin Hood
- Listing ID #:786120
- Added:10 day(s) ago
- Updated:October 21, 2026 at 10:43 PM
Rooms and interior
- Bedrooms:5
- Total bathrooms:7
- Full bathrooms:6
- Half bathrooms:1
- Rooms Total:11
- Flooring:Hardwood
- Dining Description:Dining Area, Entrance Foyer, Separate Formal Dining Room
- Kitchen Description:Dishwasher, Disposal, Gas Cooktop, Microwave, Refrigerator
- Basement:Yes
- Basement Description:Finished, Walk Out Access
- Living area:4,382 sq. ft.
Heating and cooling
- Cooling:Central Air
- Heating:Electric, Forced Air
- Central air:Yes
Structure and exterior
- Roof:Asphalt, Fiberglass
- Year built:1984
- Building area:4,382 sq. ft.
- Lot area:0.75 Acres
- Architectural Style:Colonial
- Construction Materials:Brick
- Exterior Features:Deck, Pool
- Levels:2 Story
Utilities
- Water:Public
- Sewer:Public Sewer
Finances and disclosures
- Price:$895,000
- Price per sq. ft.:$204.24
- Tax amount:$17,705
Features and amenities
- Appliances:Dishwasher, Disposal, Electric Water Heater, Gas Cooktop, Microwave, Refrigerator, Washer, Water Softener - Owned
- Laundry features:Main Level, Washer
- Pool features:In Ground
Parking
- Parking description:Driveway, Garage, Parking Garage
- Garage:Yes
- Garage spaces:6
New listings near 755 Yorkshire Road
- Coming Soon
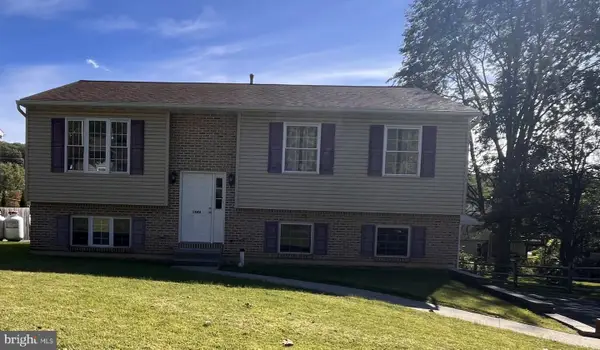
 $350,000Coming Soon3 beds 2 baths1,534 sq. ft.
1444 Stanley Ave, ALLENTOWN, PA 18103
MLS# PALH2017190Listed by: CENTURY 21 GOLD - New
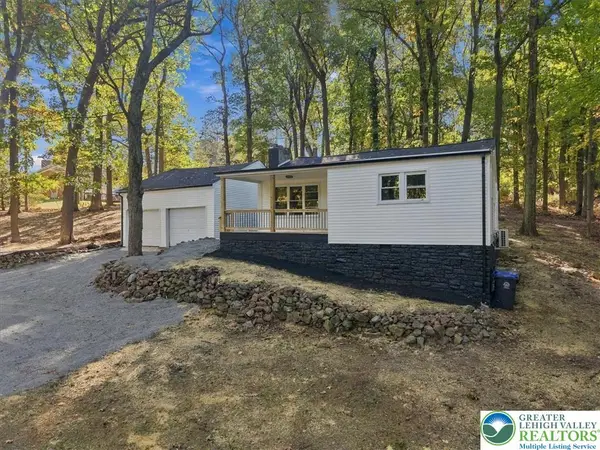 $339,900Active3 beds 1 baths1,226 sq. ft.
236 Chestnut Hill Road, Salisbury Twp, PA 18049
MLS# 786711Listed by: LIGHT HOUSE REALTY LV LLC - New
 $289,900Active4 beds 1 baths1,080 sq. ft.
436 E Paoli Street, Salisbury Twp, PA 18103
MLS# 786697Listed by: LIGHT HOUSE REALTY LV LLC - New
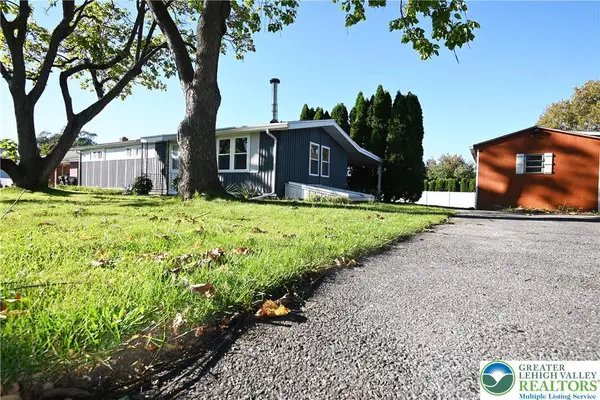 $339,000Active3 beds 2 baths1,170 sq. ft.
715 Federal Street, Allentown City, PA 18103
MLS# 786495Listed by: BHHS FOX & ROACH BETHLEHEM - New
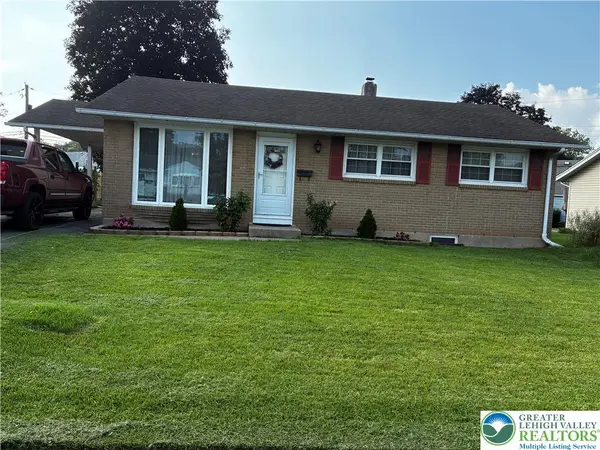 $375,000Active4 beds 2 baths2,053 sq. ft.
730 Flexer Avenue, Salisbury Twp, PA 18103
MLS# 786492Listed by: REAL ESTATE OF AMERICA - New
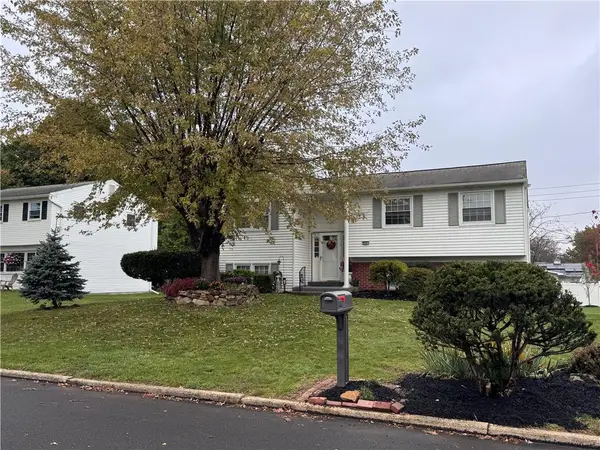 $419,900Active4 beds 2 baths1,747 sq. ft.
2801 Andrea Drive, Allentown City, PA 18103
MLS# 786346Listed by: HAWTHORNE REAL ESTATE - New
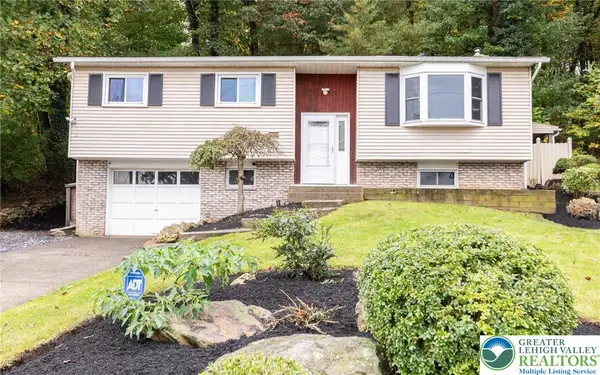 $399,900Active3 beds 2 baths1,908 sq. ft.
1420 Gail Avenue, Salisbury Twp, PA 18103
MLS# 786339Listed by: HARVEY Z RAAD REAL ESTATE - New
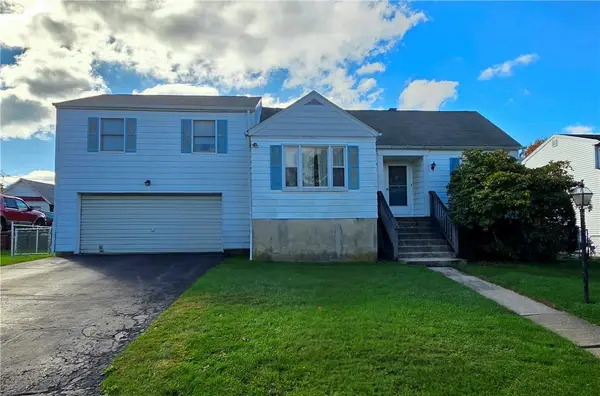 $289,900Active3 beds 2 baths1,503 sq. ft.
814 E Tioga Street, Salisbury Twp, PA 18103
MLS# 786340Listed by: HARVEY Z RAAD REAL ESTATE - New
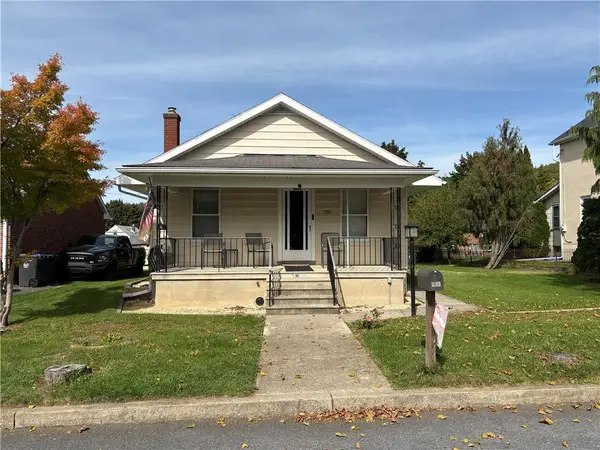 $285,000Active2 beds 1 baths920 sq. ft.
735 E Lexington Street, Allentown City, PA 18103
MLS# 786374Listed by: NEST REALTY ADVISORS LLC


Protect your home and budget from life's surprises with an Assurant Home Warranty, backed by a partner that supports you through every step of homeownership. Explore Plans.
©2026 Century 21 Real Estate LLC. All rights reserved. CENTURY 21®, the CENTURY 21 Logo and C21® are service marks owned by Century 21 Real Estate LLC. Century 21 Real Estate LLC fully supports the principles of the Fair Housing Act and the Equal Opportunity Act. Each office is independently owned and operated. Listing information is deemed reliable but not guaranteed accurate.