
4108 Tranquility St, Schwenksville, PA 19473
Local realty services provided by:CENTURY 21 Alliance
4108 Tranquility St,Schwenksville, PA 19473
$695,000
- 4 Beds
- 3 Baths
- - sq. ft.
- Single family
- Sold
Listed by: gregory s parker
Office: keller williams real estate-blue bell
MLS#:PAMC2189046
Source:BRIGHTMLS
Sorry, we are unable to map this address
Price summary
- Price:$695,000
About this home
Some homes are simply easy to picture yourself living in—and this beautifully updated Skippack home is one of them. Stylish without feeling overdone, spacious without losing its warmth, and just a short distance from the shops, restaurants, and events of Skippack Village, it offers a great combination of comfort, character, and convenience.
The updates begin outside with refreshed curb appeal and Hardie Plank siding along the front facade. Inside, the main level feels bright and open, with 9-foot ceilings, generous windows, and a mix of hardwood, ceramic tile, and luxury vinyl plank flooring.
The renovated kitchen is the natural center of the home. Quartz countertops, a custom tile backsplash, stainless steel appliances, gas cooking, and a large center island with seating create a space that works just as well for a busy weekday morning as it does for hosting friends. Just beyond the kitchen, a window-filled breakfast room brings in plenty of natural light and overlooks the backyard.
The adjoining family room has its own personality, anchored by a stone-surround fireplace and custom wood accent wall that add warmth and texture to the space. A separate living room offers valuable flexibility for an office, playroom, reading room, or additional sitting area, while the formal dining room provides another inviting space for gatherings. A marble-finished powder room and oversized laundry room round out the first floor.
Upstairs, the primary bedroom offers plenty of room to unwind, with a vaulted ceiling, two oversized walk-in closets, and a private bath featuring a dual quartz-topped vanity, soaking tub, and separate shower. The additional bedrooms are generously sized with excellent closet space and the flexibility to accommodate bedrooms, guests, or work-from-home needs.
Need more space? The huge unfinished basement offers exactly that. Use it today for storage, a gym, workshop, or recreation area, or finish it in the future to create even more living space.
The outdoor areas are designed to be enjoyed. An expansive composite deck flows to a paver patio with a canopy, providing multiple spaces for dining, grilling, entertaining, or simply relaxing outside.
The home has also benefited from a number of meaningful improvements, including the renovated kitchen, updated Hardie Plank facade, newer roof, composite deck, and HVAC system.
And then there is the location. Enjoy easy access to the restaurants, boutiques, festivals, and community events that make Skippack Village such a popular destination, along with nearby parks and recreation.
Updated, versatile, and filled with spaces that actually work for everyday life, this home offers far more than a checklist of features. Come see how well it all comes together....
Contact an agent
Home facts
- Year built:1999
- Subdivision & Development:OLDE VILLAGE
- Listing ID #:PAMC2189046
- Added:51 day(s) ago
- Updated:October 02, 2026 at 05:55 AM
Rooms and interior
- Bedrooms:4
- Total bathrooms:3
- Full bathrooms:2
- Half bathrooms:1
- Dining Description:Dining Room
- Bathrooms Description:Bathroom 3, Half Bath, Primary Bathroom
- Kitchen Description:Dishwasher, Disposal, Oven/Range - Gas, Range Hood, Refrigerator
- Bedroom Description:Primary Bedroom
- Basement:Yes
- Basement Description:Full, Unfinished
Heating and cooling
- Cooling:Central A/C
- Heating:Forced Air, Natural Gas
Structure and exterior
- Year built:1999
- Architectural Style:Colonial
- Construction Materials:HardiPlank Type, Vinyl Siding
- Foundation Description:Concrete Perimeter
- Levels:2 Stories
Utilities
- Water:Public
- Sewer:Public Sewer
Finances and disclosures
- Price:$695,000
- Tax amount:$8,941 (2026)
Features and amenities
- Laundry features:Dryer, Laundry, Washer
Parking
- Parking description:Attached Garage, Garage - Front Entry, Garage Door Opener
- Garage:Yes
- Garage spaces:2
New listings near 4108 Tranquility St
- New
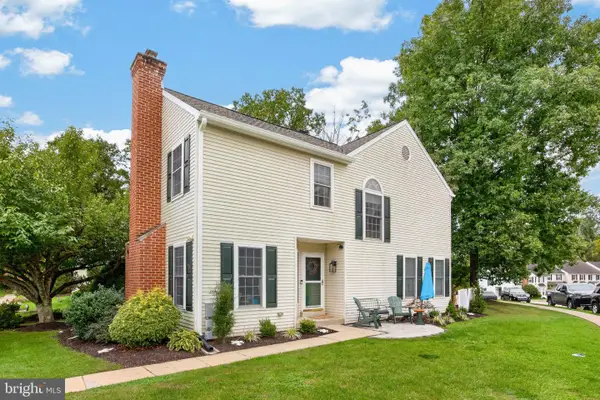 $359,900Active3 beds 3 baths2,083 sq. ft.
53 Aspen Way #, SCHWENKSVILLE, PA 19473
MLS# PAMC2195938Listed by: KELLER WILLIAMS REAL ESTATE -EXTON - Open Sat, 12 to 2pmNew
 $324,900Active3 beds 1 baths1,152 sq. ft.
213 Pleasantview Ave, SCHWENKSVILLE, PA 19473
MLS# PAMC2195296Listed by: KELLER WILLIAMS REALTY GROUP  $100,000Pending1 beds 1 baths748 sq. ft.
2534 Forest Ln #e-20, SCHWENKSVILLE, PA 19473
MLS# PAMC2195762Listed by: COLDWELL BANKER REALTY- Open Sun, 12 to 3pmNew
 $825,000Active5 beds 4 baths3,072 sq. ft.
204 Neiffer Rd, SCHWENKSVILLE, PA 19473
MLS# PAMC2195190Listed by: RE/MAX MAIN LINE-KIMBERTON - Open Sat, 12 to 2pmNew
 $425,000Active3 beds 3 baths2,080 sq. ft.
713 Martingale Rd #, SCHWENKSVILLE, PA 19473
MLS# PAMC2195468Listed by: LPT REALTY, LLC - New
 $675,000Active4 beds 3 baths2,898 sq. ft.
111 Snoopy Ln #, SCHWENKSVILLE, PA 19473
MLS# PAMC2195648Listed by: LONG & FOSTER REAL ESTATE, INC. 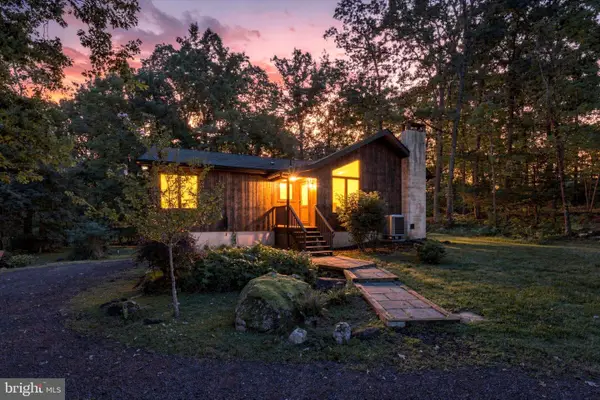 $450,000Pending2 beds 2 baths1,412 sq. ft.
536 Spring Mount Rd, SCHWENKSVILLE, PA 19473
MLS# PAMC2194856Listed by: REALTY ONE GROUP RESTORE - COLLEGEVILLE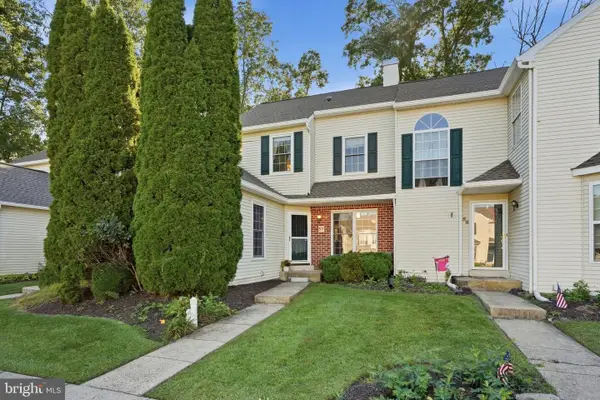 $309,999Pending3 beds 3 baths1,536 sq. ft.
57 Aspen Way, SCHWENKSVILLE, PA 19473
MLS# PAMC2194624Listed by: COLDWELL BANKER REALTY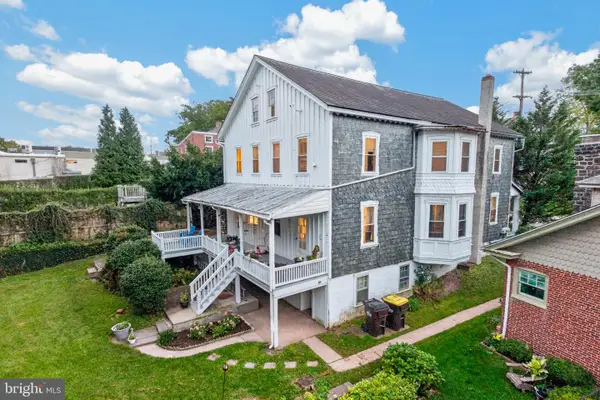 $450,000Pending5 beds -- baths3,624 sq. ft.
646-656 Main St, SCHWENKSVILLE, PA 19473
MLS# PAMC2194186Listed by: RE/MAX RELIANCE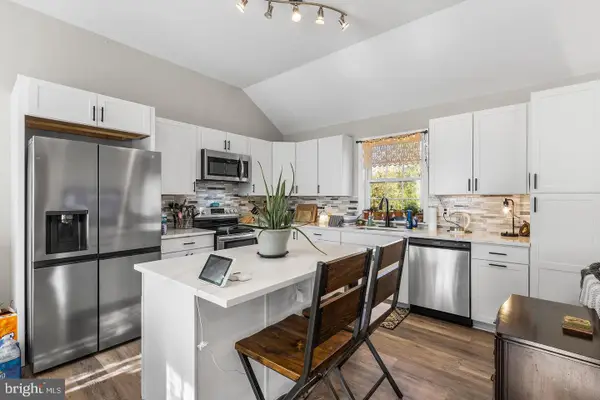 $449,900Active3 beds 2 baths1,903 sq. ft.
970 Gravel Pike, SCHWENKSVILLE, PA 19473
MLS# PAMC2194200Listed by: REDFIN CORPORATION


Protect your home and budget from life's surprises with an Assurant Home Warranty, backed by a partner that supports you through every step of homeownership. Explore Plans.
©2026 Century 21 Real Estate LLC. All rights reserved. CENTURY 21®, the CENTURY 21 Logo and C21® are service marks owned by Century 21 Real Estate LLC. Century 21 Real Estate LLC fully supports the principles of the Fair Housing Act and the Equal Opportunity Act. Each office is independently owned and operated. Listing information is deemed reliable but not guaranteed accurate.