
57 Aspen Way, Schwenksville, PA 19473
Local realty services provided by:CENTURY 21 Charles Smith Agency, Inc.
57 Aspen Way,Schwenksville, PA 19473
$309,999
- 3 Beds
- 3 Baths
- 1,536 sq. ft.
- Townhouse
- Active
Listed by: katelyn mcnamara
Office: coldwell banker realty
MLS#:PAMC2194624
Source:BRIGHTMLS
Price summary
- Price:$309,999
- Price per sq. ft.:$201.82
- Monthly HOA dues:$225
About this home
Welcome home to a spacious townhome offering a brand-new roof, flexible living space, private outdoor area, and convenient HOA amenities! The bright entry foyer is flanked by French doors opening to the main living spaces. The first floor offers a comfortable and functional layout with a spacious living room featuring a wood-burning fireplace, a separate dining area, and an additional front room ideal for a home office, den, playroom, or sitting room. Hardwood flooring adds warmth and character throughout much of the main living area. The kitchen features white cabinetry and a large sliding glass door that provides abundant natural light and direct access to the private rear deck, creating an easy connection between indoor and outdoor living. Upstairs, the primary suite features its own three-piece en-suite bathroom and two closets, providing ample storage and privacy. Two additional bedrooms share a second full bathroom, creating a practical three-bedroom, two-full-bath layout on the upper level. The partially-finished basement offers additional storage, a dedicated laundry area, and loads of future potential! Enjoy maintenance free living as the HOA includes common-area maintenance, lawn maintenance, snow removal, and trash removal, along with access to community playgrounds. Outdoor recreation is close by with nearby access to the Perkiomen Trail and Spring Mountain, while the shops, restaurants, and local attractions of downtown Skippack Village are just a short drive away. This location provides convenient access to Routes 29 and 73, making travel throughout the Perkiomen Valley and surrounding Montgomery County communities a breeze. With generous living space, a brand-new roof, community amenities, and the opportunity to personalize the home over time, this property offers an appealing combination of space, location, and potential at an approachable price point....
Contact an agent
Home facts
- Year built:1990
- Subdivision & Development:SPRING MOUNT
- Listing ID #:PAMC2194624
- Added:3 day(s) ago
- Updated:September 20, 2026 at 02:01 PM
Rooms and interior
- Bedrooms:3
- Total bathrooms:3
- Full bathrooms:2
- Half bathrooms:1
- Flooring:Hardwood
- Dining Description:Combination Dining/Living
- Bathrooms Description:Primary Bath(s)
- Kitchen Description:Kitchen - Table Space
- Basement:Yes
- Basement Description:Full, Partially Finished
- Living area:1,536 sq. ft.
Heating and cooling
- Cooling:Central A/C
- Heating:Central, Electric
Structure and exterior
- Roof:Architectural Shingle
- Year built:1990
- Building area:1,536 sq. ft.
- Lot area:0.07 Acres
- Architectural Style:Colonial
- Construction Materials:Brick Front, Vinyl Siding
- Exterior Features:Deck(s)
- Foundation Description:Block
- Levels:3 Story
Utilities
- Water:Public
- Sewer:Public Sewer
Finances and disclosures
- Price:$309,999
- Price per sq. ft.:$201.82
- Tax amount:$4,847 (2026)
Parking
- Parking description:Assigned, Parking Lot
New listings near 57 Aspen Way
- New
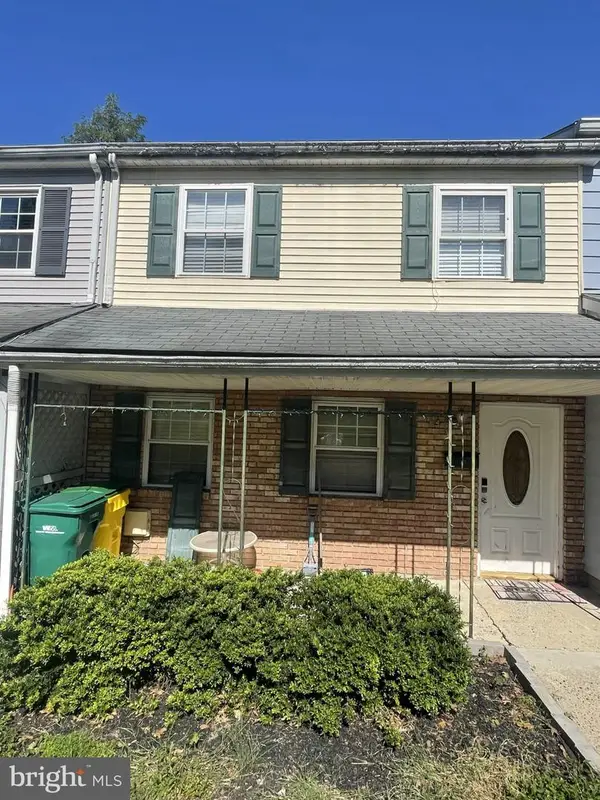 $250,000Active3 beds 2 baths1,416 sq. ft.
180 Salem Rd, SCHWENKSVILLE, PA 19473
MLS# PAMC2194834Listed by: KELLER WILLIAMS REAL ESTATE TRI-COUNTY - New
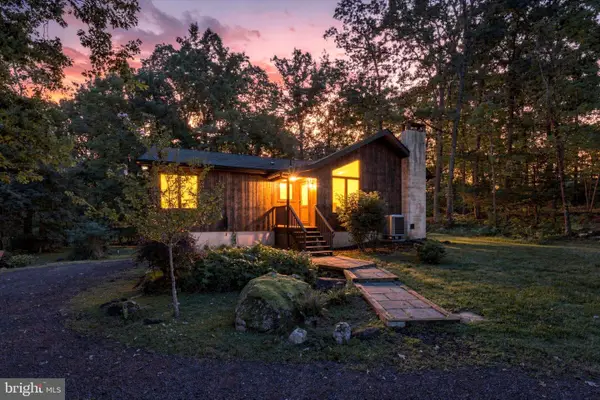 $450,000Active2 beds 2 baths1,412 sq. ft.
536 Spring Mount Rd, SCHWENKSVILLE, PA 19473
MLS# PAMC2194856Listed by: REALTY ONE GROUP RESTORE - COLLEGEVILLE 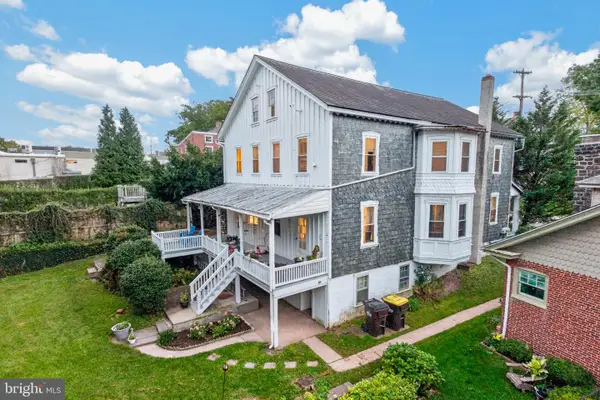 $450,000Pending5 beds -- baths3,624 sq. ft.
646-656 Main St, SCHWENKSVILLE, PA 19473
MLS# PAMC2194186Listed by: RE/MAX RELIANCE- New
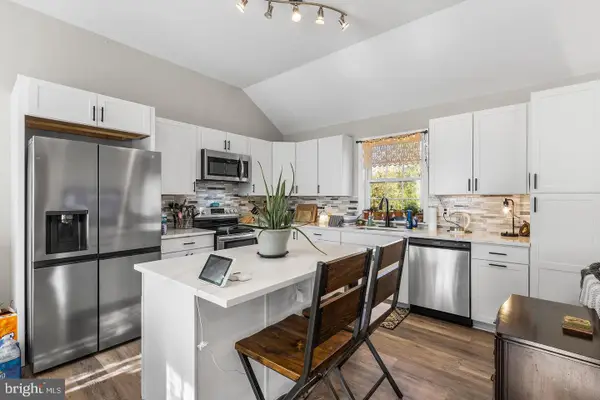 $449,900Active3 beds 2 baths1,903 sq. ft.
970 Gravel Pike, SCHWENKSVILLE, PA 19473
MLS# PAMC2194200Listed by: REDFIN CORPORATION 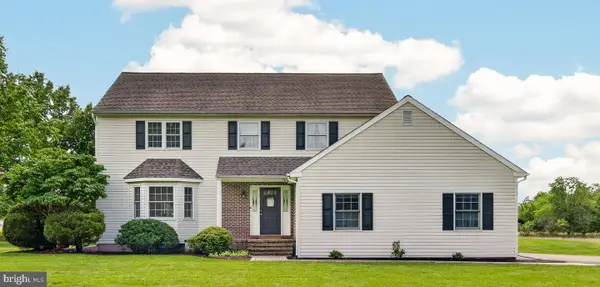 $625,000Pending4 beds 3 baths2,530 sq. ft.
4 Moses Ln, SCHWENKSVILLE, PA 19473
MLS# PAMC2193648Listed by: KELLER WILLIAMS REALTY GROUP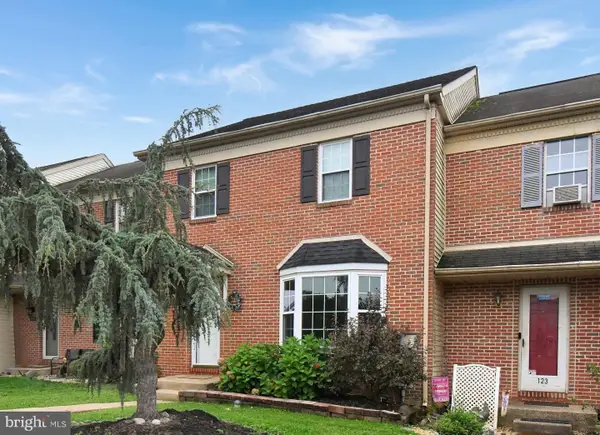 $335,000Pending3 beds 3 baths2,304 sq. ft.
125 Goshen Rd, SCHWENKSVILLE, PA 19473
MLS# PAMC2190308Listed by: RE/MAX MAIN LINE-KIMBERTON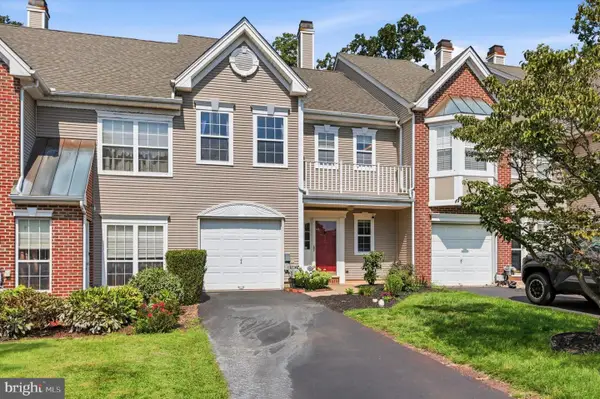 $299,000Pending2 beds 3 baths1,464 sq. ft.
10 Saddle Ct, SCHWENKSVILLE, PA 19473
MLS# PAMC2190946Listed by: CG REALTY, LLC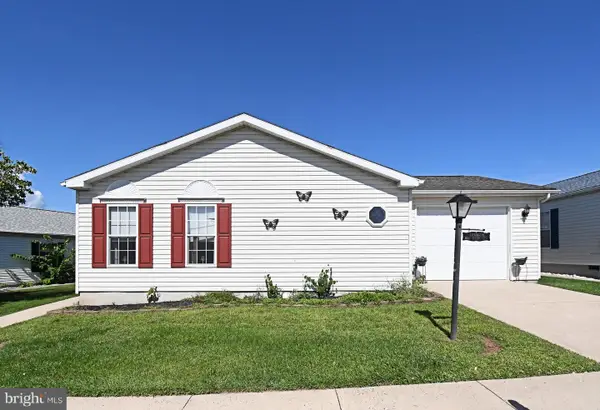 $200,000Pending3 beds 2 baths1,792 sq. ft.
1047 Scenic View Dr, SCHWENKSVILLE, PA 19473
MLS# PAMC2192190Listed by: SILVER LEAF PARTNERS INC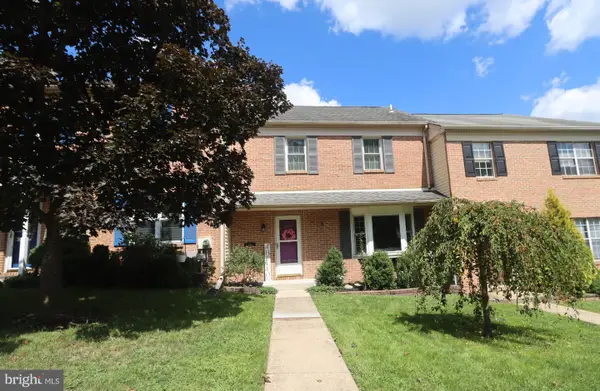 $299,900Pending2 beds 2 baths1,536 sq. ft.
203 Grimley Rd, SCHWENKSVILLE, PA 19473
MLS# PAMC2190558Listed by: RE/MAX 440 - SKIPPACK


Protect your home and budget from life's surprises with an Assurant Home Warranty, backed by a partner that supports you through every step of homeownership. Explore Plans.
©2026 Century 21 Real Estate LLC. All rights reserved. CENTURY 21®, the CENTURY 21 Logo and C21® are service marks owned by Century 21 Real Estate LLC. Century 21 Real Estate LLC fully supports the principles of the Fair Housing Act and the Equal Opportunity Act. Each office is independently owned and operated. Listing information is deemed reliable but not guaranteed accurate.