
646-656 Main St, Schwenksville, PA 19473
Local realty services provided by:CENTURY 21 Norris - Valley Forge
Listed by: jacquelyn f rhoads
Office: re/max reliance
MLS#:PAMC2194186
Source:BRIGHTMLS
Price summary
- Price:$450,000
- Price per sq. ft.:$124.17
About this home
INVESTOR ALERT OR OWNER-OCCUPANT OPPORTUNITY! This 3,624-square-foot triplex offers the opportunity to live in one unit while generating rental income from the others, or add a solid investment property to your portfolio. Located right in town with the Perkiomen Trail adjoining the backyard, this property offers a unique setting where convenience, nature, and rental potential come together. Backyard creates a peaceful backdrop for relaxing, entertaining, or enjoying an active lifestyle.
Unit 1 occupies the right side of the building with both first- and second-floor living space. This spacious unit features central air conditioning, new LVP flooring throughout, and newer windows with only a few exceptions. The large kitchen offers an abundance of cabinetry, dishwasher, refrigerator, washer, gas dryer, gas stove, new Formica countertops, and an extra-large stainless-steel sink. The dining room features an attractive 3-window nook that adds character and natural light, along with a center light. The large living room is filled with windows, creating a bright and cheerful atmosphere. Upstairs, the remodeled full bath adds a fresh, updated feel. The primary bedroom offers three closets, a center light, and sound-deadening windows on the front side, while the second bedroom features two closets and a center light. A third bedroom provides additional flexibility for a bedroom, office, or other living space. Enjoy the outdoors from the welcoming front porch or rear porch overlooking the natural surroundings.
Unit 2 is located on the first floor on the left side of the building and is currently occupied by a wonderful tenant. The unit is accessed through the door on the rear back porch. The kitchen features a gas stove, refrigerator, washer and gas dryer, dishwasher, stainless-steel sink, and original hardwood flooring that flows throughout the unit. The living area offers a super-deep closet for excellent storage, another 3-window nook that adds extra space and character, a ceiling light, and double doors leading to the bedroom. The bedroom has two closets, a pretty stained-glass window, and a ceiling light. The full bath features hardwood flooring and a tub with tile surround.
Unit 3 is located on the second floor and features an eat-in kitchen with electric stove, dishwasher, refrigerator, washer and gas dryer, stainless-steel sink, Formica countertop, vinyl flooring, and pantry. The living room offers a 3-window nook, hardwood floors, ceiling fan, and closet. The bedroom includes sound-deadening window on front, ceiling fan, and closet.
Additional features include a floored attic for storage, walk-out basement. Each unit has it's own high-efficiency Bosch gas boiler system for heat and hot water as well as seperate electric and gas service. With three separate living spaces, a convenient in-town location walkable to restaurants, a bakery, park with a kayak launch and other businesses, the Perkiomen Trail directly adjoining the backyard creating a scenic natural setting, this property offers an exceptional combination of income potential, lifestyle, and historic character. Whether you're looking to expand your investment portfolio or live in one unit while collecting rental income from the others, this triplex is worth a look!...
Contact an agent
Home facts
- Year built:1900
- Listing ID #:PAMC2194186
- Added:3 day(s) ago
- Updated:September 15, 2026 at 01:46 PM
Rooms and interior
- Bedrooms:5
- Basement:Yes
- Basement Description:Outside Entrance, Walkout Level
- Living area:3,624 sq. ft.
Heating and cooling
- Cooling:Window Unit(s)
- Heating:Central, Natural Gas
Structure and exterior
- Year built:1900
- Building area:3,624 sq. ft.
- Lot area:0.13 Acres
- Architectural Style:Traditional
- Construction Materials:Frame
- Exterior Features:Deck(s), Porch(es), Roof
- Foundation Description:Stone
Utilities
- Water:Public
- Sewer:Public Sewer
Finances and disclosures
- Price:$450,000
- Price per sq. ft.:$124.17
- Tax amount:$6,522 (2026)
Features and amenities
- Amenities:24 hour security, Surveillance Sys
Parking
- Parking description:Off Street, On Street
New listings near 646-656 Main St
- New
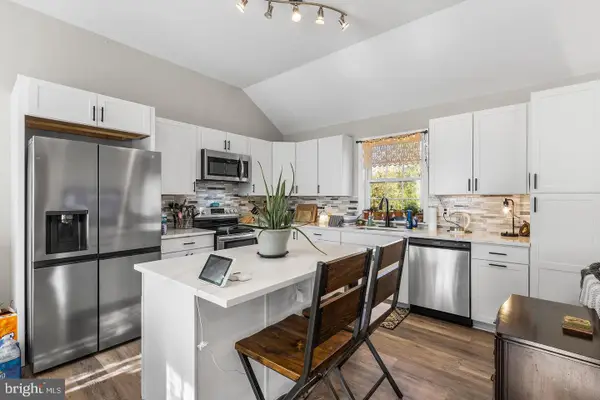 $449,900Active3 beds 2 baths1,903 sq. ft.
970 Gravel Pike, SCHWENKSVILLE, PA 19473
MLS# PAMC2194200Listed by: REDFIN CORPORATION - New
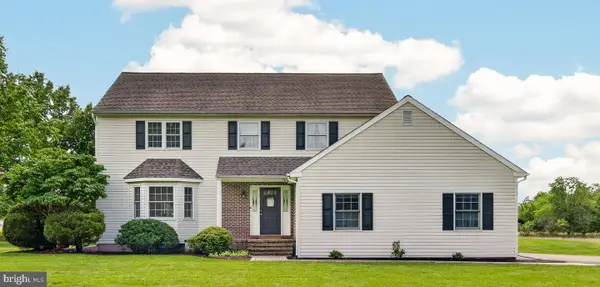 $625,000Active4 beds 3 baths2,530 sq. ft.
4 Moses Ln, SCHWENKSVILLE, PA 19473
MLS# PAMC2193648Listed by: KELLER WILLIAMS REALTY GROUP 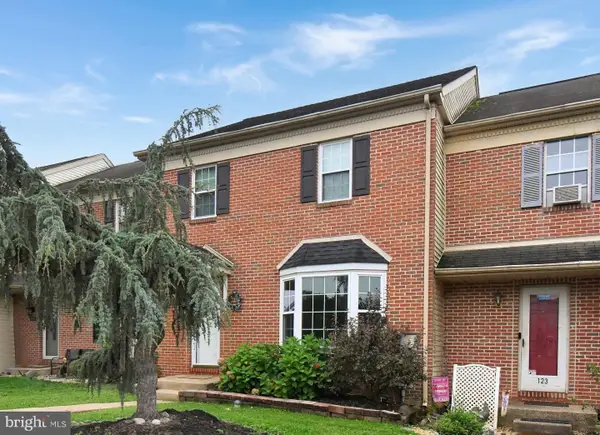 $335,000Pending3 beds 3 baths2,304 sq. ft.
125 Goshen Rd, SCHWENKSVILLE, PA 19473
MLS# PAMC2190308Listed by: RE/MAX MAIN LINE-KIMBERTON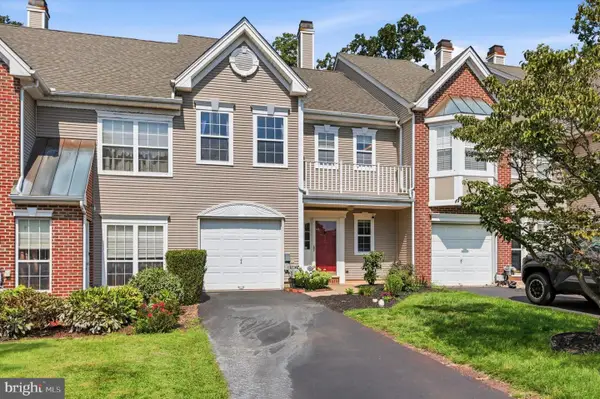 $299,000Pending2 beds 3 baths1,464 sq. ft.
10 Saddle Ct, SCHWENKSVILLE, PA 19473
MLS# PAMC2190946Listed by: CG REALTY, LLC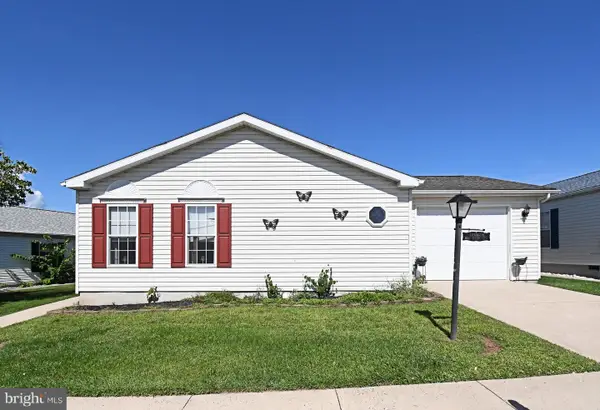 $200,000Pending3 beds 2 baths1,792 sq. ft.
1047 Scenic View Dr, SCHWENKSVILLE, PA 19473
MLS# PAMC2192190Listed by: SILVER LEAF PARTNERS INC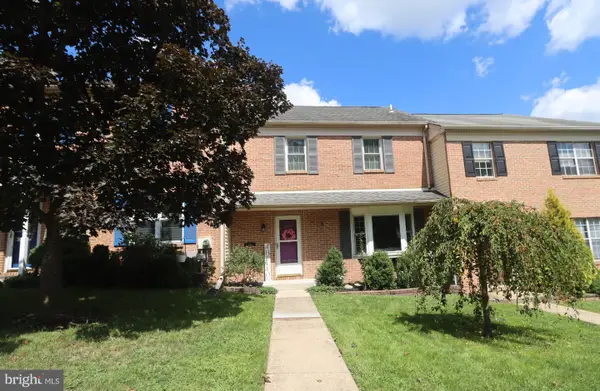 $299,900Pending2 beds 2 baths1,536 sq. ft.
203 Grimley Rd, SCHWENKSVILLE, PA 19473
MLS# PAMC2190558Listed by: RE/MAX 440 - SKIPPACK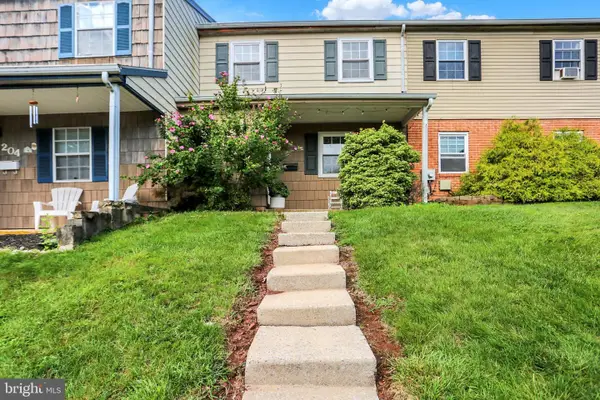 $269,900Pending3 beds 2 baths1,395 sq. ft.
206 Lexington Rd, SCHWENKSVILLE, PA 19473
MLS# PAMC2192340Listed by: BHHS HOMESALE REALTY- READING BERKS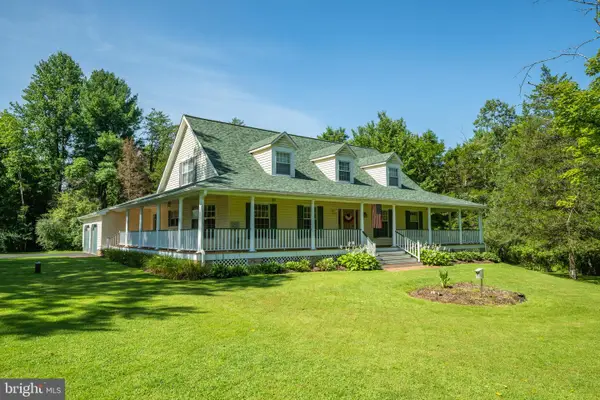 $1,300,000Active3 beds 3 baths3,376 sq. ft.
1147 Barnbridge Dr, SCHWENKSVILLE, PA 19473
MLS# PAMC2192062Listed by: IRON VALLEY REAL ESTATE DOYLESTOWN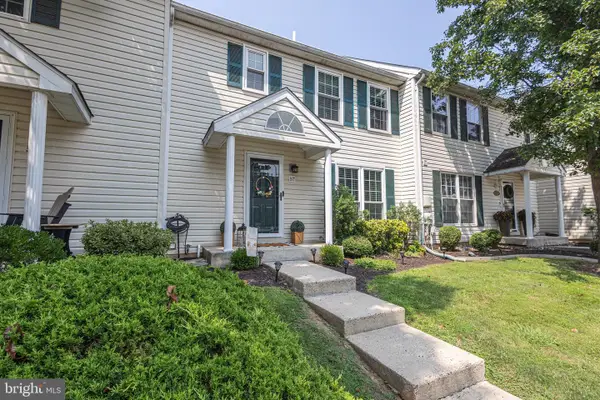 $359,900Pending3 beds 3 baths1,988 sq. ft.
57 Village Dr, SCHWENKSVILLE, PA 19473
MLS# PAMC2191512Listed by: RE/MAX CENTRAL - BLUE BELL


Protect your home and budget from life's surprises with an Assurant Home Warranty, backed by a partner that supports you through every step of homeownership. Explore Plans.
©2026 Century 21 Real Estate LLC. All rights reserved. CENTURY 21®, the CENTURY 21 Logo and C21® are service marks owned by Century 21 Real Estate LLC. Century 21 Real Estate LLC fully supports the principles of the Fair Housing Act and the Equal Opportunity Act. Each office is independently owned and operated. Listing information is deemed reliable but not guaranteed accurate.