
724 Martingale Rd, Schwenksville, PA 19473
Local realty services provided by:CENTURY 21 Downtown
724 Martingale Rd,Schwenksville, PA 19473
$364,000
- 2 Beds
- 3 Baths
- 1,476 sq. ft.
- Townhouse
- Active
Upcoming open houses
- Wed, Nov 0404:00 pm - 05:30 pm
- Thu, Nov 0504:00 pm - 05:30 pm
- Sat, Nov 0710:00 am - 11:00 am
Listed by: lori m wade
Office: weichert realtors - moorestown
MLS#:PAMC2199274
Source:BRIGHTMLS
Price summary
- Price:$364,000
- Price per sq. ft.:$246.61
- Monthly HOA dues:$83
About this home
Nestled in the charming Fox Heath community, this exquisite townhouse offers a perfect blend of luxury and comfort. Step inside to discover a thoughtfully designed interior with bright & neutral fresh paint and new luxury vinyl plank flooring on the first floor. Enter the foyer with a powder room, large coat closet, mechanical room, and access to the one-car garage, then step into an open-concept floor plan. Dining room with crown molding and chair railing. Stunning great room with cathedral ceilings, crown molding, and tons of natural light from the 2-story wall of windows. The kitchen features oak cabinetry, a center island, and a sliding door opening to a paver patio-an appealing setting for morning coffee or casual outdoor dining. An open staircase leads to the second floor, which features a spacious primary bedroom with bay windows, walk-in closet, and a spa-like ensuite with a double vanity, soaking tub, and walk-in shower. Open 2nd floor hallway leads you to the laundry room with new luxury plank flooring, hall bathroom, and the second bedroom with more natural light and ample closet space. Outside, the community offers beautifully maintained common grounds, jogging paths, and playgrounds. Experience the perfect balance of luxury and comfort in this stunning Fox Heath residence. The seller will provide the lucky new owner with a one-year home warranty at closing. Conveniently located near major highways, including Rt 422 and the PA Turnpike. Don't miss this one!...
Contact an agent
Home facts
- Year built:1993
- Subdivision & Development:FOX HEATH
- Listing ID #:PAMC2199274
- Added:1 day(s) ago
- Updated:November 04, 2026 at 12:52 AM
Rooms and interior
- Bedrooms:2
- Total bathrooms:3
- Full bathrooms:2
- Half bathrooms:1
- Dining Description:Dining Area
- Bathrooms Description:Primary Bath(s)
- Kitchen Description:Carpet, Crown Moldings, Kitchen - Island, Recessed Lighting
- Bedroom Description:Carpet, Walk In Closet(s)
- Living area:1,476 sq. ft.
Heating and cooling
- Cooling:Central A/C
- Heating:Forced Air, Natural Gas
Structure and exterior
- Year built:1993
- Building area:1,476 sq. ft.
- Lot area:0.08 Acres
- Architectural Style:Straight Thru
- Construction Materials:Vinyl Siding
- Foundation Description:Slab
- Levels:2 Stories
Utilities
- Water:Public
- Sewer:Public Sewer
Finances and disclosures
- Price:$364,000
- Price per sq. ft.:$246.61
- Tax amount:$5,509 (2026)
Features and amenities
- Amenities:Carpet, Ceiling Fan(s), Chair Railings, Crown Moldings, Recessed Lighting
Parking
- Parking description:Attached Garage, Garage - Front Entry, Inside Access
- Garage:Yes
- Garage spaces:1
New listings near 724 Martingale Rd
- Coming SoonOpen Sat, 1 to 3pm
 $799,000Coming Soon3 beds 3 baths3,052 sq. ft.
2253 Wentz Ln #, SCHWENKSVILLE, PA 19473
MLS# PAMC2198912Listed by: KELLER WILLIAMS REALTY GROUP - Coming Soon
 $625,000Coming Soon4 beds 3 baths2,501 sq. ft.
4125 Tranquility St, SCHWENKSVILLE, PA 19473
MLS# PAMC2198810Listed by: FORAKER REALTY CO. - New
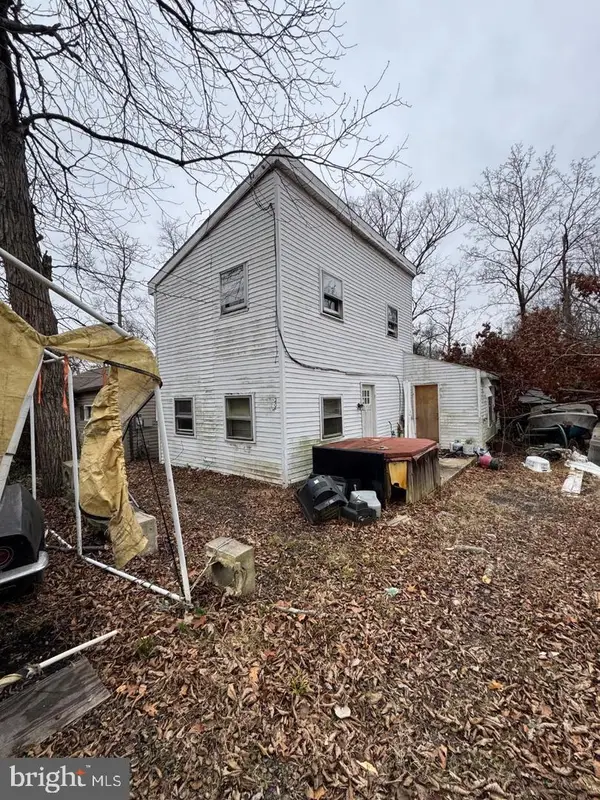 $149,000Active2 beds 1 baths1,040 sq. ft.
208 Main St, SCHWENKSVILLE, PA 19473
MLS# PAMC2199212Listed by: TESLA REALTY GROUP, LLC - New
 $354,000Active3 beds 3 baths2,160 sq. ft.
115 Goshen Rd, SCHWENKSVILLE, PA 19473
MLS# PAMC2191418Listed by: REALTY ONE GROUP RESTORE - COLLEGEVILLE  $509,900Pending4 beds 3 baths2,172 sq. ft.
14 Meng Rd, SCHWENKSVILLE, PA 19473
MLS# PAMC2198928Listed by: KELLER WILLIAMS REALTY GROUP- New
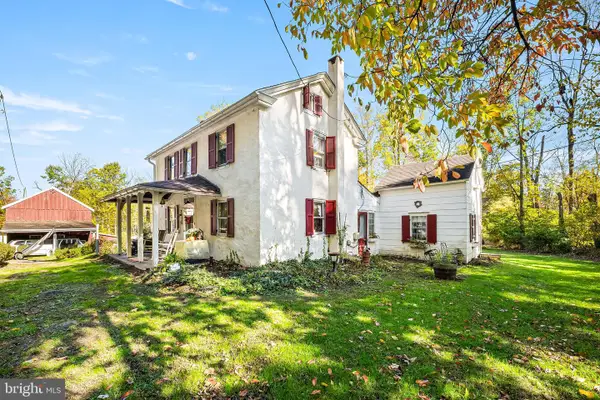 $559,000Active3 beds 2 baths1,524 sq. ft.
68 Steinmetz Rd, SCHWENKSVILLE, PA 19473
MLS# PAMC2198562Listed by: KELLER WILLIAMS REALTY GROUP - New
 $336,900Active3 beds 3 baths1,983 sq. ft.
27 Village Dr, SCHWENKSVILLE, PA 19473
MLS# PAMC2198612Listed by: RE/MAX LEGACY - Open Sat, 11am to 1pm
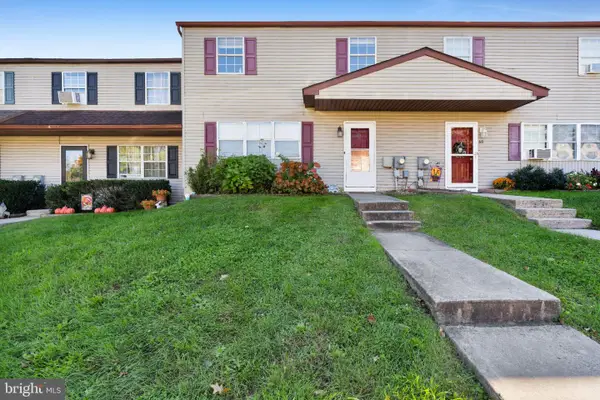 $275,000Active3 beds 2 baths1,440 sq. ft.
69 Pennypacker Dr, SCHWENKSVILLE, PA 19473
MLS# PAMC2198368Listed by: REALTY ONE GROUP EXCLUSIVE  $709,000Pending4 beds 3 baths2,282 sq. ft.
909 Lederach Cross Rd #, SCHWENKSVILLE, PA 19473
MLS# PAMC2197924Listed by: KELLER WILLIAMS REAL ESTATE-BLUE BELL


Protect your home and budget from life's surprises with an Assurant Home Warranty, backed by a partner that supports you through every step of homeownership. Explore Plans.
©2026 Century 21 Real Estate LLC. All rights reserved. CENTURY 21®, the CENTURY 21 Logo and C21® are service marks owned by Century 21 Real Estate LLC. Century 21 Real Estate LLC fully supports the principles of the Fair Housing Act and the Equal Opportunity Act. Each office is independently owned and operated. Listing information is deemed reliable but not guaranteed accurate.