1105 Cedar Avenue, Scranton, PA 18505
Local realty services provided by:CENTURY 21 Jack Ruddy Real Estate
1105 Cedar Avenue,Scranton, PA 18505
$350,000
- 5 Beds
- 2 Baths
- 2,335 sq. ft.
- Single family
- Active
Listed by: samantha e. jankowski, barnard l. carter jr.
Office: nasser real estate, inc.
MLS#:SC264626
Source:PA_GSBR
Price summary
- Price:$350,000
- Price per sq. ft.:$149.87
About this home
Step into this unique and beautiful 6 bedroom home. It was converted into a single family home downstairs and a room and board upstairs complete with separate entrances and automatic locking doors. With being only minutes away from downtown, shopping centers, highways, and schools you have unlimited potential to truly make this house your own!
Contact an agent
Home facts
- Year built:1925
- Listing ID #:SC264626
- Added:1 day(s) ago
- Updated:September 16, 2026 at 08:03 PM
Rooms and interior
- Bedrooms:5
- Total bathrooms:2
- Full bathrooms:2
- Rooms Total:14
- Flooring:Carpet, Tile, Vinyl
- Kitchen Description:Microwave, Oven, Refrigerator
- Basement:Yes
- Basement Description:Concrete
- Living area:2,335 sq. ft.
Heating and cooling
- Cooling:Ceiling Fan(s), Window Unit(s)
- Heating:Natural Gas
Structure and exterior
- Roof:Shingle
- Year built:1925
- Building area:2,335 sq. ft.
- Lot area:0.07 Acres
- Lot Features:Back Yard, Landscaped
- Architectural Style:Traditional
- Construction Materials:Concrete, Vinyl Siding
- Exterior Features:Awning(s), Balcony, Covered, Deck, Private Yard, Smart Lock(s)
- Foundation Description:Concrete Perimeter
Utilities
- Water:Public, Water Available, Water Connected
- Sewer:Public Sewer
Finances and disclosures
- Price:$350,000
- Price per sq. ft.:$149.87
- Tax amount:$3,019 (2025)
Features and amenities
- Appliances:Microwave, Refrigerator
- Laundry features:Main Level, Upper Level
- Amenities:Attic Finished, Ceiling Fan(s), Eat-in Kitchen, Kitchen Island, Pantry, Walk-In Closet(s)
- Pool features:Above Ground
Parking
- Parking description:On Street
New listings near 1105 Cedar Avenue
- New
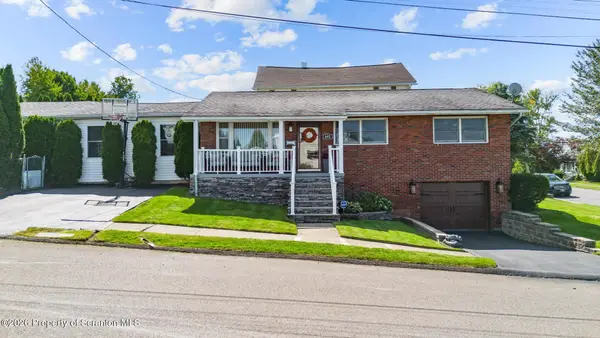 $274,900Active3 beds 2 baths1,834 sq. ft.
602 Campbell Street, Scranton, PA 18505
MLS# SC264625Listed by: ERA ONE SOURCE REALTY - New
 $239,900Active2 beds 2 baths2,315 sq. ft.
515-517 E Elm Street, Scranton, PA 18505
MLS# SC264613Listed by: SARAVISTA REAL ESTATE LLC - New
 $259,000Active5 beds 2 baths1,437 sq. ft.
1413 Bulwer Street, Scranton, PA 18504
MLS# SC264605Listed by: ERA ONE SOURCE REALTY - Open Sun, 12 to 2pmNew
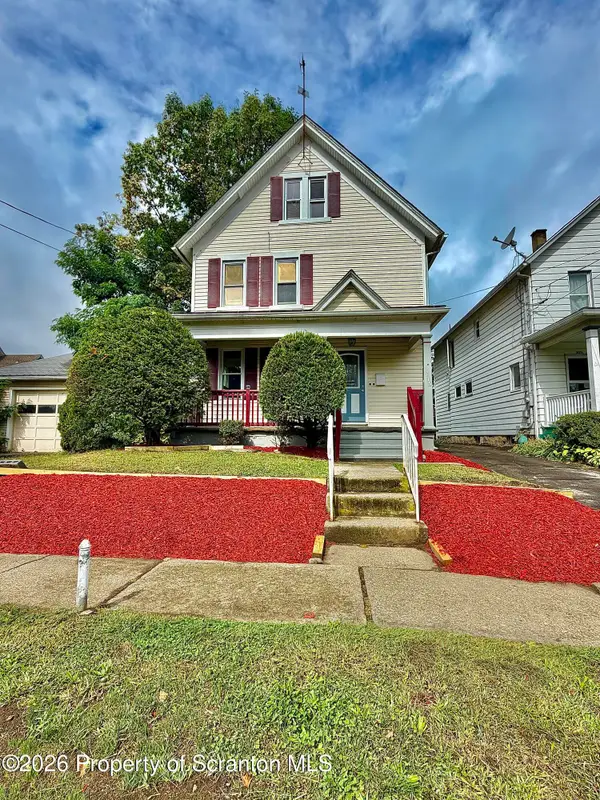
 $320,000Active8 beds 2 baths2,972 sq. ft.
1715 Penn Avenue, Scranton, PA 18509
MLS# SC264607Listed by: C21 JACK RUDDY REAL ESTATE - New
 $274,900Active2 beds 2 baths1,700 sq. ft.
550 Clay Avenue #11E, Scranton, PA 18510
MLS# SC264603Listed by: REALTY NETWORK GROUP - Open Thu, 12 to 1pmNew
 $239,995Active5 beds 2 baths1,910 sq. ft.
712 S Irving Avenue, Scranton, PA 18505
MLS# SC264592Listed by: THE HUB REAL ESTATE GROUP SCRANTON - New
 $34,000Active0.5 Acres
N Edwards Court, Scranton, PA 18504
MLS# SC264587Listed by: O BOYLE REAL ESTATE LLC - New
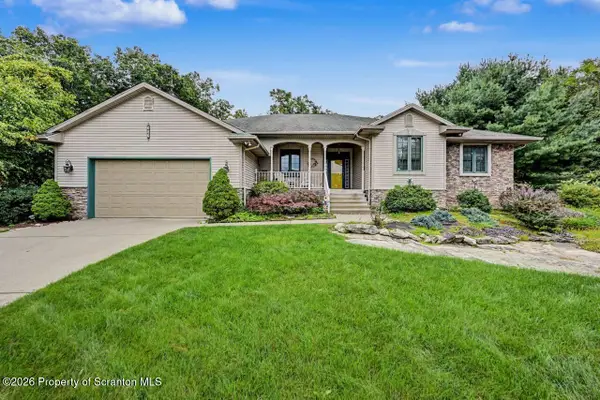 $469,900Active3 beds 4 baths3,103 sq. ft.
401 Grand Circle, Scranton, PA 18505
MLS# SC264589Listed by: REALTY NETWORK GROUP 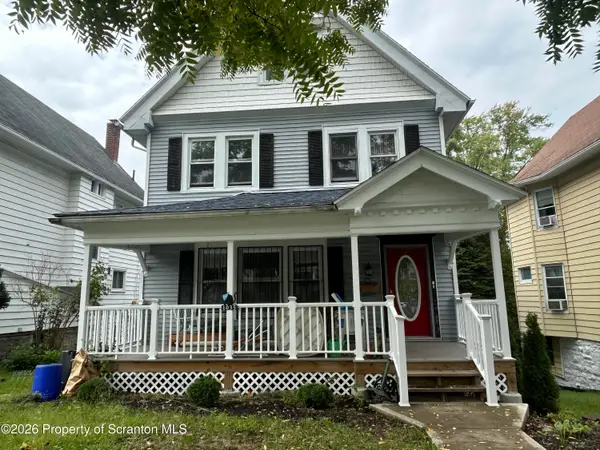 $199,000Pending5 beds 3 baths2,817 sq. ft.
1035 Quincy Avenue, Scranton, PA 18510
MLS# SC264585Listed by: O BOYLE REAL ESTATE LLC


Protect your home and budget from life's surprises with an Assurant Home Warranty, backed by a partner that supports you through every step of homeownership. Explore Plans.
©2026 Century 21 Real Estate LLC. All rights reserved. CENTURY 21®, the CENTURY 21 Logo and C21® are service marks owned by Century 21 Real Estate LLC. Century 21 Real Estate LLC fully supports the principles of the Fair Housing Act and the Equal Opportunity Act. Each office is independently owned and operated. Listing information is deemed reliable but not guaranteed accurate.