
1608 Prospect Avenue, Scranton, PA 18505
Local realty services provided by:CENTURY 21 Jack Ruddy Real Estate
1608 Prospect Avenue,Scranton, PA 18505
$120,000
- 3 Beds
- 1 Baths
- 1,583 sq. ft.
- Single family
- Pending
Listed by: diane stracham
Office: era one source realty
MLS#:SC263129
Source:PA_GSBR
Price summary
- Price:$120,000
- Price per sq. ft.:$75.81
About this home
Welcome to this 3-bedroom affordable home. Featuring convenient off-street parking a large 2 car garage, spacious living room and plenty of potential to make it your own. Enjoy a great back yard and the spectacular Scranton view. Whether you're a first-time buyer or looking to upsize, this home is ready to welcome you. Schedule your private tour today! All information, measurements, taxes, and features are approximate and not guaranteed or warranted. Buyers and buyer's agents should perform their own due diligence''.
Contact an agent
Home facts
- Year built:1930
- Listing ID #:SC263129
- Added:3 day(s) ago
- Updated:July 04, 2026 at 08:10 PM
Rooms and interior
- Bedrooms:3
- Total bathrooms:1
- Full bathrooms:1
- Rooms Total:6
- Flooring:Carpet, Hardwood, Vinyl
- Kitchen Description:Electric Water Heater
- Basement:Yes
- Basement Description:Partially Finished
- Living area:1,583 sq. ft.
Heating and cooling
- Cooling:Ceiling Fan(s)
- Heating:Baseboard, Natural Gas
Structure and exterior
- Roof:Asphalt
- Year built:1930
- Building area:1,583 sq. ft.
- Lot area:0.14 Acres
- Lot Features:Back Yard, Sloped Up, Views
- Construction Materials:Aluminum Siding
- Exterior Features:Front Porch, Private Yard, Rain Gutters, Side Porch
- Foundation Description:Block
Utilities
- Water:Public, Water Connected
- Sewer:Public Sewer, Sewer Connected
Finances and disclosures
- Price:$120,000
- Price per sq. ft.:$75.81
- Tax amount:$2,638 (2025)
Features and amenities
- Laundry features:Electric Dryer Hookup, In Bathroom, Laundry Closet
- Amenities:Attic Finished, Kitchen Island
Parking
- Parking description:Driveway, Garage, Parking Pad
- Garage:Yes
- Garage spaces:2
New listings near 1608 Prospect Avenue
- New
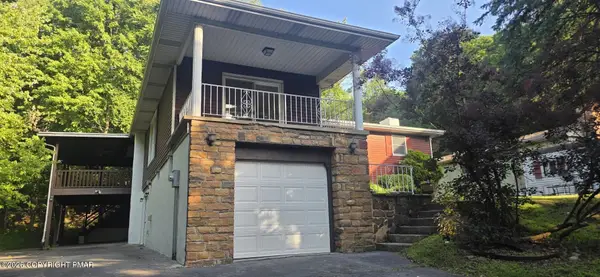 $329,900Active3 beds 2 baths3,091 sq. ft.
1829 S Webster Avenue, Scranton, PA 18505
MLS# PM-142786Listed by: ELIAKIM REALTY, INC. - New
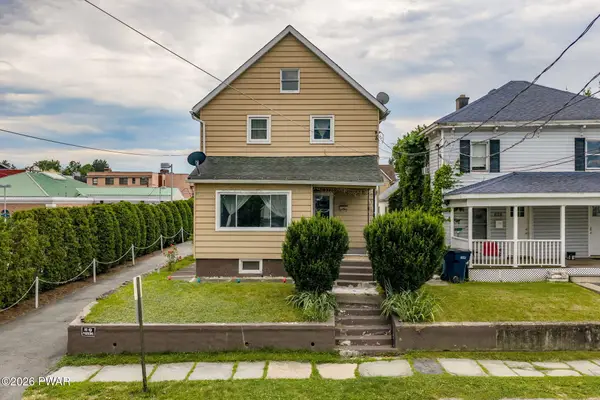 $209,900Active3 beds 1 baths2,274 sq. ft.
630 Deacon Street, Scranton, PA 18509
MLS# PW262217Listed by: KELLER WILLIAMS REALTY HUDSON VALLEY UNITED - New
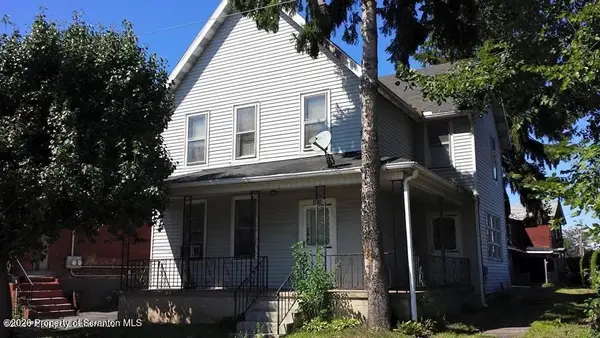 $299,999Active4 beds 2 baths1,845 sq. ft.
345 Phelps Street, Scranton, PA 18509
MLS# SC263187Listed by: ERA ONE SOURCE REALTY - New
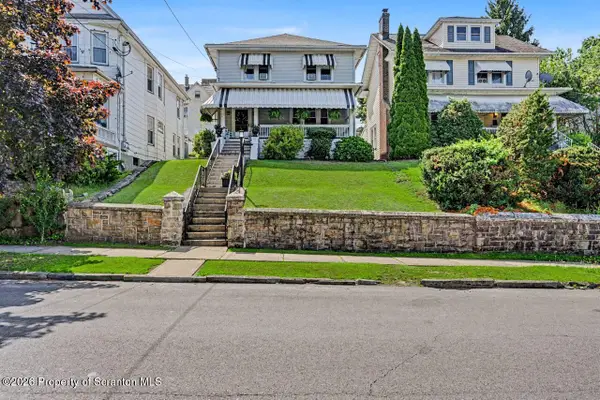 $259,900Active3 beds 2 baths2,060 sq. ft.
505 Crown Avenue, Scranton, PA 18505
MLS# SC263183Listed by: COBBLESTONE REAL ESTATE LLC - New
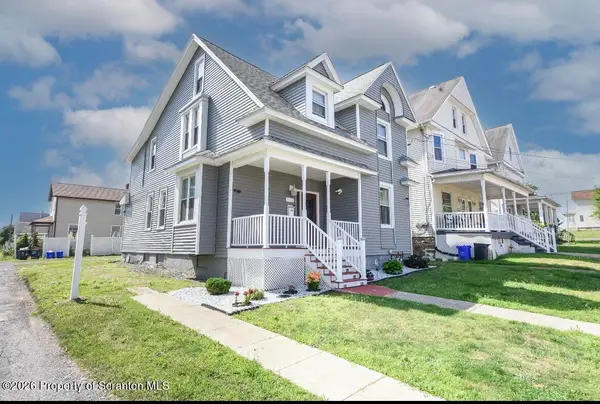 $229,900Active4 beds 3 baths2,036 sq. ft.
815 S 9th Avenue, Scranton, PA 18504
MLS# SC263178Listed by: CHRISTIAN SAUNDERS REAL ESTATE - New
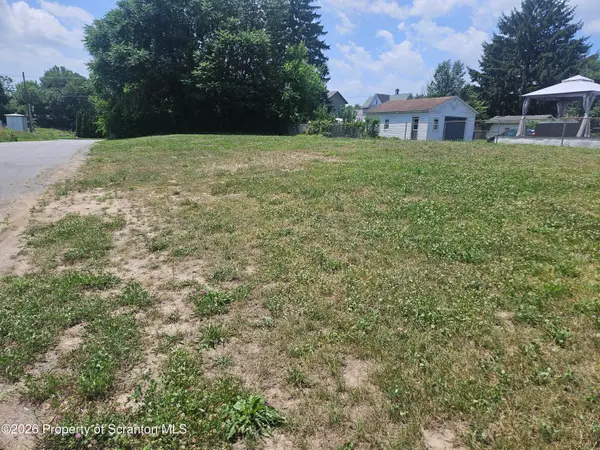 $26,000Active0.16 Acres
11 Throop Street, Scranton, PA 18508
MLS# SC263176Listed by: ERA ONE SOURCE REALTY - New
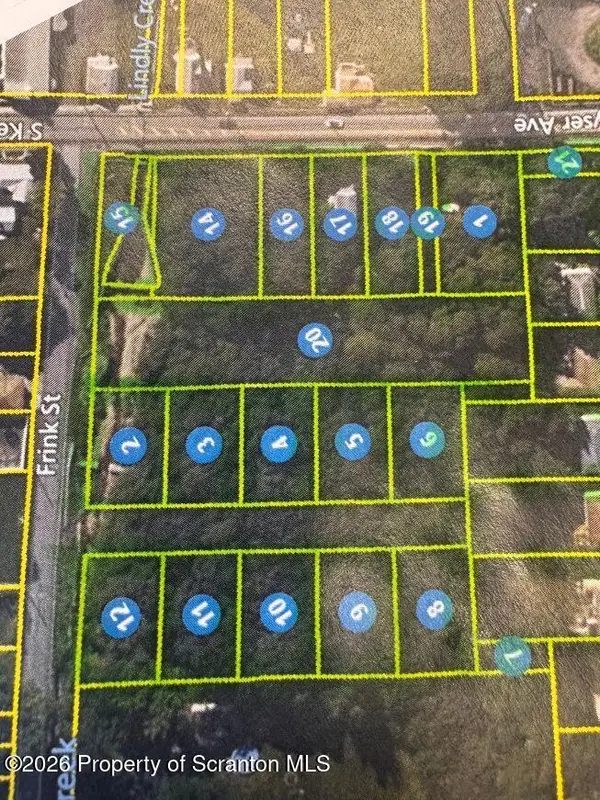 $184,900Active4 Acres
138 S Keyser Avenue, Scranton, PA 18504
MLS# SC263157Listed by: WYOMING VALLEY REAL ESTATE - New
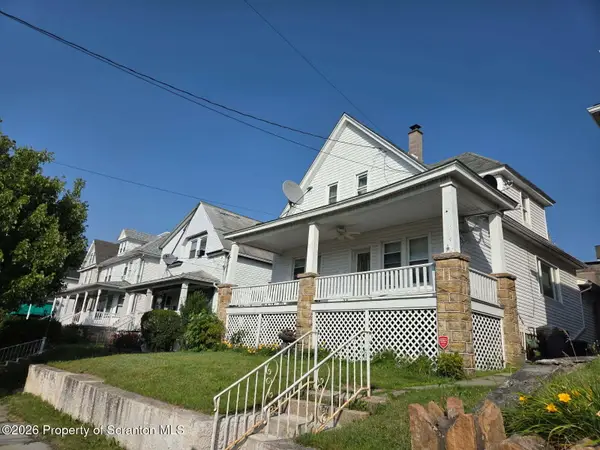 $237,900Active4 beds 2 baths1,822 sq. ft.
217 Crown Avenue, Scranton, PA 18505
MLS# SC263159Listed by: DWELL REAL ESTATE C.S. BRANCH OFFICE - New
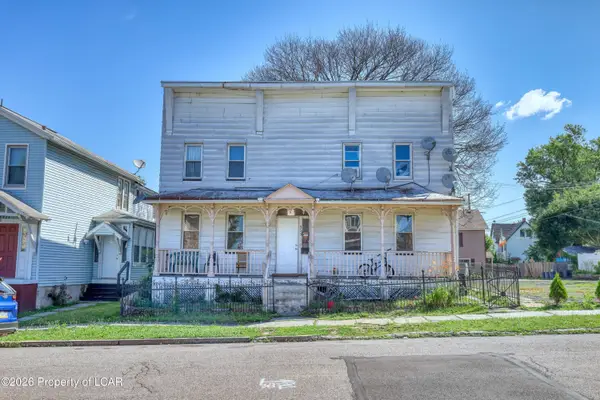 $349,900Active-- beds -- baths2,300 sq. ft.
533 Willow Street, Scranton, PA 18505
MLS# 26-3158Listed by: RPA REAL ESTATE - New
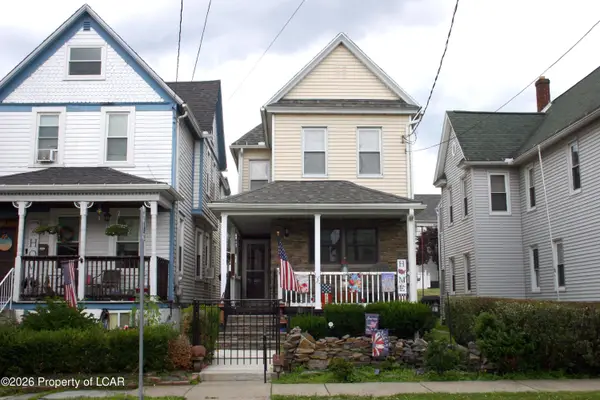 $185,000Active3 beds 2 baths1,324 sq. ft.
623 Irving Avenue, Scranton, PA 18505
MLS# 26-3163Listed by: KELLER WILLIAMS REAL ESTATE, KINGSTON


Protect your home and budget from life's surprises with an Assurant Home Warranty, backed by a partner that supports you through every step of homeownership. Explore Plans.
©2026 Century 21 Real Estate LLC. All rights reserved. CENTURY 21®, the CENTURY 21 Logo and C21® are service marks owned by Century 21 Real Estate LLC. Century 21 Real Estate LLC fully supports the principles of the Fair Housing Act and the Equal Opportunity Act. Each office is independently owned and operated. Listing information is deemed reliable but not guaranteed accurate.