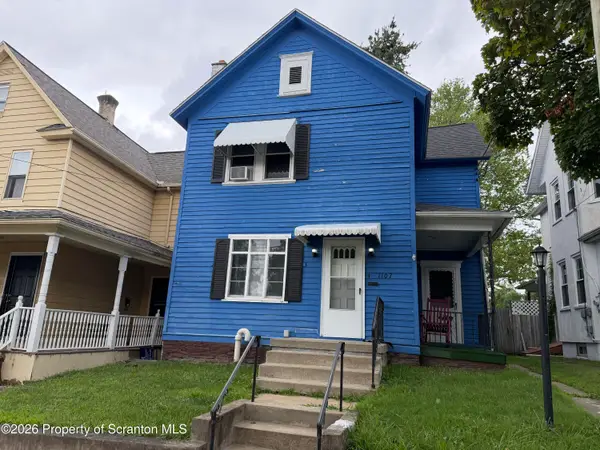
427 Grace Street, Scranton, PA 18509
Local realty services provided by:CENTURY 21 Jackson Real Estate
Upcoming open houses
- Sun, Aug 0212:00 pm - 02:00 pm
Listed by: sheye-anne o'malley
Office: exp realty llc.
MLS#:SC263713
Source:PA_GSBR
Price summary
- Price:$165,000
- Price per sq. ft.:$128.01
About this home
There's something special about a home that just feels welcoming, and this move-in ready 3-bedroom is exactly that! Bright, spacious rooms, an inviting eat-in kitchen, and timeless details like built-ins and hardwood floors in the dining room create a space that's both comfortable and full of character. Great sized rooms! The walk-up attic offers room to grow, whether you envision a future bonus room, home office, or extra storage. Outside, the spacious backyard is ready for summer barbecues, gardening, or simply unwinding, while rear off-street parking adds everyday convenience. Located right beside Grace Street Playground, this home offers the perfect combination of charm, functionality, and location. All that's missing is its next owner!
Contact an agent
Home facts
- Year built:1940
- Listing ID #:SC263713
- Added:1 day(s) ago
- Updated:July 30, 2026 at 02:09 AM
Rooms and interior
- Bedrooms:3
- Total bathrooms:1
- Full bathrooms:1
- Rooms Total:6
- Flooring:Ceramic Tile, Hardwood
- Kitchen Description:Free-Standing Gas Oven, Refrigerator
- Basement:Yes
- Basement Description:Full, Unfinished, Walk-Out Access
- Living area:1,289 sq. ft.
Heating and cooling
- Heating:Natural Gas, Steam
Structure and exterior
- Roof:Asphalt
- Year built:1940
- Building area:1,289 sq. ft.
- Lot area:0.1 Acres
- Lot Features:Rectangular Lot
- Architectural Style:Traditional
- Construction Materials:Vinyl Siding
- Exterior Features:Front Porch, Private Yard
- Foundation Description:Stone
Utilities
- Water:Public, Water Connected
- Sewer:Public Sewer, Sewer Connected
Finances and disclosures
- Price:$165,000
- Price per sq. ft.:$128.01
- Tax amount:$2,774 (2026)
Features and amenities
- Appliances:Dryer, Free-Standing Gas Oven, Refrigerator
- Laundry features:Dryer, In Basement, Washer
- Amenities:Attic Storage, Eat-in Kitchen
Parking
- Parking description:Driveway
New listings near 427 Grace Street
- New
 $183,900Active3 beds 2 baths1,855 sq. ft.
802 Woodlawn Street, Scranton, PA 18509
MLS# SC263731Listed by: CHRISTIAN SAUNDERS REAL ESTATE - New
 $207,500Active4 beds 2 baths1,500 sq. ft.
1107 Fairfield Street, Scranton, PA 18509
MLS# SC263729Listed by: BERKSHIRE HATHAWAY HOME SERVICES PREFERRED PROPERTIES - New
 $595,000Active-- beds -- baths
914 916 Madison Avenue, Scranton, PA 18510
MLS# 26-3747Listed by: STEEL CITY REALTY - New
 $289,900Active4 beds 3 baths2,345 sq. ft.
2910 Mccarthy Street, Scranton, PA 18505
MLS# SC263715Listed by: LEVY REALTY GROUP - New

 $135,000Active3 beds 1 baths1,398 sq. ft.
332 New York Street, Scranton, PA 18509
MLS# SC263716Listed by: C21 JACK RUDDY REAL ESTATE - New
 $344,000Active9 beds 3 baths3,704 sq. ft.
618 Maple Street, Scranton, PA 18505
MLS# SC263708Listed by: IRON VALLEY REAL ESTATE GREATER SCRANTON - New
 $279,000Active6 beds 2 baths2,640 sq. ft.
747 749 Roberts Court, Scranton, PA 18504
MLS# SC263709Listed by: IRON VALLEY REAL ESTATE GREATER SCRANTON - New
 $235,000Active5 beds 2 baths1,900 sq. ft.
530 S Irving Avenue, Scranton, PA 18505
MLS# SC263711Listed by: C21 JACK RUDDY REAL ESTATE - New
 $470,000Active9 beds 5 baths3,719 sq. ft.
1142 Academy Street, Scranton, PA 18504
MLS# SC263712Listed by: BERKSHIRE HATHAWAY HOME SERVICES PREFERRED PROPERTIES


Protect your home and budget from life's surprises with an Assurant Home Warranty, backed by a partner that supports you through every step of homeownership. Explore Plans.
©2026 Century 21 Real Estate LLC. All rights reserved. CENTURY 21®, the CENTURY 21 Logo and C21® are service marks owned by Century 21 Real Estate LLC. Century 21 Real Estate LLC fully supports the principles of the Fair Housing Act and the Equal Opportunity Act. Each office is independently owned and operated. Listing information is deemed reliable but not guaranteed accurate.