519 Crown Avenue, Scranton, PA 18505
Local realty services provided by:CENTURY 21 Jack Ruddy Real Estate
519 Crown Avenue,Scranton, PA 18505
$160,000
- 3 Beds
- 1 Baths
- 1,050 sq. ft.
- Single family
- Active
Listed by: john michael crotti, tyler waters
Office: re/max home team
MLS#:SC264663
Source:PA_GSBR
Price summary
- Price:$160,000
- Price per sq. ft.:$152.38
About this home
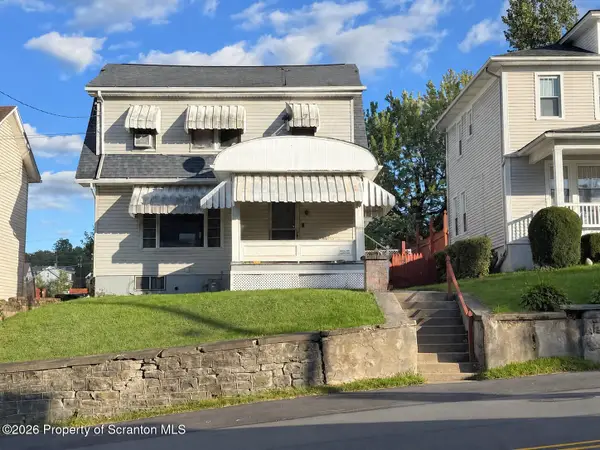
Functional 1,050 square-foot two-story single-family home featuring a distinct, multi-level layout.The main level contains the kitchen and primary living area. The upper level houses all three bedrooms and one full bathroom. Additional space includes a full, unfinished basement situated below the main level, providing extensive storage.Exterior features include a concrete driveway for dedicated off-street parking and a fully fenced-in backyard. A straightforward, practical floor plan well-suited for buyers seeking clear separation of living and sleeping quarters.* **Square Footage:** 1,050 sq. ft. total* **Layout:*** **Upper Level:** 3 bedrooms, 1 full bathroom* **Main Level:** Kitchen, living area* **Lower Level:** Full, unfinished basement* **Parking:** Concrete driveway for off-street parking* **Exterior:** Fully fenced-in backyard
Contact an agent
Home facts
- Year built:1940
- Listing ID #:SC264663
- Added:1 day(s) ago
- Updated:September 18, 2026 at 08:04 PM
Rooms and interior
- Bedrooms:3
- Total bathrooms:1
- Full bathrooms:1
- Rooms Total:8
- Flooring:Carpet, Laminate, Vinyl
- Kitchen Description:Electric Water Heater, Free-Standing Electric Oven, Free-Standing Refrigerator
- Basement:Yes
- Basement Description:Concrete, Full, Heated, Interior Entry, Storage Space, Unfinished
- Living area:1,050 sq. ft.
Heating and cooling
- Cooling:Window Unit(s)
- Heating:Forced Air, Natural Gas
Structure and exterior
- Roof:Metal
- Year built:1940
- Building area:1,050 sq. ft.
- Lot area:0.14 Acres
- Lot Features:Back Yard, City Lot, Few Trees, Sloped
- Architectural Style:Traditional
- Construction Materials:Concrete, Vinyl Siding
- Exterior Features:Covered, Front Porch, Private Yard, Rain Gutters, Rear Porch
- Foundation Description:Concrete Perimeter
Utilities
- Water:Public, Water Connected
- Sewer:Public Sewer, Sewer Connected
Finances and disclosures
- Price:$160,000
- Price per sq. ft.:$152.38
- Tax amount:$57,018 (2025)
Features and amenities
- Appliances:Dryer, Free-Standing Electric Oven, Free-Standing Refrigerator
- Laundry features:Dryer, In Basement
- Amenities:Entrance Foyer, Pantry
Parking
- Total parking spaces:3
- Parking description:Concrete, Direct Access, Driveway, Off Street
New listings near 519 Crown Avenue
- New
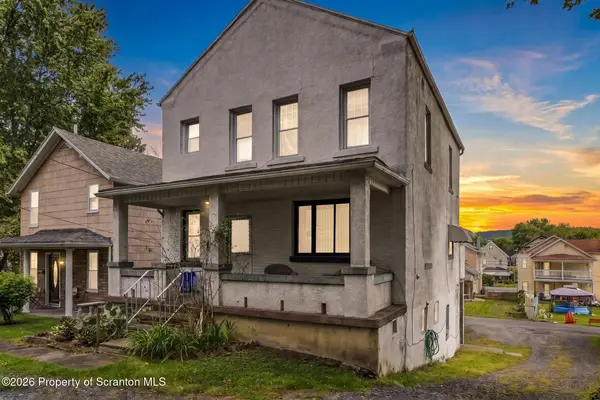 $211,000Active2 beds 3 baths2,117 sq. ft.
817 Rear Court Street, Scranton, PA 18508
MLS# SC264666Listed by: EXP REALTY LLC - New
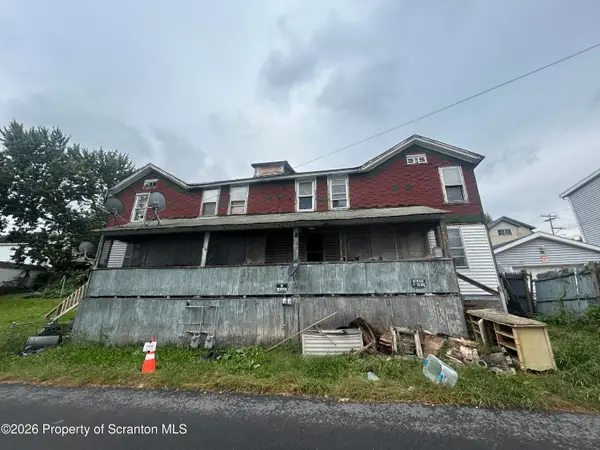 $90,000Active6 beds 2 baths2,864 sq. ft.
405-407 Aswell Court, Scranton, PA 18504
MLS# SC264668Listed by: RUDDY REALTY - New
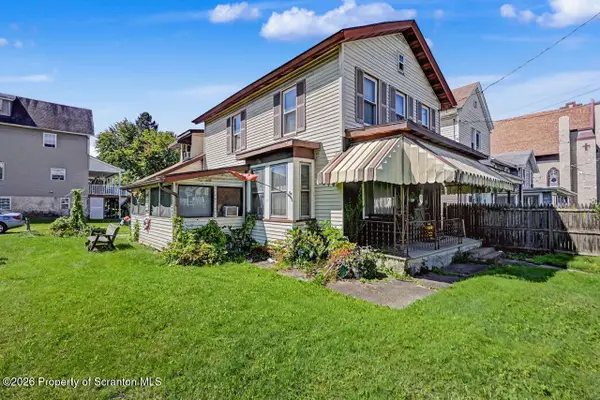 $149,000Active3 beds 1 baths1,537 sq. ft.
424 E Market Street, Scranton, PA 18509
MLS# SC264669Listed by: MARCKS EVANS REAL ESTATE - New
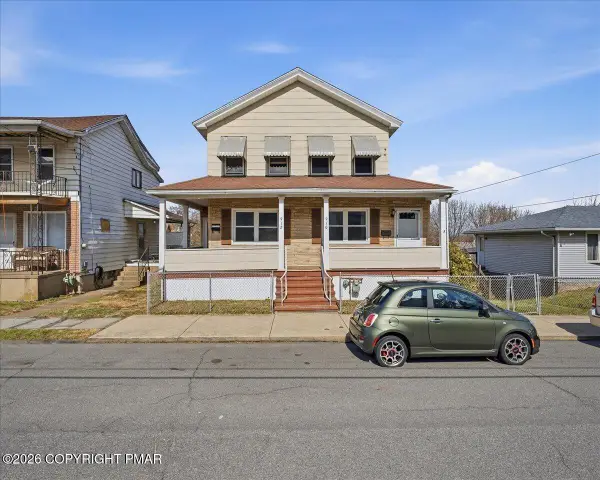 $129,000Active-- beds -- baths2,933 sq. ft.
910-912 Hampton Street, Scranton, PA 18504
MLS# PM-144861Listed by: REDSTONE RUN REALTY, LLC - STROUDSBURG - New
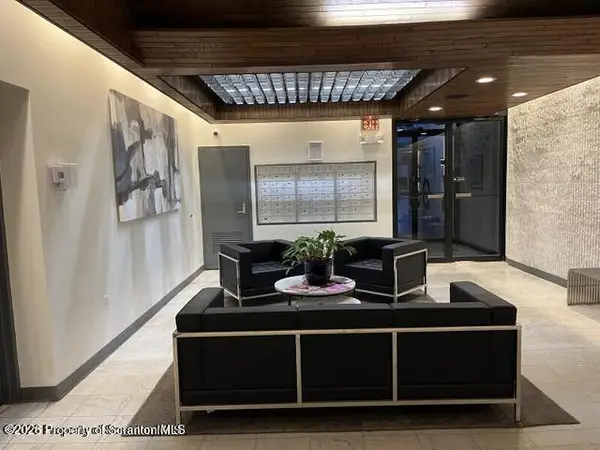 $275,000Active2 beds 2 baths1,700 sq. ft.
550 Clay Avenue #APT 6E, Scranton, PA 18510
MLS# SC264665Listed by: REVOLVE REAL ESTATE - New
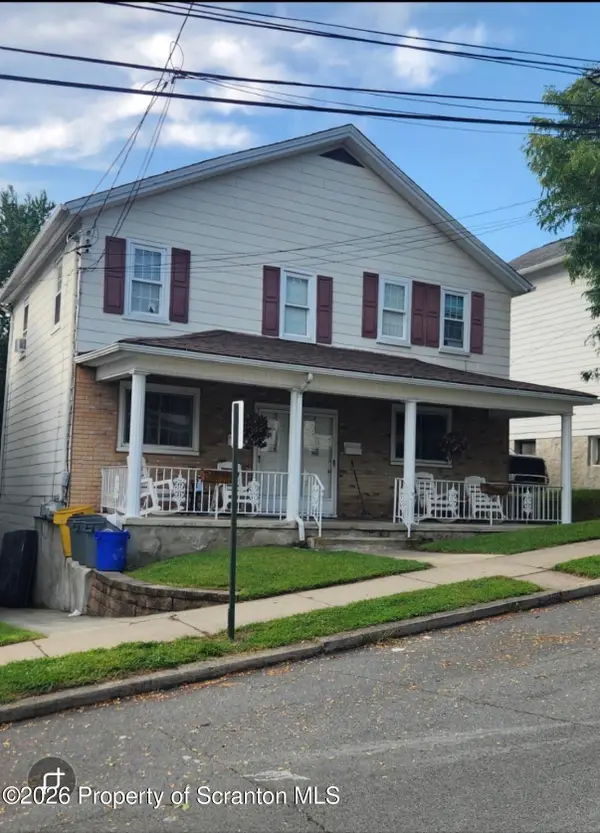
 $239,900Active5 beds 2 baths2,400 sq. ft.
310 312 14th Avenue, Scranton, PA 18504
MLS# SC264659Listed by: C21 JACK RUDDY REAL ESTATE - New
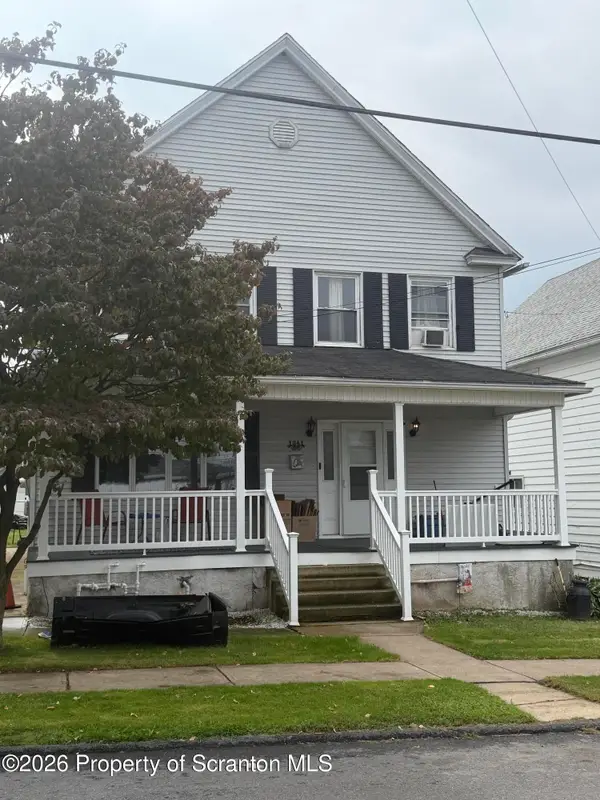 $159,900Active5 beds 2 baths2,400 sq. ft.
1341 Bryn Mawr Street, Scranton, PA 18504
MLS# SC264655Listed by: SARAVISTA REAL ESTATE LLC - Open Sun, 12 to 3pmNew
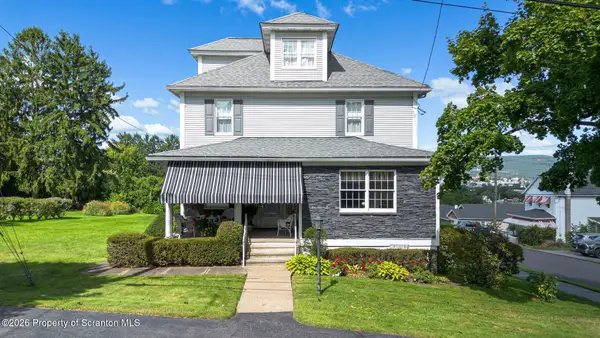 $365,000Active5 beds 3 baths3,233 sq. ft.
2302 S Webster Avenue, Scranton, PA 18505
MLS# SC264636Listed by: ERA ONE SOURCE REALTY - New
 $174,999Active3 beds 1 baths1,352 sq. ft.
2121 Pittston Avenue, Scranton, PA 18505
MLS# SC264635Listed by: C21 JACK RUDDY REAL ESTATE


Protect your home and budget from life's surprises with an Assurant Home Warranty, backed by a partner that supports you through every step of homeownership. Explore Plans.
©2026 Century 21 Real Estate LLC. All rights reserved. CENTURY 21®, the CENTURY 21 Logo and C21® are service marks owned by Century 21 Real Estate LLC. Century 21 Real Estate LLC fully supports the principles of the Fair Housing Act and the Equal Opportunity Act. Each office is independently owned and operated. Listing information is deemed reliable but not guaranteed accurate.