
142 Dorchester Dr, Sellersville, PA 18960
Local realty services provided by:CENTURY 21 Reilly Realtors
Listed by: shelby leight
Office: keller williams realty group
MLS#:PABU2134266
Source:BRIGHTMLS
Price summary
- Price:$475,000
- Price per sq. ft.:$264.92
- Monthly HOA dues:$215
About this home
Move right into this beautifully maintained home in the Village at Dorchester, a 55+ community conveniently located near shopping, hospitals and major roadways. This interior townhome offers two main-floor bedrooms, three full bathrooms and a newly renovated finished loft that provides flexible space for visiting guests, hobbies or an additional bedroom.
A spacious foyer welcomes you inside, where luxury flooring, a neutral color palette and plantation shutters throughout create a polished, inviting feel. The adjoining formal living and dining rooms sit at the center of the home, with a vaulted living room ceiling adding to the open, spacious layout. The remodeled kitchen features beautiful granite countertops, stainless steel appliances, gas cooking and generous pantry storage.
The primary bedroom offers two spacious closets and a private bathroom with a step-in shower, double sinks, ample counter space and a dedicated linen closet. A bright second bedroom at the front of the home is currently used as an office, with another full bathroom conveniently located across the hall. Main-floor laundry adds to the ease of everyday living.
Upstairs, the newly renovated loft offers a quiet retreat with its own full bathroom, while a separate storage area provides plenty of room for seasonal items and more. Recessed lighting and ceiling fans add comfort throughout. Recent improvements include a new HVAC system in June 2024, Speedway garage flooring in 2025 and a new roof in June 2026.
Enjoy the community clubhouse, walking paths and shuffleboard, along with included lawn maintenance and snow removal that give you more time to enjoy your surroundings. With thoughtful updates and meticulous care throughout, this home is ready for its next owner to settle in and enjoy the Village at Dorchester lifestyle....
Contact an agent
Home facts
- Year built:2004
- Subdivision & Development:VILLAGE AT DORCHES
- Listing ID #:PABU2134266
- Added:1 day(s) ago
- Updated:November 01, 2026 at 03:45 AM
Rooms and interior
- Bedrooms:2
- Total bathrooms:3
- Full bathrooms:3
- Rooms Total:10
- Dining Description:Combination Dining/Living, Dining Room
- Bathrooms Description:Bathroom 2, Bathroom 3, Primary Bathroom
- Kitchen Description:Built-In Microwave, Dishwasher, Kitchen - Eat-In, Recessed Lighting, Stainless Steel Appliances
- Bedroom Description:Primary Bedroom
- Living area:1,793 sq. ft.
Heating and cooling
- Cooling:Central A/C
- Heating:90% Forced Air, Natural Gas
Structure and exterior
- Year built:2004
- Building area:1,793 sq. ft.
- Lot area:0.09 Acres
- Architectural Style:Colonial
- Construction Materials:Frame
- Foundation Description:Slab
- Levels:2 Stories
Schools
- High school:PENNRIDGE
- Middle school:PENNRIDGE
Utilities
- Water:Public
- Sewer:Public Sewer
Finances and disclosures
- Price:$475,000
- Price per sq. ft.:$264.92
- Tax amount:$4,701 (2026)
Features and amenities
- Laundry features:Laundry
- Amenities:Cable TV Available, Ceiling Fan(s), Electric Available, Phone Available, Recessed Lighting, Window Treatments
Parking
- Parking description:Attached Garage, Garage - Front Entry, Inside Access, Paved Driveway
- Garage:Yes
- Garage spaces:1
New listings near 142 Dorchester Dr
- Coming Soon
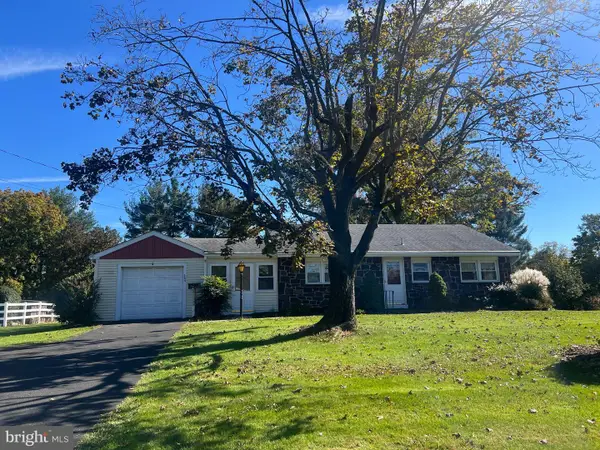 $329,900Coming Soon2 beds 1 baths936 sq. ft.
244 E Branch Rd, SELLERSVILLE, PA 18960
MLS# PABU2133846Listed by: CORCORAN SAWYER SMITH - New
 $979,900Active19.46 Acres
00 Lonely Rd, SELLERSVILLE, PA 18960
MLS# PABU2134664Listed by: HOWARD HANNA REAL ESTATE SERVICES - New
 $360,000Active3 beds 1 baths1,730 sq. ft.
179 Diamond St, SELLERSVILLE, PA 18960
MLS# PABU2134572Listed by: RE/MAX RELIANCE - New
 $950,000Active3 beds 3 baths2,516 sq. ft.
1915 Old Bethlehem Pike, SELLERSVILLE, PA 18960
MLS# PABU2134522Listed by: BERGSTRESSER REAL ESTATE INC - Open Sun, 11am to 3pmNew
 $450,000Active2 beds 3 baths1,921 sq. ft.
6 Autumn Ct #46, SELLERSVILLE, PA 18960
MLS# PABU2131934Listed by: TOLL BROTHERS REAL ESTATE, INC. - Open Sun, 1 to 3pm
 $545,000Pending3 beds 3 baths2,390 sq. ft.
22 Stone Edge Rd, SELLERSVILLE, PA 18960
MLS# PABU2134298Listed by: KELLER WILLIAMS REAL ESTATE-MONTGOMERYVILLE - New
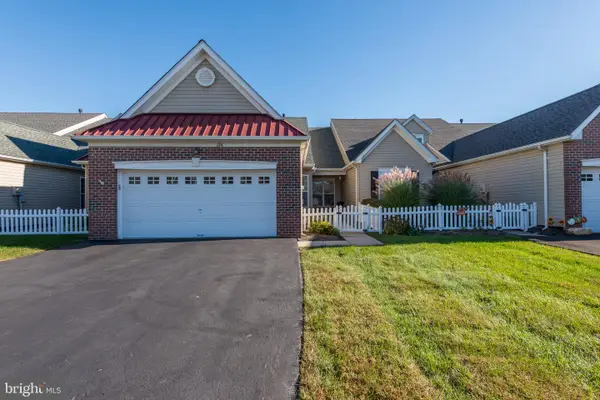 $470,000Active2 beds 2 baths1,815 sq. ft.
124 Devonshire Way, SELLERSVILLE, PA 18960
MLS# PABU2134246Listed by: RE/MAX READY - Open Sun, 11am to 1pmNew
 $1,000,000Active4 beds 5 baths3,443 sq. ft.
421 Green St, SELLERSVILLE, PA 18960
MLS# PABU2133172Listed by: KELLER WILLIAMS REAL ESTATE-DOYLESTOWN  $439,000Pending2 beds 2 baths1,695 sq. ft.
224 Dorchester Dr, SELLERSVILLE, PA 18960
MLS# PABU2133864Listed by: KELLER WILLIAMS REAL ESTATE-DOYLESTOWN


Protect your home and budget from life's surprises with an Assurant Home Warranty, backed by a partner that supports you through every step of homeownership. Explore Plans.
©2026 Century 21 Real Estate LLC. All rights reserved. CENTURY 21®, the CENTURY 21 Logo and C21® are service marks owned by Century 21 Real Estate LLC. Century 21 Real Estate LLC fully supports the principles of the Fair Housing Act and the Equal Opportunity Act. Each office is independently owned and operated. Listing information is deemed reliable but not guaranteed accurate.