
1733 Locust Road, Sewickley, PA 15143
Local realty services provided by:CENTURY 21 Lakeside Realty
1733 Locust Road,Sewickley, PA 15143
$455,000
- 4 Beds
- 3 Baths
- - sq. ft.
- Single family
- Sold
Listed by: brian schmidt
Office: re/max home center
MLS#:1763948
Source:PA_WPN
Sorry, we are unable to map this address
Price summary
- Price:$455,000
About this home
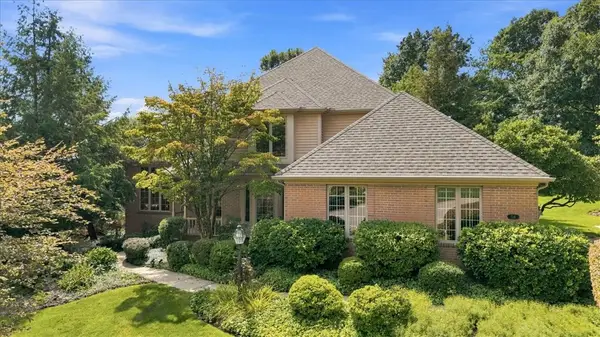
Set on a beautiful 1.5-acre lot with mature landscaping, this spacious Cape Cod offers the kind of setting, square footage, and flexibility that are hard to find. With 4 bedrooms, 3 baths, multiple living areas, a dedicated main-level office, an oversized attached garage, and owned solar panels, this home gives the next owner plenty of room to live, work, gather, and make the space their own.
A governor’s driveway welcomes you to the property and leads to the attached oversized two-car garage. Inside, the main level offers a comfortable and functional layout with a living room, dining room, kitchen, office, additional family/game room space, a first-floor bedroom, and a full bath.
The kitchen is filled with natural light and features oak cabinetry, a gas stove, a KitchenAid dishwasher, a refrigerator, a cathedral ceiling, a skylight, and updated LED lighting. Just off the kitchen is a large office with built-in cabinetry, a desk area, oversized windows, and abundant natural light. Whether you need a work-from-home setup, a creative studio, a homework hub, or a household command center, this room is ready to be used from day one.
The living and dining areas offer classic character, including parquet flooring, while the family room provides a comfortable place to relax, entertain, or gather around the gas fireplace. The layout offers both defined spaces and plenty of room to spread out, making it easy to imagine everyday living, holiday hosting, or quiet evenings at home.
Upstairs, the traditional Cape Cod floor plan continues with two bedrooms and a full bath. These upper-level rooms offer privacy and charm, with the cozy feel Cape Cod homes are known for.
The lower level adds even more usable space and flexibility. Here you’ll find a game room, storage areas, laundry space, bathroom, and an additional bedroom area with a gas fireplace. This level offers options for a grand private master suite, guest space, hobbies, recreation, or future updates depending on your needs. A newer central vacuum system has been installed in the basement, and the home also features an instantaneous hot water heater.
The outdoor living areas are another major part of the home’s potential. A large screened-in room with an electric heater offers a wonderful transition between indoors and out and opens to an Omni Stone patio. From there, you can access additional backyard areas, including the hot tub space and the former pool area. The backyard is flat near the home and extends toward the hillside, creating a private setting with mature landscaping and room to rethink the outdoor spaces.
Above the oversized garage is an additional unfinished room with electric and lighting already in place. This space offers exciting future potential for storage, a studio, a workshop, a hobby room, or a possible finished living area, depending on the buyer’s plans and any required approvals.
The home also includes owned solar panels, offering an added energy-efficient feature without a lease transfer to navigate.
With its generous lot, mature landscaping, oversized garage, dedicated office, multiple fireplaces, flexible living spaces, and room to grow, this Cape Cod is full of possibility. It is a home with charm, space, and the kind of potential that allows a buyer to create something truly special....
Contact an agent
Home facts
- Year built:1940
- Listing ID #:1763948
- Added:67 day(s) ago
- Updated:September 15, 2026 at 07:09 AM
Rooms and interior
- Bedrooms:4
- Total bathrooms:3
- Full bathrooms:3
- Rooms Total:9
- Basement:Yes
Heating and cooling
- Cooling:Central Air
- Heating:Gas
- Central air:Yes
Structure and exterior
- Roof:Composition
- Year built:1940
Utilities
- Water:Public
Finances and disclosures
- Price:$455,000
- Tax amount:$7,831
Parking
- Total parking spaces:2
- Garage:Yes
 Last Updated September 15, 2026. Information deemed reliable but not guaranteed. Information is provided exclusively for consumers' personal, non-commercial use and may not be used for any purpose other than to identify prospective properties consumers may be interested in purchasing. PA_WPN Member Broker: Angela Javorsky
New listings near 1733 Locust Road
- New
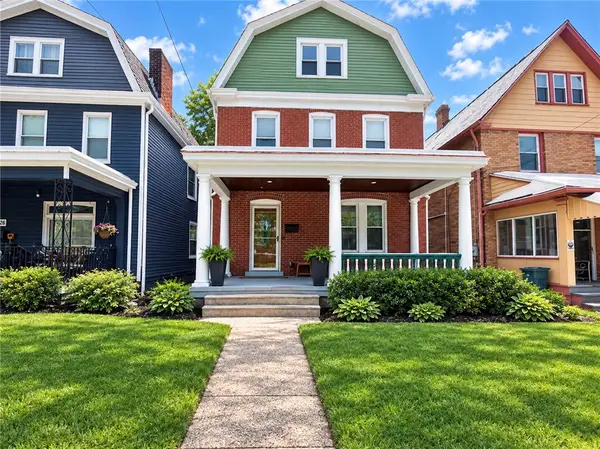 $495,000Active3 beds 3 baths1,863 sq. ft.
720 Nevin Ave, Sewickley, PA 15143
MLS# 1774442Listed by: DESANTIS PROPERTY MANAGEMENT LLC - Open Sat, 1 to 3pmNew
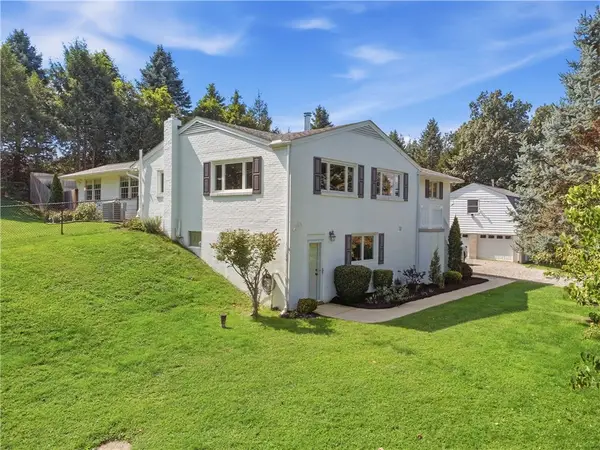 $485,000Active3 beds 2 baths1,680 sq. ft.
143 Camp Meeting Road Ext, Sewickley, PA 15143
MLS# 1774180Listed by: RE/MAX SELECT REALTY - New
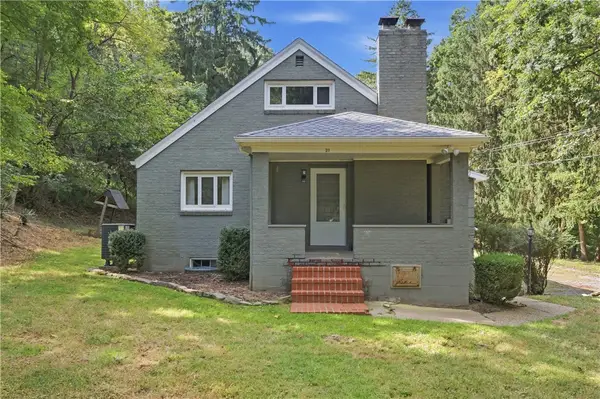 $350,000Active4 beds 2 baths2,237 sq. ft.
311 Redgate Rd, Sewickley, PA 15143
MLS# 1774254Listed by: RE/MAX SELECT REALTY - New
 $849,990Active5 beds 6 baths4,040 sq. ft.
1138 Deerfield Drive, Sewickley, PA 15143
MLS# 1774264Listed by: NEW HOME STAR PENNSYLVANIA, LLC - New
 $450,000Active3 beds 3 baths2,412 sq. ft.
139 Melinda Ct, Sewickley, PA 15143
MLS# 1774177Listed by: COLDWELL BANKER REALTY  $999,900Pending4 beds 4 baths2,880 sq. ft.
143 Backbone Road, Sewickley, PA 15143
MLS# 1774185Listed by: HOWARD HANNA REAL ESTATE SERVICES- New
 $528,900Active4 beds 4 baths2,332 sq. ft.
211 Dana Dr, Sewickley, PA 15143
MLS# 1773999Listed by: BERKSHIRE HATHAWAY THE PREFERRED REALTY - New
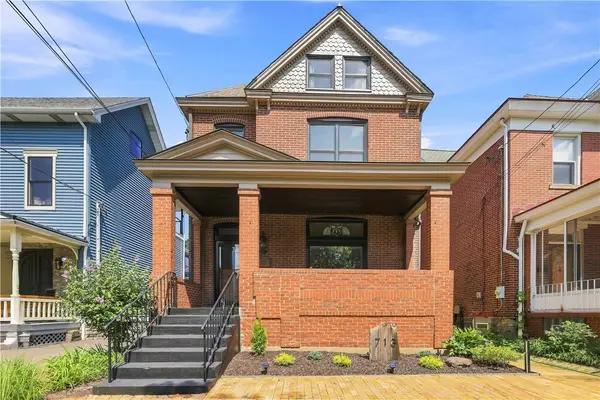 $695,000Active4 beds 3 baths
713 Centennial Ave, Sewickley, PA 15143
MLS# 1773428Listed by: PIATT SOTHEBY'S INTERNATIONAL REALTY - New
 $950,000Active4 beds 4 baths3,002 sq. ft.
114 Hidden Valley Ct, Sewickley, PA 15143
MLS# 1773619Listed by: COLDWELL BANKER REALTY - New
 $2,995,000Active3 beds 6 baths3,668 sq. ft.
443 Walnut Street, Sewickley, PA 15143
MLS# 1773754Listed by: PIATT SOTHEBY'S INTERNATIONAL REALTY


Protect your home and budget from life's surprises with an Assurant Home Warranty, backed by a partner that supports you through every step of homeownership. Explore Plans.
©2026 Century 21 Real Estate LLC. All rights reserved. CENTURY 21®, the CENTURY 21 Logo and C21® are service marks owned by Century 21 Real Estate LLC. Century 21 Real Estate LLC fully supports the principles of the Fair Housing Act and the Equal Opportunity Act. Each office is independently owned and operated. Listing information is deemed reliable but not guaranteed accurate.