
1821 Pioneer Drive, Sewickley, PA 15143
Local realty services provided by:CENTURY 21 Fairways Real Estate
1821 Pioneer Drive,Sewickley, PA 15143
$630,000
- 4 Beds
- 4 Baths
- - sq. ft.
- Single family
- Sold
Listed by: sandra toulouse
Office: berkshire hathaway the preferred realty
MLS#:1761572
Source:PA_WPN
Sorry, we are unable to map this address
Price summary
- Price:$630,000
- Monthly HOA dues:$34
About this home
Absolutely stunning and immaculate home ready for its new owner! Freshly painted throughout and featuring all-new luxury vinyl plank flooring on the main level, this move-in-ready home offers the perfect blend of style and comfort. The gourmet kitchen boasts granite countertops, stainless steel appliances, and abundant cabinetry, flowing seamlessly into the inviting living room highlighted by a cozy gas fireplace. An optional morning room provides additional living space and natural light that opens to a large deck, perfect for outdoor entertaining, grilling, relaxing with family/friends or enjoying your morning coffee. The main level also features a convenient first-floor laundry room with shelving and laundry tub, along with access to the oversized 2-car garage with high ceilings, offering excellent storage potential. The second level features 4 generously sized bedrooms and 2 full baths, including a spacious owner’s suite complete with a large walk-in closet with custom built-in organizers and a beautifully updated en-suite bath with double-bowl vanities, new LVP flooring, and a tub/shower combination. The finished lower level offers exceptional versatility with dedicated spaces for a family room, workout area, and entertaining, plus a 15x12 storage room and an additional full bath. Recent updates include a new roof (Spring 2024), hot water tank (Fall 2022), and furnace and central air conditioning (June 2026), providing peace of mind for years to come. Enjoy all the amenities this sought-after community has to offer, including two neighborhood parks, walking trail, basketball courts, tennis courts, pavilions at both park locations, and newly paved road. Conveniently located near I-79, top-rated dining, shopping, recreational opportunities, and served by the award-winning North Allegheny School District. This meticulously maintained home combines modern updates, generous living space, and an outstanding location—truly a must-see!...
Contact an agent
Home facts
- Year built:2004
- Subdivision & Development:Settlers Walk
- Listing ID #:1761572
- Added:80 day(s) ago
- Updated:September 14, 2026 at 07:37 AM
Rooms and interior
- Bedrooms:4
- Total bathrooms:4
- Full bathrooms:3
- Half bathrooms:1
- Rooms Total:14
- Flooring:Carpet, Vinyl
- Kitchen Description:Dishwasher, Disposal, Microwave, Pantry, Refrigerator, Stove
- Basement:Yes
- Basement Description:FInished, Full, Interior Entry
Heating and cooling
- Cooling:Central Air
- Heating:Gas
- Central air:Yes
Structure and exterior
- Roof:Asphalt
- Year built:2004
- Architectural Style:Colonial
Utilities
- Water:Public
Finances and disclosures
- Price:$630,000
- Tax amount:$6,477
Features and amenities
- Laundry features:Dryer, Washer
- Amenities:Screens, Security System, Some Gas Appliances
Parking
- Total parking spaces:2
- Garage:Yes
 Last Updated September 14, 2026. Information deemed reliable but not guaranteed. Information is provided exclusively for consumers' personal, non-commercial use and may not be used for any purpose other than to identify prospective properties consumers may be interested in purchasing. PA_WPN Member Broker: Susan Gill
New listings near 1821 Pioneer Drive
- New
 $849,990Active5 beds 6 baths4,040 sq. ft.
1138 Deerfield Drive, Sewickley, PA 15143
MLS# 1774264Listed by: NEW HOME STAR PENNSYLVANIA, LLC - New
 $450,000Active3 beds 3 baths2,412 sq. ft.
139 Melinda Ct, Sewickley, PA 15143
MLS# 1774177Listed by: COLDWELL BANKER REALTY - New
 $999,900Active4 beds 4 baths2,880 sq. ft.
143 Backbone Road, Sewickley, PA 15143
MLS# 1774185Listed by: HOWARD HANNA REAL ESTATE SERVICES - New
 $528,900Active4 beds 4 baths2,332 sq. ft.
211 Dana Dr, Sewickley, PA 15143
MLS# 1773999Listed by: BERKSHIRE HATHAWAY THE PREFERRED REALTY - New
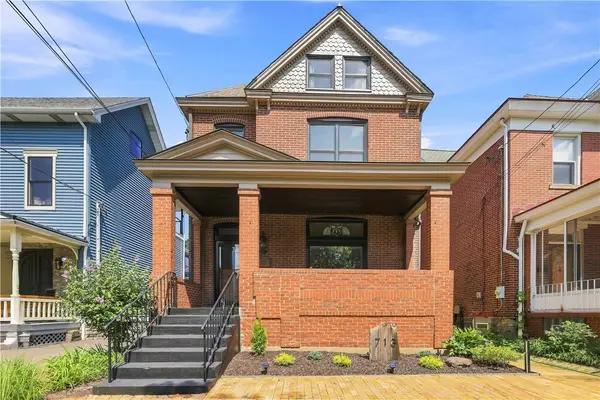 $695,000Active4 beds 3 baths
713 Centennial Ave, Sewickley, PA 15143
MLS# 1773428Listed by: PIATT SOTHEBY'S INTERNATIONAL REALTY - New
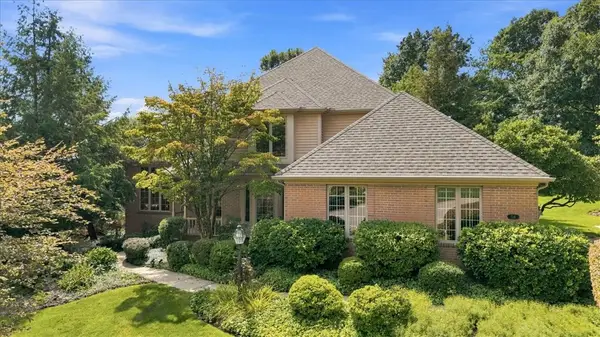 $950,000Active4 beds 4 baths3,002 sq. ft.
114 Hidden Valley Ct, Sewickley, PA 15143
MLS# 1773619Listed by: COLDWELL BANKER REALTY - New
 $2,995,000Active3 beds 6 baths3,668 sq. ft.
443 Walnut Street, Sewickley, PA 15143
MLS# 1773754Listed by: PIATT SOTHEBY'S INTERNATIONAL REALTY - New
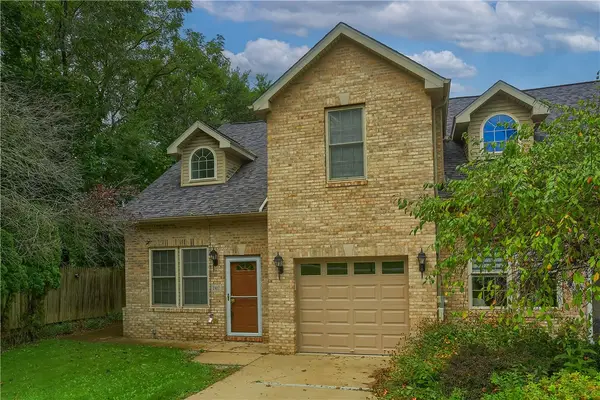 $350,000Active3 beds 3 baths2,048 sq. ft.
2417 Nicholson Rd, Sewickley, PA 15143
MLS# 1773922Listed by: KELLER WILLIAMS STEEL CITY - New
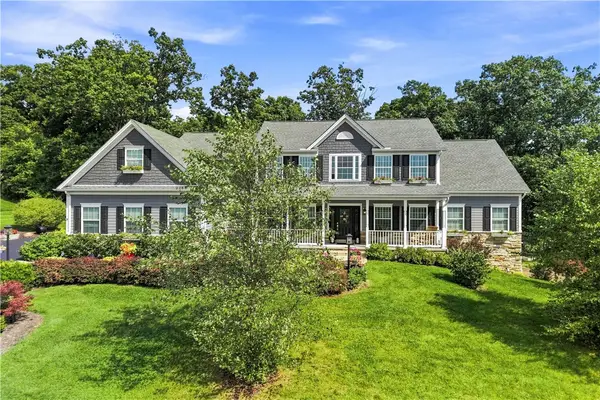 $1,295,000Active5 beds 5 baths3,747 sq. ft.
1038 Blackberry Drive, Sewickley, PA 15143
MLS# 1773903Listed by: PIATT SOTHEBY'S INTERNATIONAL REALTY - New
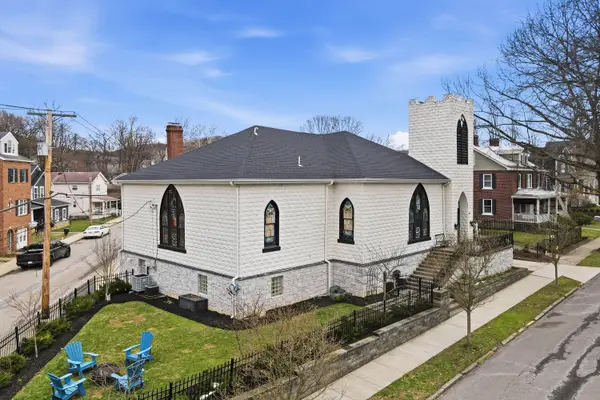 $1,199,000Active3 beds 4 baths4,608 sq. ft.
201 Frederick Avenue, Sewickley, PA 15143
MLS# 1773886Listed by: PIATT SOTHEBY'S INTERNATIONAL REALTY


Protect your home and budget from life's surprises with an Assurant Home Warranty, backed by a partner that supports you through every step of homeownership. Explore Plans.
©2026 Century 21 Real Estate LLC. All rights reserved. CENTURY 21®, the CENTURY 21 Logo and C21® are service marks owned by Century 21 Real Estate LLC. Century 21 Real Estate LLC fully supports the principles of the Fair Housing Act and the Equal Opportunity Act. Each office is independently owned and operated. Listing information is deemed reliable but not guaranteed accurate.