
810 Persimmon Rd, Sewickley, PA 15143
Local realty services provided by:CENTURY 21 Lakeside Realty
Listed by: liza barry christ
Office: piatt sotheby's international realty
MLS#:1754446
Source:PA_WPN
Price summary
- Price:$1,995,000
- Price per sq. ft.:$682.75
About this home
Perched just above Sewickley Village on a long, tree-canopied private drive, this extraordinary residence occupies one of the area's most coveted addresses — defined by towering hardwood canopy, formally composed grounds, and an almost otherworldly sense of privacy. The original Cape Cod bones are impeccable — painted brick, steep natural slate roof, arched eyebrow dormers, stone chimney, and a signature arched front door with a circular porthole window that sets a tone of quiet architectural distinction from the moment you arrive. The great bluestone courtyard — set in a manicured grass-joint grid and anchored by an ornamental fountain framed by pillar gateposts with classical urn planters — opens to a flat level lawn, perennial borders, flowering dogwood, and a lit garden path and lush understory plantings. The rear terrace, enclosed by an ornate cast-iron railing with fleur-de-lis detailing and elevated above the garden with sweeping treetop views, functions as a covered outdoor living and dining room under a wide awning — connected directly to the living room through full-height black-framed French doors. Inside, walls and columns have been removed to create a sweeping open plan of entry, dining, kitchen, and living, all unified by pale, wide-plank white oak flooring and precisely placed recessed lighting. Every light in the home — interior and exterior — is controlled through a fully integrated Control4 smart lighting system, allowing the entire property to be managed from a single device or automated by scene, time of day, or occupancy; from setting the perfect ambiance in the living room to illuminating the garden path at dusk, it is the kind of effortless, whole-home control that quietly elevates daily life. The kitchen is executed in flat-panel quarter-sawn white oak cabinetry with matte black hardware, thick marble countertops, and a generous center island. A dramatic oversized black-framed picture window above the sink frames an unobstructed view of the tree canopy. A professional Viking range anchors the cooking wall beneath a custom hood set against a full marble slab backsplash. The living room is a room of remarkable proportion and light, with multi-paned windows on three sides and a wood-burning fireplace clad in honed limestone as its centerpiece. A refined powder room features a floating dark stone vanity, vessel sink, and backlit split-face stone tile surround. The sculptural open staircase — dark oak treads, white risers, custom blackened steel balustrade — connects all three levels and is genuinely beautiful from every angle.
Upstairs, two private ensuite bedrooms each benefit from the home's signature vaulted ceilings and arched dormer windows. The second bedroom suite features its own fully renovated bath with a floating gloss-lacquer vanity and glass-enclosed tub/shower. The primary suite is a world unto itself — expansive, serene, and architecturally rich, entered through double doors with a seamless wall of floor-to-ceiling gloss white panels that conceals a hidden door to the spa-caliber bath and walk-in closet beyond. The bath features large-format charcoal tile, a monumental floating double-sink vanity with integrated trough top, wall-mounted gunmetal cross-handle fixtures, a backlit full-width LED mirror, and a frameless glass shower. A slender black-framed glass door separates the bath from the custom walk-in closet with built-in cabinetry, open shoe shelving, and a vaulted ceiling following the roofline. The lower level is a revelation: a fully realized multi-room space with a custom dry bar and wine refrigerator, media room, and a suite with its own full bath that currently operates as an executive home office — accessed through dramatic black-framed glass French doors and filled with natural light. A mudroom with direct garage access and an attached two-car garage complete the package. Minutes from Sewickley Village's boutique shops, restaurants, and more....
Contact an agent
Home facts
- Year built:1920
- Listing ID #:1754446
- Added:74 day(s) ago
- Updated:August 03, 2026 at 09:58 AM
Rooms and interior
- Bedrooms:3
- Total bathrooms:4
- Full bathrooms:3
- Half bathrooms:1
- Rooms Total:10
- Flooring:Hardwood, Tile
- Kitchen Description:Cooktop, Dishwasher, Disposal, Refrigerator, Stove
- Basement:Yes
- Basement Description:FInished, Walk Out Access
- Living area:2,922 sq. ft.
Heating and cooling
- Cooling:Central Air
- Heating:Gas
- Central air:Yes
Structure and exterior
- Roof:Slate
- Year built:1920
- Building area:2,922 sq. ft.
- Lot area:5.25 Acres
- Construction Materials:Brick
Utilities
- Water:Public
Finances and disclosures
- Price:$1,995,000
- Price per sq. ft.:$682.75
- Tax amount:$17,921
Features and amenities
- Laundry features:Dryer, Washer
- Amenities:Some Gas Appliances, Window Treatments
Parking
- Total parking spaces:2
- Garage:Yes
 Last Updated August 3, 2026. Information deemed reliable but not guaranteed. Information is provided exclusively for consumers' personal, non-commercial use and may not be used for any purpose other than to identify prospective properties consumers may be interested in purchasing. PA_WPN Member Broker: Angela Javorsky
New listings near 810 Persimmon Rd
- New
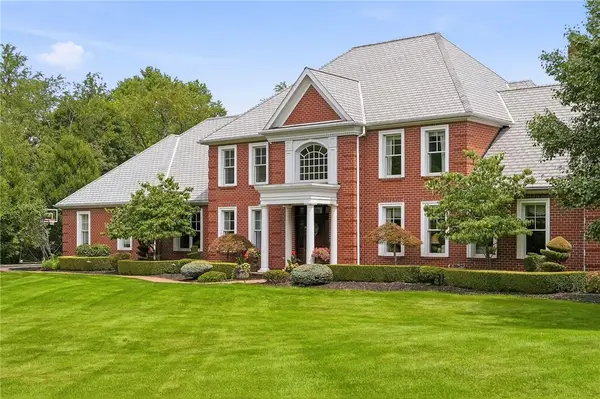 $1,849,000Active5 beds 7 baths5,800 sq. ft.
177 Camp Meeting Road Ext, Sewickley, PA 15143
MLS# 1767469Listed by: BERKSHIRE HATHAWAY THE PREFERRED REALTY  $900,000Pending4 beds 5 baths3,536 sq. ft.
1689 Sturbridge Dr, Sewickley, PA 15143
MLS# 1767125Listed by: COLDWELL BANKER REALTY- New
 $245,000Active2 beds 2 baths1,236 sq. ft.
616 Sewickley Heights Drive, Sewickley, PA 15143
MLS# 1766983Listed by: HOWARD HANNA REAL ESTATE SERVICES - New
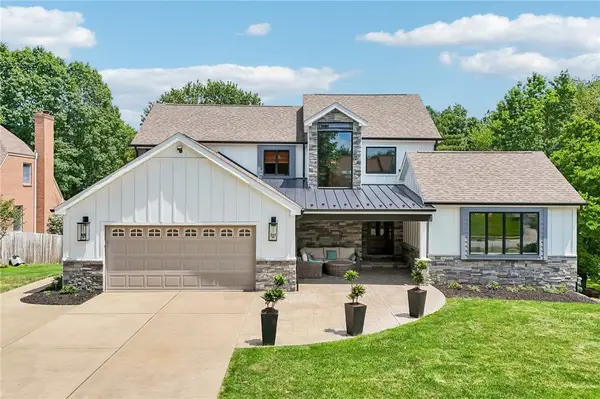 $1,695,000Active6 beds 4 baths5,091 sq. ft.
1711 Sturbridge Drive, Sewickley, PA 15143
MLS# 1766669Listed by: HOWARD HANNA REAL ESTATE SERVICES - New
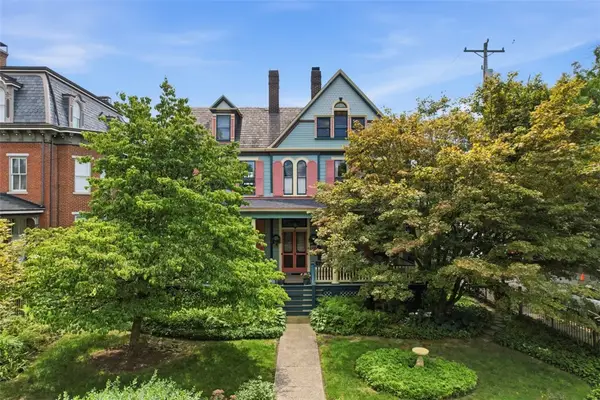 $1,100,000Active3 beds 3 baths3,578 sq. ft.
402 Peebles Street, Sewickley, PA 15143
MLS# 1766211Listed by: BERKSHIRE HATHAWAY THE PREFERRED REALTY 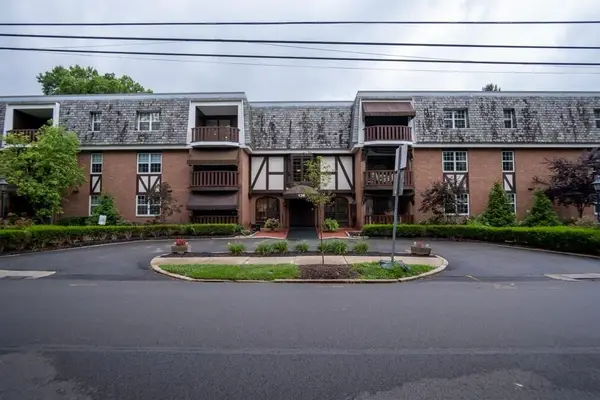 $309,900Active2 beds 2 baths
Address Withheld By Seller, Sewickley, PA 15143
MLS# 1766050Listed by: HOWARD HANNA REAL ESTATE SERVICES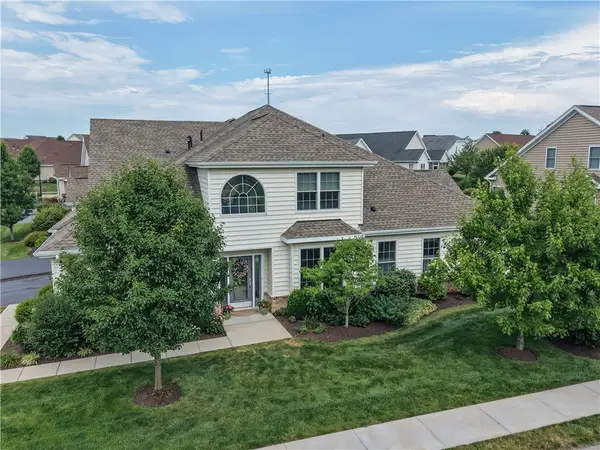 $699,000Active2 beds 3 baths2,597 sq. ft.
117 American Way, Sewickley, PA 15143
MLS# 1765348Listed by: BERKSHIRE HATHAWAY THE PREFERRED REALTY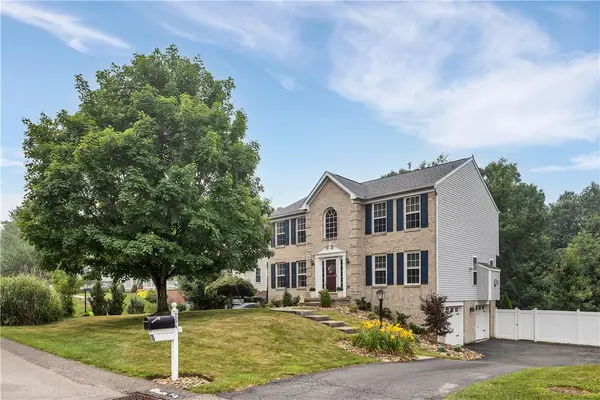 $625,000Active4 beds 3 baths2,328 sq. ft.
254 Gary Dr, Sewickley, PA 15143
MLS# 1765931Listed by: COLDWELL BANKER REALTY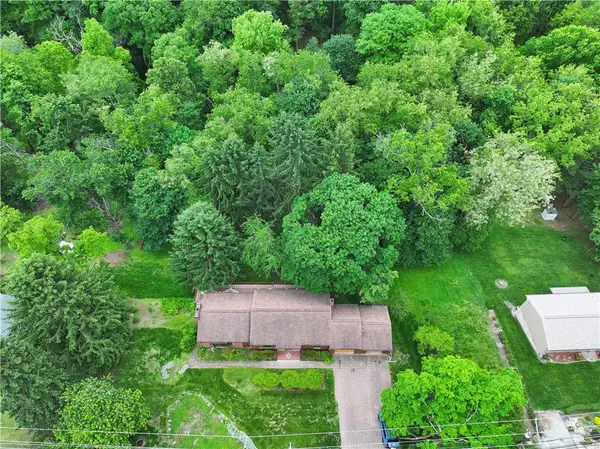 $322,900Active2 beds 3 baths1,588 sq. ft.
652 Camp Meeting, Sewickley, PA 15143
MLS# 1765898Listed by: BERKSHIRE HATHAWAY THE PREFERRED REALTY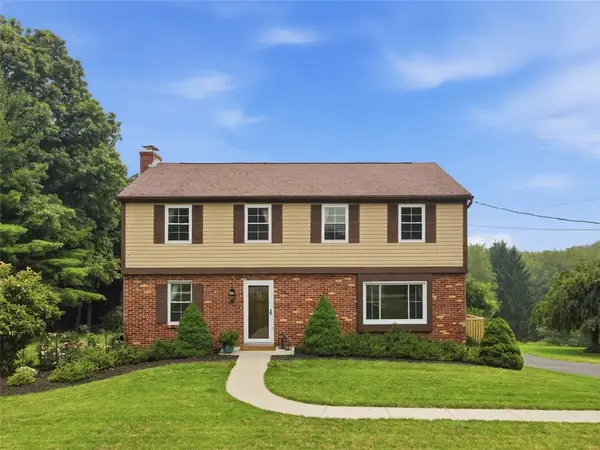 $610,000Active4 beds 3 baths
1391 Magee Rd, Sewickley, PA 15143
MLS# 1765480Listed by: RE/MAX SELECT REALTY


Protect your home and budget from life's surprises with an Assurant Home Warranty, backed by a partner that supports you through every step of homeownership. Explore Plans.
©2026 Century 21 Real Estate LLC. All rights reserved. CENTURY 21®, the CENTURY 21 Logo and C21® are service marks owned by Century 21 Real Estate LLC. Century 21 Real Estate LLC fully supports the principles of the Fair Housing Act and the Equal Opportunity Act. Each office is independently owned and operated. Listing information is deemed reliable but not guaranteed accurate.