
212 E Walnut Street, Shiremanstown, PA 17011
Local realty services provided by:CENTURY 21 Norris - Valley Forge
212 E Walnut Street,Shiremanstown, PA 17011
$384,900
- 4 Beds
- 2 Baths
- 2,986 sq. ft.
- Single family
- Active
Listed by: elizabeth knouse foote, jim priar jr
Office: berkshire hathaway homeservices homesale realty
MLS#:PACB2058390
Source:BRIGHTMLS
Price summary
- Price:$384,900
- Price per sq. ft.:$128.9
About this home
Welcome to this spacious and distinctive multi-level home in Shiremanstown Borough, ideally located within the highly sought-after Mechanicsburg School District! With 4 bedrooms, 3 full baths, four levels of living space, plus a basement, there’s plenty of room to accommodate everyday living, entertaining, and more. Hardwood flooring extends throughout much of the home, while the warm cherry kitchen features beautiful quartz countertops. The thoughtful floor plan also includes an additional walk-in closet in the upper-level hallway for added storage. Step outside to enjoy a large covered deck, patio, and semi-private rear yard—perfect for relaxing or entertaining. Conveniently located just minutes from shopping, dining, and everyday amenities, this home combines space, character, and convenience. While some updating and TLC may be desired, this is a fantastic opportunity to add your personal touches and make this unique home your own. An additional 270 SF, representing Level 4 and the fourth bedroom, is not included in the Public Records square footage. Don’t miss the opportunity to make this one yours!...
Contact an agent
Home facts
- Year built:1957
- Subdivision & Development:NONE AVAILABLE
- Listing ID #:PACB2058390
- Added:2 day(s) ago
- Updated:September 17, 2026 at 02:11 PM
Rooms and interior
- Bedrooms:4
- Total bathrooms:2
- Full bathrooms:2
- Flooring:Carpet, Ceramic Tile, Solid Hardwood, Vinyl
- Dining Description:Dining Room
- Bathrooms Description:Full Bath
- Bedroom Description:Primary Bedroom
- Basement:Yes
- Basement Description:Interior Access, Partial, Partially Finished
- Living area:2,986 sq. ft.
Heating and cooling
- Cooling:Central A/C
- Heating:Baseboard - Hot Water, Oil
Structure and exterior
- Year built:1957
- Building area:2,986 sq. ft.
- Lot area:0.29 Acres
- Architectural Style:Split Level
- Construction Materials:Brick, Vinyl Siding
- Foundation Description:Block
- Levels:4 Story
Schools
- High school:MECHANICSBURG AREA
Utilities
- Water:Public
- Sewer:Public Sewer
Finances and disclosures
- Price:$384,900
- Price per sq. ft.:$128.9
- Tax amount:$4,907 (2025)
Features and amenities
- Laundry features:Laundry
- Amenities:200+ Amp Service, Cable TV Available, Electric Available
Parking
- Parking description:Attached Garage, Concrete Driveway, Garage - Front Entry, Off Street, On Street
- Garage:Yes
- Garage spaces:2
New listings near 212 E Walnut Street
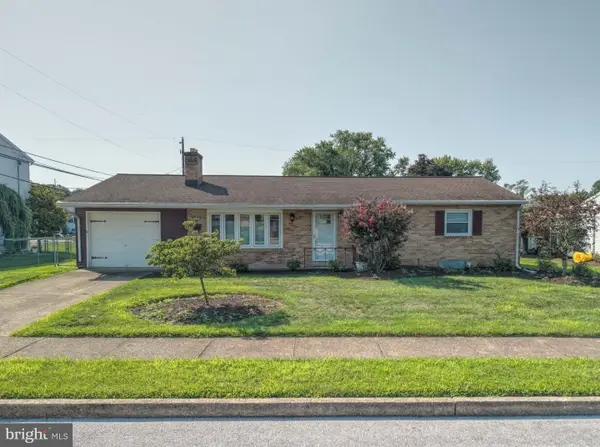 $329,900Active3 beds 2 baths2,032 sq. ft.
320 Belaire Dr, SHIREMANSTOWN, PA 17011
MLS# PACB2057534Listed by: KELLER WILLIAMS REALTY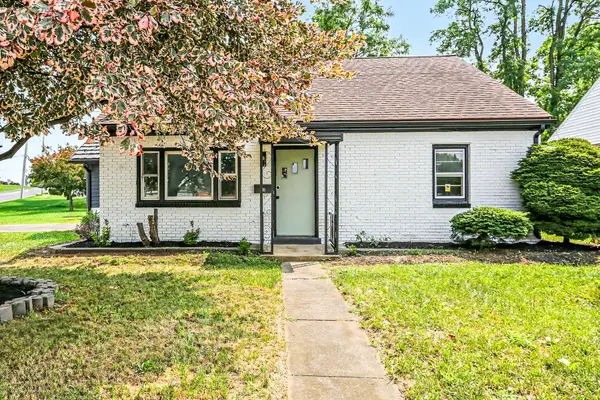 $254,900Pending4 beds 2 baths1,292 sq. ft.
418 E Main Street, SHIREMANSTOWN, PA 17011
MLS# PACB2057438Listed by: COLDWELL BANKER REALTY $320,000Active3 beds 3 baths1,402 sq. ft.
602 Saint Johns Rd, SHIREMANSTOWN, PA 17011
MLS# PACB2056924Listed by: KELLER WILLIAMS OF CENTRAL PA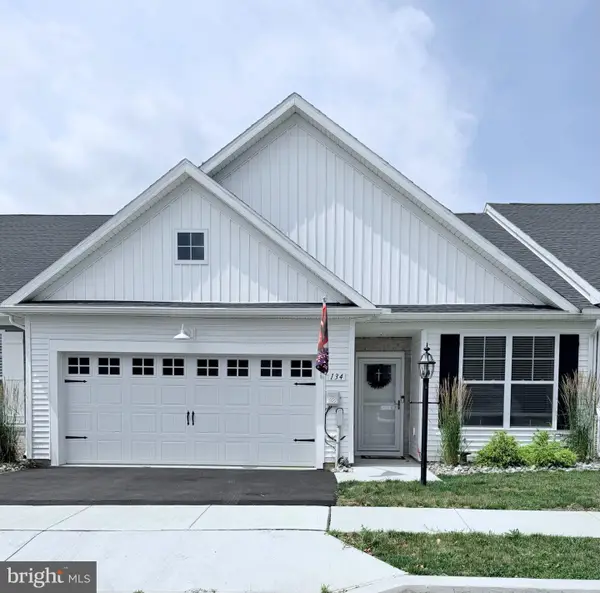 $370,000Active2 beds 2 baths1,742 sq. ft.
134 Stephenson Rd, CAMP HILL, PA 17011
MLS# PACB2056290Listed by: STEPHEN FLEMING REALTY


Protect your home and budget from life's surprises with an Assurant Home Warranty, backed by a partner that supports you through every step of homeownership. Explore Plans.
©2026 Century 21 Real Estate LLC. All rights reserved. CENTURY 21®, the CENTURY 21 Logo and C21® are service marks owned by Century 21 Real Estate LLC. Century 21 Real Estate LLC fully supports the principles of the Fair Housing Act and the Equal Opportunity Act. Each office is independently owned and operated. Listing information is deemed reliable but not guaranteed accurate.