
3 S West Ave, Shiremanstown, PA 17011
Local realty services provided by:CENTURY 21 Mertz & Associates
Listed by: doug kline
Office: keller williams elite
MLS#:PACB2057748
Source:BRIGHTMLS
Price summary
- Price:$339,900
- Price per sq. ft.:$224.8
About this home
Discover the charm of this beautifully maintained ranch-style home nestled in the desirable Shireman Manor. Built in 1966, this residence boasts a timeless brick and frame exterior, offering both durability and classic appeal. With 1,512 sq. ft. of thoughtfully designed living space, this home features three spacious bedrooms and one and a half bathrooms, perfect for comfortable living. Step inside to find a cozy living area highlighted by a warm fireplace, ideal for creating lasting memories. The partially finished basement offers endless possibilities-transform it into a recreation room, home office, or additional storage space. Enjoy the convenience of an attached side-entry garage, providing easy access and extra storage. Set on a generous 0.35-acre lot, the outdoor space invites you to relax and entertain. This home combines classic elegance with modern potential, making it a perfect canvas for your personal touch. Don't miss the opportunity to make this charming residence your own!...
Contact an agent
Home facts
- Year built:1966
- Subdivision & Development:SHIREMAN MANOR
- Listing ID #:PACB2057748
- Added:1 day(s) ago
- Updated:September 19, 2026 at 03:07 PM
Rooms and interior
- Bedrooms:3
- Total bathrooms:2
- Full bathrooms:1
- Half bathrooms:1
- Basement:Yes
- Basement Description:Partially Finished
- Living area:1,512 sq. ft.
Heating and cooling
- Cooling:Central A/C
- Heating:Electric, Radiant
Structure and exterior
- Year built:1966
- Building area:1,512 sq. ft.
- Lot area:0.35 Acres
- Architectural Style:Ranch/Rambler
- Construction Materials:Brick, Frame
- Foundation Description:Permanent
- Levels:1 Story
Schools
- High school:MECHANICSBURG AREA
Utilities
- Water:Public
- Sewer:Public Sewer
Finances and disclosures
- Price:$339,900
- Price per sq. ft.:$224.8
- Tax amount:$4,532 (2026)
Features and amenities
- Amenities:200+ Amp Service
Parking
- Parking description:Attached Garage, Garage - Side Entry
- Garage:Yes
- Garage spaces:1
New listings near 3 S West Ave
- New
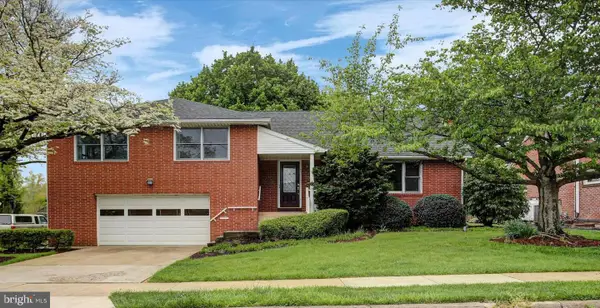 $384,900Active4 beds 2 baths2,986 sq. ft.
212 E Walnut Street, SHIREMANSTOWN, PA 17011
MLS# PACB2058390Listed by: BERKSHIRE HATHAWAY HOMESERVICES HOMESALE REALTY 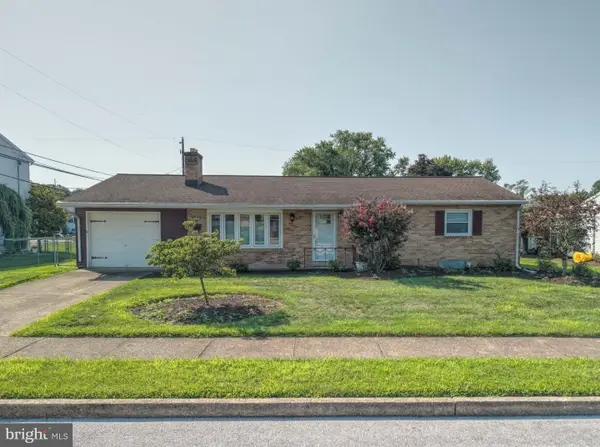 $329,900Active3 beds 2 baths2,032 sq. ft.
320 Belaire Dr, SHIREMANSTOWN, PA 17011
MLS# PACB2057534Listed by: KELLER WILLIAMS REALTY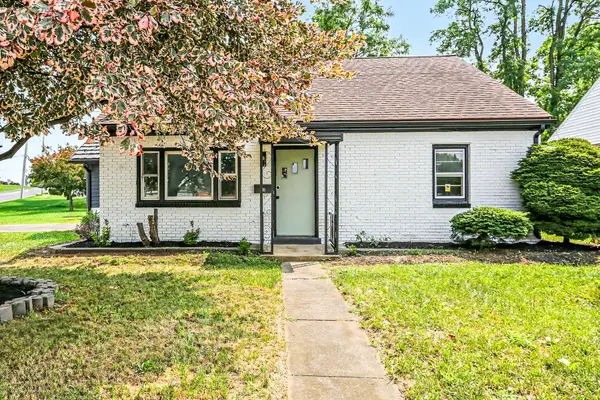 $254,900Pending4 beds 2 baths1,292 sq. ft.
418 E Main Street, SHIREMANSTOWN, PA 17011
MLS# PACB2057438Listed by: COLDWELL BANKER REALTY $320,000Active3 beds 3 baths1,402 sq. ft.
602 Saint Johns Rd, SHIREMANSTOWN, PA 17011
MLS# PACB2056924Listed by: KELLER WILLIAMS OF CENTRAL PA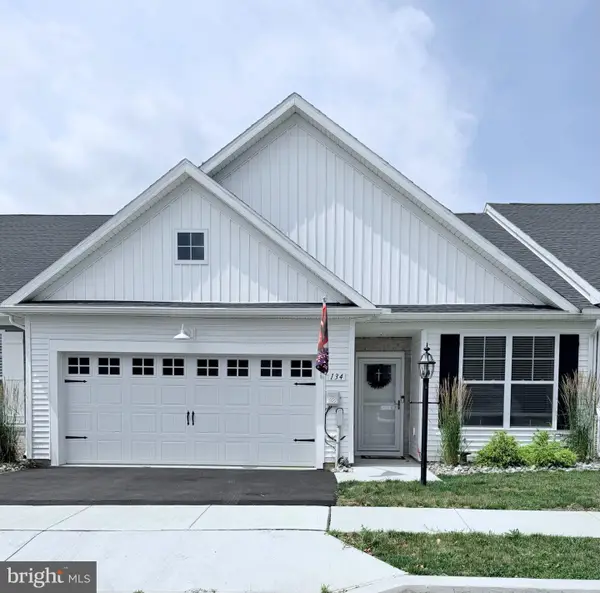 $369,990Active2 beds 2 baths1,742 sq. ft.
134 Stephenson Rd, CAMP HILL, PA 17011
MLS# PACB2056290Listed by: STEPHEN FLEMING REALTY


Protect your home and budget from life's surprises with an Assurant Home Warranty, backed by a partner that supports you through every step of homeownership. Explore Plans.
©2026 Century 21 Real Estate LLC. All rights reserved. CENTURY 21®, the CENTURY 21 Logo and C21® are service marks owned by Century 21 Real Estate LLC. Century 21 Real Estate LLC fully supports the principles of the Fair Housing Act and the Equal Opportunity Act. Each office is independently owned and operated. Listing information is deemed reliable but not guaranteed accurate.