
114 Wisener Lane, Shohola, PA 18458
Local realty services provided by:CENTURY 21 Select Group
114 Wisener Lane,Shohola, PA 18458
$599,000
- 3 Beds
- 3 Baths
- 3,540 sq. ft.
- Single family
- Active
Listed by: bernadetta kaleta castellano
Office: davis r. chant - milford
MLS#:PW261142
Source:PA_PWAR
Price summary
- Price:$599,000
- Price per sq. ft.:$169.21
About this home
Discover the distinctive character of a true Yankee Barn Home, privately tucked away at the end of a quiet cul-de-sac in Shohola. Set on more than an acre of wooded grounds, this one-of-a-kind retreat blends classic post-and-beam architecture, exceptional craftsmanship and energy-efficient Yankee Barn construction. Conveniently located near Twin Lakes, just 10 minutes from historic Milford and the Delaware River, with beautiful hiking trails and waterfalls nearby and NYC less than two hours away.A welcoming sunroom with soaring ceilings, skylights and French doors opens to the formal dining room and kitchen. Throughout the home, substantial exposed wood beams create warmth and character. The inviting living room features walls of windows overlooking the forest, a brick wood-burning fireplace and French doors leading to the front porch and expansive outdoor entertaining area. A guest bedroom and full bath complete the main level.Upstairs, the spacious primary suite offers cathedral ceilings, skylights, wooded views, a luxurious bath with Jacuzzi tub and private steam room, and a walk-in closet. A second guest bedroom with cathedral ceiling, large windows and walk-in closet is joined by a charming office with exposed brick chimney wall.The Yankee Barn building system is designed with energy efficiency in mind, utilizing engineered wall and roof panels with high insulation values and a carefully constructed building envelope for comfort and reduced heat loss.A detached two-car garage with loft provides flexibility for a studio, office, guest space or other potential use. The finished lower level adds even more versatility with large windows, a second kitchen, wine cellar, laundry nook and half bath, ideal for guests, recreation or a private living area.Beautifully landscaped and surrounded by nature, this remarkable Yankee Barn Home offers architectural character, privacy and exceptional versatility. A MUST SEE to appreciate all it has to offer!...
Contact an agent
Home facts
- Year built:1989
- Subdivision & Development:None
- Listing ID #:PW261142
- Added:166 day(s) ago
- Updated:October 12, 2026 at 05:01 PM
Rooms and interior
- Bedrooms:3
- Total bathrooms:3
- Full bathrooms:2
- Half bathrooms:1
- Rooms Total:7
- Flooring:Carpet, Ceramic Tile, Hardwood
- Kitchen Description:Dishwasher
- Basement:Yes
- Basement Description:FInished, Full
- Living area:3,540 sq. ft.
Heating and cooling
- Cooling:Central Air
- Central air:Yes
Structure and exterior
- Year built:1989
- Building area:3,540 sq. ft.
- Lot area:1.02 Acres
- Lot Features:Cul-de-Sac, Irregular Lot, Not In Development, Views, Wooded Lot
- Architectural Style:Colonial
- Exterior Features:Lighting, Patio, Private Yard
Utilities
- Water:Well
Finances and disclosures
- Price:$599,000
- Price per sq. ft.:$169.21
- Tax amount:$6,069
Features and amenities
- Appliances:Dishwasher
- Amenities:Cathedral Ceiling(s), Entrance Foyer, In-Law Floorplan, Open Floorplan, Walk-In Closet(s)
Parking
- Parking description:Detached, Garage, Garage Door Opener, Private
- Garage:Yes
New listings near 114 Wisener Lane
 $137,000Pending3 beds 1 baths900 sq. ft.
105 Cherokee Road, Shohola, PA 18458
MLS# PW263525Listed by: NORTHERN CURRENTS REAL ESTATE- New
 $342,900Active3 beds 2 baths1,344 sq. ft.
117 Iroquois Road, Shohola, PA 18458
MLS# PW263484Listed by: DAVIS R. CHANT - MILFORD - New
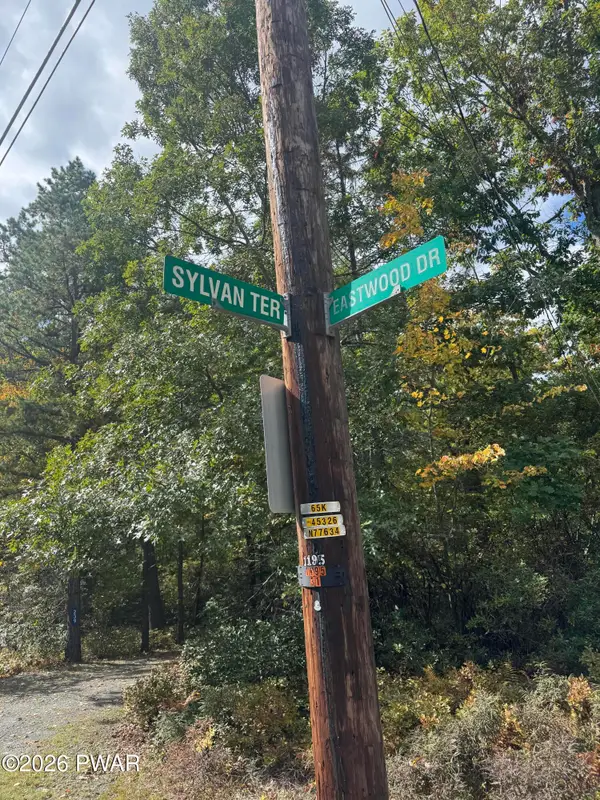 $75,000Active5.13 Acres
Address Withheld By Seller, Shohola, PA 18458
MLS# PW263477Listed by: KELLER WILLIAMS RE HAWLEY - New
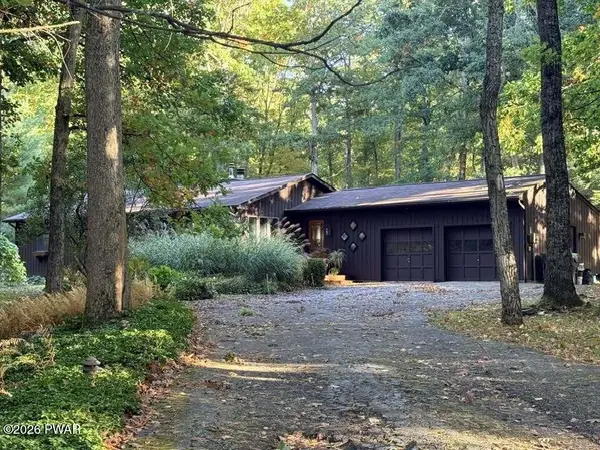 $558,500Active3 beds 3 baths2,719 sq. ft.
145 Parkers Glen Road, Shohola, PA 18458
MLS# PW263471Listed by: DAVIS R. CHANT - MILFORD - New
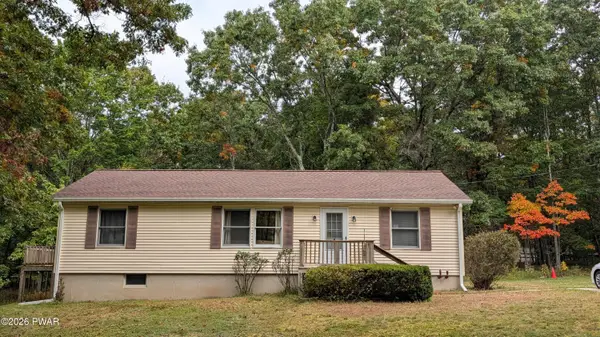 $499,900Active3 beds 4 baths1,972 sq. ft.
957 Route 6, Shohola, PA 18458
MLS# PW263463Listed by: IRON VALLEY R E TRI-STATE - New
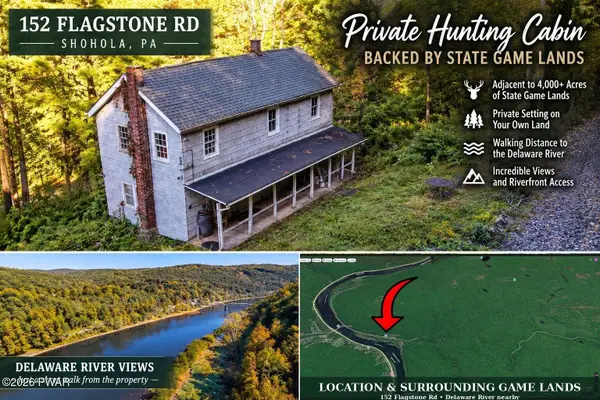 $59,900Active6 beds -- baths990 sq. ft.
152 Flagstone Road, Shohola, PA 18458
MLS# PW263448Listed by: DAVIS R. CHANT - MILFORD 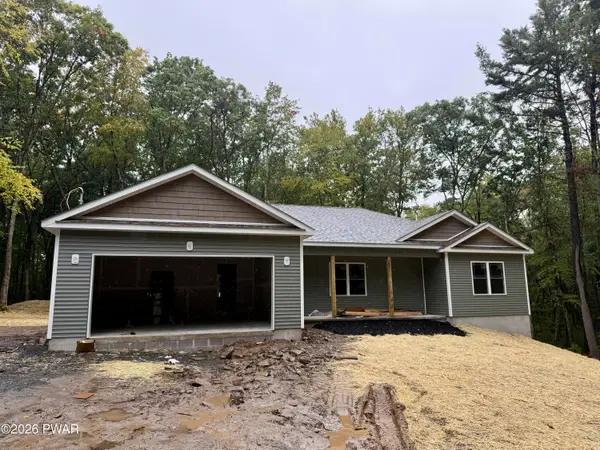 $619,000Pending3 beds 2 baths2,180 sq. ft.
140 Parkers Glen Road, Shohola, PA 18458
MLS# PW263408Listed by: WEICHERT REALTORS - RUFFINO REAL ESTATE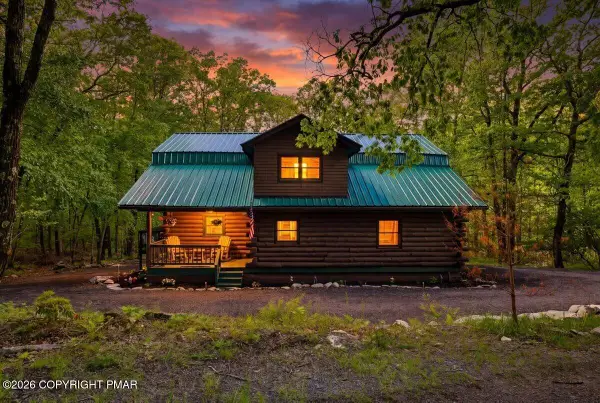 $575,000Active4 beds 3 baths2,940 sq. ft.
188 Twin Lakes Drive, Shohola, PA 18458
MLS# PM-145014Listed by: I-DO REAL ESTATE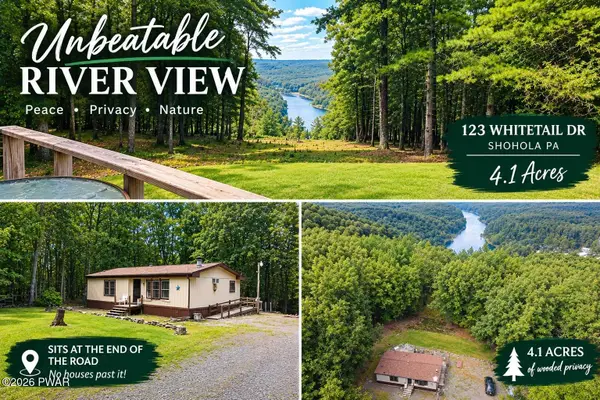 $499,900Active2 beds 2 baths1,052 sq. ft.
123 Whitetail Drive, Shohola, PA 18458
MLS# PW263309Listed by: DAVIS R. CHANT - MILFORD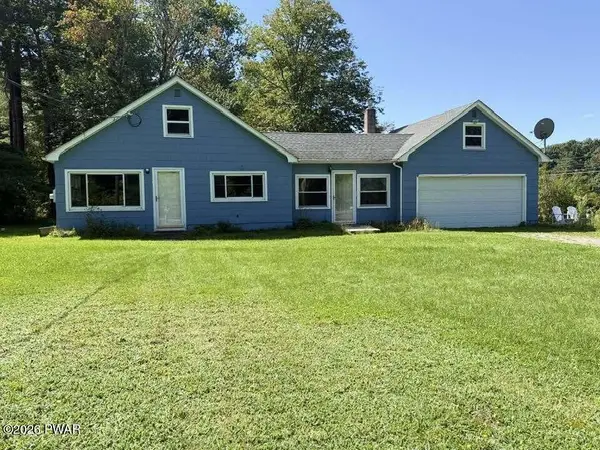 $299,600Active2 beds 2 baths1,170 sq. ft.
784 Route 6, Shohola, PA 18458
MLS# PW263133Listed by: DAVIS R. CHANT - MILFORD


Protect your home and budget from life's surprises with an Assurant Home Warranty, backed by a partner that supports you through every step of homeownership. Explore Plans.
©2026 Century 21 Real Estate LLC. All rights reserved. CENTURY 21®, the CENTURY 21 Logo and C21® are service marks owned by Century 21 Real Estate LLC. Century 21 Real Estate LLC fully supports the principles of the Fair Housing Act and the Equal Opportunity Act. Each office is independently owned and operated. Listing information is deemed reliable but not guaranteed accurate.