
1046 Bridge Rd #1, Skippack, PA 19430
Local realty services provided by:CENTURY 21 Rauh & Johns
1046 Bridge Rd #1,Creamery, PA 19430
$715,995
- 3 Beds
- 3 Baths
- 2,145 sq. ft.
- Townhouse
- Active
Listed by: craig a. lerch jr.
Office: exp realty, llc.
MLS#:PAMC2108450
Source:BRIGHTMLS
Price summary
- Price:$715,995
- Price per sq. ft.:$333.8
- Monthly HOA dues:$270
About this home
Delivery Sept/Oc of 2026- Taking Deposits! $2,500.00 Holds your NEW home until settlement!
Palmer’s Corner – New Construction Luxury Homes - New floor plans and new included upgrades!!!!
Palmers Corner by JD Signature Homes has been upgraded to include a gourmet chef’s kitchen and oak stained stairs throughout. The gorgeous upgraded kitchen is the perfect environment for entertaining guests with a sprawling center island and unique Juliet balcony. The generous flex room provides opportunities for office or activity space and can be designed to fit your lifestyle. Entertain outside on your expansive Deck and Patio with plenty of space for grilling. You dream we build, contact us for floor plans and pricing. Disclaimer: photos are examples of Builder's product and not necessarily representative of features or finishes.
Contact an agent
Home facts
- Year built:2024
- Subdivision & Development:SKIPPACK
- Listing ID #:PAMC2108450
- Added:727 day(s) ago
- Updated:September 16, 2026 at 02:09 PM
Rooms and interior
- Bedrooms:3
- Total bathrooms:3
- Full bathrooms:2
- Half bathrooms:1
- Flooring:Carpet, Luxury Vinyl Plank, Tile/Brick
- Living area:2,145 sq. ft.
Heating and cooling
- Cooling:Central A/C
- Heating:Energy Star Heating System, Forced Air, Propane - Leased
Structure and exterior
- Roof:Architectural Shingle
- Year built:2024
- Building area:2,145 sq. ft.
- Lot area:0.64 Acres
- Architectural Style:Colonial
- Construction Materials:Frame
- Foundation Description:Concrete Perimeter
- Levels:3 Story
Schools
- High school:PERKIOMEN VALLEY
Utilities
- Water:Public
- Sewer:Public Sewer
Finances and disclosures
- Price:$715,995
- Price per sq. ft.:$333.8
- Tax amount:$9,000 (2024)
Features and amenities
- Amenities:200+ Amp Service
Parking
- Parking description:Attached Garage, Garage - Front Entry
- Garage:Yes
- Garage spaces:2
New listings near 1046 Bridge Rd #1
- Coming SoonOpen Sat, 2 to 4pm
 $950,000Coming Soon4 beds 3 baths3,208 sq. ft.
4144 Saddlebrook Rd, COLLEGEVILLE, PA 19426
MLS# PAMC2191756Listed by: REAL OF PENNSYLVANIA - Coming Soon
 $750,000Coming Soon4 beds 3 baths2,618 sq. ft.
4130 Creek Rd, COLLEGEVILLE, PA 19426
MLS# PAMC2190666Listed by: RE/MAX MAIN LINE-KIMBERTON - Coming Soon
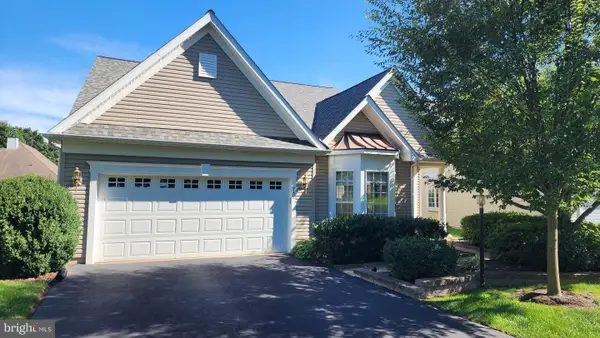 $654,900Coming Soon3 beds 3 baths2,938 sq. ft.
752 Village Ave #, COLLEGEVILLE, PA 19426
MLS# PAMC2193408Listed by: REALTY ONE GROUP RESTORE - COLLEGEVILLE 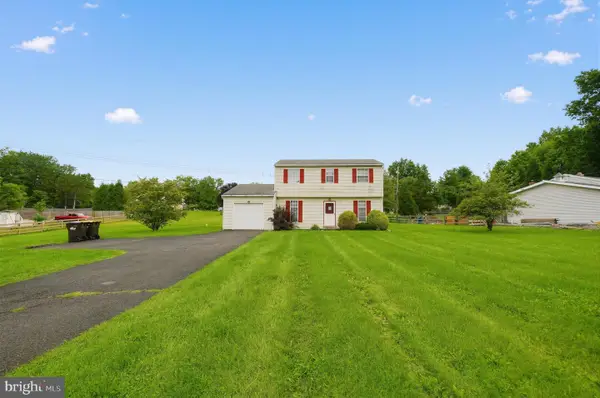 $399,000Pending3 beds 2 baths1,396 sq. ft.
2037 Store Rd, SKIPPACK, PA 19474
MLS# PAMC2192796Listed by: KELLER WILLIAMS REAL ESTATE-BLUE BELL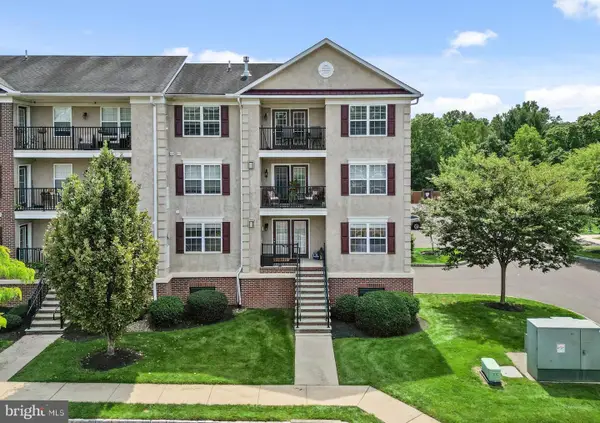 $325,000Pending2 beds 2 baths1,082 sq. ft.
3930 Ashland Dr #131, HARLEYSVILLE, PA 19438
MLS# PAMC2192430Listed by: KELLER WILLIAMS REALTY GROUP $1,000,000Pending5 beds 2 baths2,412 sq. ft.
456 Collegeville Rd, COLLEGEVILLE, PA 19426
MLS# PAMC2192596Listed by: REAL OF PENNSYLVANIA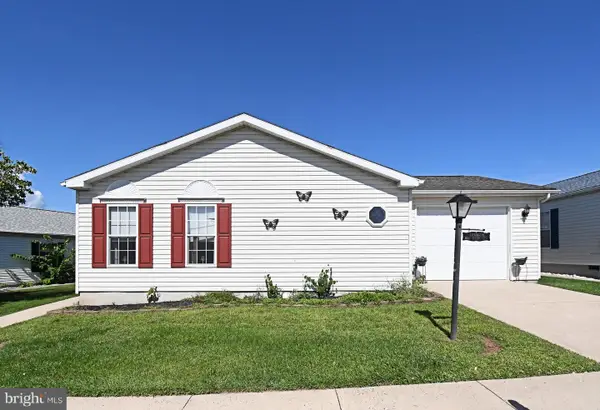 $200,000Pending3 beds 2 baths1,792 sq. ft.
1047 Scenic View Dr, SCHWENKSVILLE, PA 19473
MLS# PAMC2192190Listed by: SILVER LEAF PARTNERS INC- Open Sat, 2 to 4pm
 $1,154,000Active5 beds 4 baths4,561 sq. ft.
443 Kirsten Cir, COLLEGEVILLE, PA 19426
MLS# PAMC2191946Listed by: HOWARD HANNA REAL ESTATE SERVICES 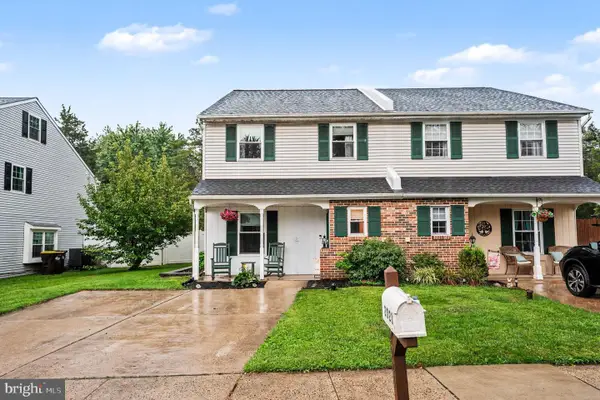 $425,000Pending4 beds 3 baths1,868 sq. ft.
2021 Easter Ave, HARLEYSVILLE, PA 19438
MLS# PAMC2192132Listed by: RE/MAX CENTRE REALTORS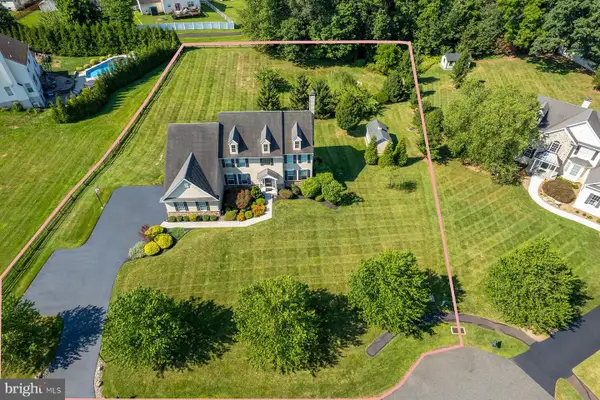 $1,100,000Active5 beds 5 baths4,488 sq. ft.
962 Hampton Rd, COLLEGEVILLE, PA 19426
MLS# PAMC2190214Listed by: KW EMPOWER


Protect your home and budget from life's surprises with an Assurant Home Warranty, backed by a partner that supports you through every step of homeownership. Explore Plans.
©2026 Century 21 Real Estate LLC. All rights reserved. CENTURY 21®, the CENTURY 21 Logo and C21® are service marks owned by Century 21 Real Estate LLC. Century 21 Real Estate LLC fully supports the principles of the Fair Housing Act and the Equal Opportunity Act. Each office is independently owned and operated. Listing information is deemed reliable but not guaranteed accurate.