
437 W South Street, Slatington, PA 18080
Local realty services provided by:CENTURY 21 Ryon Real Estate
437 W South Street,Slatington Boro, PA 18080
$145,000
- 2 Beds
- 1 Baths
- 977 sq. ft.
- Single family
- Active
Listed by: marlene a blose
Office: re/max unlimited real estate
MLS#:784500
Source:PA_LVAR
Price summary
- Price:$145,000
- Price per sq. ft.:$148.41
About this home
The side covered porch provides an inviting entryway into the kitchen of this two-bedroom, one-bathroom twin home located at 437 W. South St.
The kitchen features ample cabinetry, counter space, a double stainless steel sink, a refrigerator, gas cooking, and vinyl flooring. From the kitchen, the space transitions into the dining and living rooms, which are detailed with new vinyl plank flooring, paneled walls, a picture window, and a door leading to the front covered porch entry.
On the second floor, the layout includes two bedrooms, one featuring a closet and the other containing an attic entry door. This level also contains a large second-floor laundry, a closet, and entry to a full bathroom equipped with a tub and shower.
Outdoor elements include a front covered porch with a view of town, a partially wooded back yard with access to the rear alley, and a second-floor covered balcony that offers a mountain view and space to relax. This home is ready for immediate occupancy.
Contact an agent
Home facts
- Year built:1895
- Subdivision & Development:Not in Development
- Listing ID #:784500
- Added:3 day(s) ago
- Updated:September 18, 2026 at 02:46 PM
Rooms and interior
- Bedrooms:2
- Total bathrooms:1
- Full bathrooms:1
- Rooms Total:6
- Flooring:Carpet, Laminate, Resilient, Vinyl
- Dining Description:Dining Area, Separate Formal Dining Room
- Kitchen Description:Electric Oven, Electric Range, Gas Cooktop, Microwave, Refrigerator
- Basement:Yes
- Basement Description:Exterior Entry
- Living area:977 sq. ft.
Heating and cooling
- Heating:Forced Air, Oil
Structure and exterior
- Roof:Asphalt, Fiberglass
- Year built:1895
- Building area:977 sq. ft.
- Lot area:0.06 Acres
- Architectural Style:Colonial
- Construction Materials:Asphalt, Wood Siding
- Exterior Features:Balcony, Covered, Porch
- Levels:2 Story
Schools
- High school:Northern Lehigh High
- Middle school:Northern Lehigh Middle
- Elementary school:Peters & Slatington Elementary
Utilities
- Water:Public
- Sewer:Public Sewer
Finances and disclosures
- Price:$145,000
- Price per sq. ft.:$148.41
- Tax amount:$2,165
Features and amenities
- Appliances:Electric Oven, Gas Cooktop, Gas Water Heater, Microwave, Refrigerator
- Laundry features:Upper Level, Washer Hookup
Parking
- Parking description:On Street
New listings near 437 W South Street
- Coming Soon
 $90,000Coming Soon3 beds 2 baths1,314 sq. ft.
6175 Seanor Ct, SLATINGTON, PA 18080
MLS# PALH2016740Listed by: BHHS FOX & ROACH-COLLEGEVILLE - New
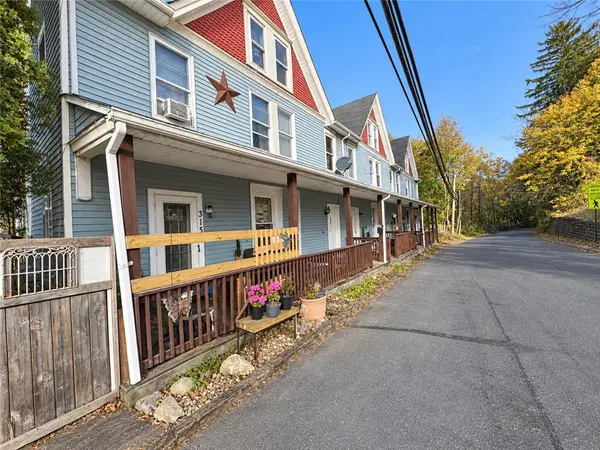 $950,000Active18 beds 6 baths4,387 sq. ft.
315 E Church Street #315 - 325, Slatington Boro, PA 18080
MLS# 784628Listed by: PEAK PROPERTIES PA - New
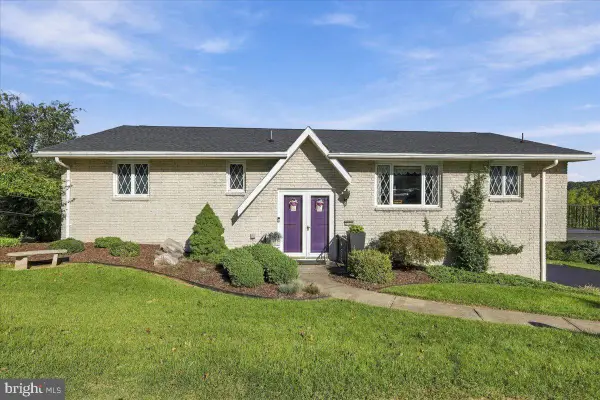 $429,000Active3 beds 2 baths2,335 sq. ft.
7121 Kingstead Dr, SLATINGTON, PA 18080
MLS# PALH2016886Listed by: KELLER WILLIAMS REAL ESTATE - SOUTH ABINGTON TWP  $169,000Active2 beds 1 baths1,064 sq. ft.
439 S Walnut St, SLATINGTON, PA 18080
MLS# PALH2016668Listed by: KELLER WILLIAMS REAL ESTATE - ALLENTOWN $315,000Active3 beds 2 baths3,186 sq. ft.
65 2nd Street, Slatington Boro, PA 18080
MLS# 783006Listed by: IRONVALLEY RE OF LEHIGH VALLEY $225,000Pending3 beds 2 baths1,446 sq. ft.
550 W Franklin St, SLATINGTON, PA 18080
MLS# PALH2016602Listed by: CASTLE GATE REALTY $575,000Pending4 beds 3 baths3,162 sq. ft.
2199 Acorn Ct, SLATINGTON, PA 18080
MLS# PALH2016580Listed by: MAIN STREET REAL ESTATE PARTNERS $250,000Pending3 beds 2 baths1,463 sq. ft.
536 W Washington Street, Slatington, PA 18080
MLS# PM-143892Listed by: KELLER WILLIAMS REAL ESTATE - PALMERTON $464,900Pending3 beds 3 baths2,592 sq. ft.
3733 Viewpoint Ct, SLATINGTON, PA 18080
MLS# PALH2016484Listed by: REAL ESTATE OF AMERICA


Protect your home and budget from life's surprises with an Assurant Home Warranty, backed by a partner that supports you through every step of homeownership. Explore Plans.
©2026 Century 21 Real Estate LLC. All rights reserved. CENTURY 21®, the CENTURY 21 Logo and C21® are service marks owned by Century 21 Real Estate LLC. Century 21 Real Estate LLC fully supports the principles of the Fair Housing Act and the Equal Opportunity Act. Each office is independently owned and operated. Listing information is deemed reliable but not guaranteed accurate.