302 Skyline Drive N, South Abington, PA 18411
Local realty services provided by:CENTURY 21 Jack Ruddy Real Estate
302 Skyline Drive N,South Abington Twp, PA 18411
$799,900
- 4 Beds
- 4 Baths
- 4,250 sq. ft.
- Single family
- Active
Listed by: manju verma
Office: era one source realty
MLS#:SC265155
Source:PA_GSBR
Price summary
- Price:$799,900
- Price per sq. ft.:$188.21
About this home
Welcome to a home that offers the perfect balance of beauty, comfort, and privacy--a rare find in the heart of South Abington Township. Located in the highly desirable Laurel Highlands neighborhood, this home offers beautiful scenic views and a peaceful setting. This stunning 4-bedroom, 4-full-bath contemporary property with an attached 3-car garage features a main level with a circular foyer, high ceilings, and a beautiful custom staircase; a living room with a gas fireplace; a kitchen with Corian countertops, remodeled cabinets, and upgraded high-end stainless steel appliances; a family room with a wood-burning fireplace; plus a full bath, an office, and a laundry room. The upper level offers 4 spacious bedrooms and 2 full baths, including a luxurious primary suite with a Jacuzzi and a two-sided gas fireplace. The finished walk-out basement features a gym/dance studio with hardwood flooring, a full bathroom, and access to a beautiful backyard and a concrete porch under the upstairs patio. This move-in-ready home offers luxury living, stunning scenery, and joy of ownership throughout. This home also features multiple updates, including a replaced roof, an HVAC system, a well water pump, and a beautiful concrete driveway, walkway, and back porch!All measurements are approximate and should be verified by the buyer. Please request your showing via ShowingTime. All showings require 24-hour notice. For questions, please call the listing agent Manju Verma @ 570-877-2778...
Contact an agent
Home facts
- Year built:1993
- Listing ID #:SC265155
- Added:10 day(s) ago
- Updated:October 24, 2026 at 03:04 PM
Rooms and interior
- Bedrooms:4
- Total bathrooms:4
- Full bathrooms:4
- Rooms Total:9
- Flooring:Carpet, Ceramic Tile, Hardwood
- Kitchen Description:Built-In Electric Oven, Convection Oven, Dishwasher, Disposal, Electric Cooktop, Electric Water Heater, Exhaust Fan, Microwave, Range Hood, Stainless Steel Appliance(s)
- Basement:Yes
- Basement Description:Block, Exterior Entry, Finished, Full, Heated, Storage Space, Walk-Out Access, Walk-Up Access
- Living area:4,250 sq. ft.
Heating and cooling
- Cooling:Ceiling Fan(s), Central Air
- Heating:Geothermal, Zoned
- Central air:Yes
Structure and exterior
- Roof:Shingle
- Year built:1993
- Building area:4,250 sq. ft.
- Lot area:0.54 Acres
- Lot Features:Corner Lot, Landscaped, Level
- Architectural Style:Contemporary
- Construction Materials:Attic/Crawl Hatchway(s) Insulated, Brick, Vinyl Siding
- Exterior Features:Deck, Garden, Lighting, Patio, Private Yard, Rain Gutters
- Foundation Description:Block
Utilities
- Water:Well
- Sewer:Public Sewer
Finances and disclosures
- Price:$799,900
- Price per sq. ft.:$188.21
- Tax amount:$7,122 (2026)
Features and amenities
- Appliances:Built-In Electric Oven, Convection Oven, Dishwasher, Disposal, Dryer, Electric Cooktop, Exhaust Fan, Microwave
- Laundry features:Dryer, Laundry Room, Main Level, Washer
- Amenities:Bar, Ceiling Fan(s), Eat-in Kitchen, Entrance Foyer, Kitchen Island, Pantry, Radon Mitigation System, Walk-In Closet(s), Wet Bar
Parking
- Parking description:Attached, Concrete, Driveway, Garage, Garage Faces Front
- Garage:Yes
- Garage spaces:3
New listings near 302 Skyline Drive N
- New
 $669,000Active5 beds 5 baths4,543 sq. ft.
104 Nikelle Lane, South Abington Twp, PA 18411
MLS# SC265360Listed by: ERA ONE SOURCE REALTY - New

 $221,900Active3 beds 2 baths2,615 sq. ft.
212 Layton Road, South Abington Twp, PA 18411
MLS# SC265239Listed by: C21 JACK RUDDY REAL ESTATE - New
 $435,000Active4 beds 2 baths2,562 sq. ft.
210 Simerell Road, South Abington Township, PA 18411
MLS# 26-5373Listed by: CROSSIN REAL ESTATE - New
 $474,900Active4 beds 3 baths3,008 sq. ft.
971 Scott Road, South Abington Twp, PA 18411
MLS# SC265202Listed by: COLDWELL BANKER TOWN & COUNTRY PROPERTIES 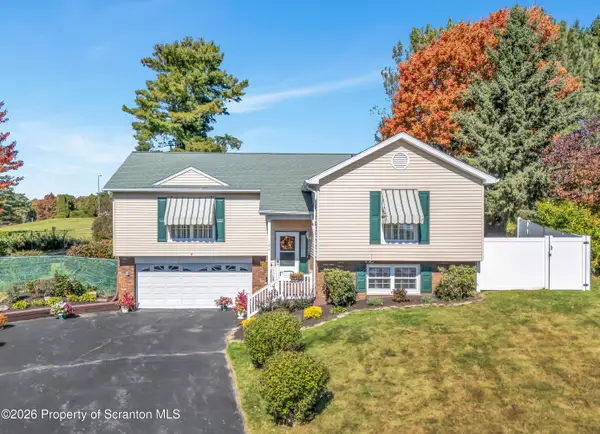 $384,000Pending3 beds 3 baths1,891 sq. ft.
124 Leland Drive, Clarks Summit, PA 18411
MLS# SC265157Listed by: COLDWELL BANKER TOWN & COUNTRY PROPERTIES- New
 $599,000Active5 beds 4 baths4,223 sq. ft.
1 Orchard Lane, Clarks Summit, PA 18411
MLS# SC265149Listed by: KELLER WILLIAMS REAL ESTATE-CLARKS SUMMIT 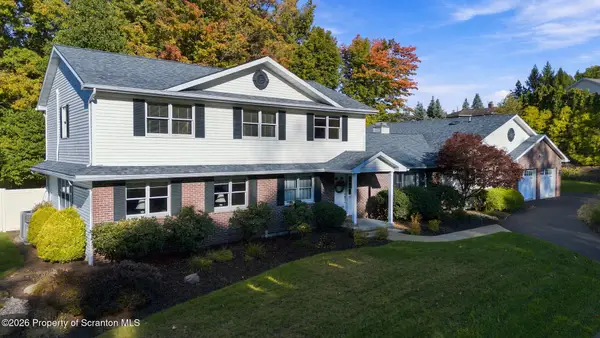 $679,000Pending5 beds 4 baths4,401 sq. ft.
117 Echo Drive, Clarks Summit, PA 18411
MLS# SC265146Listed by: ERA ONE SOURCE REALTY $642,000Pending4 beds 5 baths3,180 sq. ft.
515 Scott Road, South Abington Twp, PA 18411
MLS# SC264955Listed by: RE/MAX HOME TEAM $290,000Pending3 beds 1 baths1,767 sq. ft.
1213 Layton Road, South Abington Twp, PA 18411
MLS# SC264919Listed by: KELLER WILLIAMS REAL ESTATE-CLARKS SUMMIT


Protect your home and budget from life's surprises with an Assurant Home Warranty, backed by a partner that supports you through every step of homeownership. Explore Plans.
©2026 Century 21 Real Estate LLC. All rights reserved. CENTURY 21®, the CENTURY 21 Logo and C21® are service marks owned by Century 21 Real Estate LLC. Century 21 Real Estate LLC fully supports the principles of the Fair Housing Act and the Equal Opportunity Act. Each office is independently owned and operated. Listing information is deemed reliable but not guaranteed accurate.