1445 N Muhlenberg Street, South Whitehall, PA 18104
Local realty services provided by:CENTURY 21 Gold
1445 N Muhlenberg Street,South Whitehall Twp, PA 18104
$274,950
- 3 Beds
- 1 Baths
- 825 sq. ft.
- Single family
- Active
Listed by: mary ann e. baunach abr
Office: re/max central - allentown
MLS#:780009
Source:PA_LVAR
Price summary
- Price:$274,950
- Price per sq. ft.:$333.27
About this home
Nestled on a spacious 9,200 sq. ft. lot in South Whitehall Township, this inviting Cape Cod has been lovingly maintained by the same family for many years and is ready for its next chapter. Offering an excellent opportunity to update and personalize, this home features 3 bedrooms, 1 full bath, a cozy 3-season sunroom, full basement, detached garage, carport, and ample parking. Enjoy low taxes, public water and sewer, and the added peace of mind of a clear sewer lateral inspection already completed. Located in the highly regarded Parkland School District, this well-cared-for home offers the perfect opportunity to create lasting memories and build equity in a sought-after Lehigh Valley location.
Contact an agent
Home facts
- Year built:1940
- Listing ID #:780009
- Added:23 day(s) ago
- Updated:July 26, 2026 at 03:04 PM
Rooms and interior
- Bedrooms:3
- Total bathrooms:1
- Full bathrooms:1
- Rooms Total:6
- Flooring:Carpet, Hardwood, Laminate, Resilient, Tile, Vinyl
- Kitchen Description:Dishwasher, Electric Oven, Microwave, Refrigerator
- Basement:Yes
- Basement Description:Exterior Entry, Full
- Living area:825 sq. ft.
Heating and cooling
- Cooling:Ceiling Fans, Wall Units, Wall Window Units, Whole House Fan, Zoned
- Heating:Hot Water, Oil, Radiators
Structure and exterior
- Roof:Asphalt, Fiberglass
- Year built:1940
- Building area:825 sq. ft.
- Lot area:0.21 Acres
- Architectural Style:CapeCod
- Construction Materials:Aluminum Siding, Block, Concrete
- Exterior Features:Enclosed, Patio, Shed
- Levels:1 Story
Schools
- High school:Parkland
- Middle school:Orefield
- Elementary school:Kratzer
Utilities
- Water:Public
- Sewer:Public Sewer
Finances and disclosures
- Price:$274,950
- Price per sq. ft.:$333.27
- Tax amount:$2,627
Features and amenities
- Appliances:Dishwasher, Electric Oven, Electric Water Heater, Microwave, Refrigerator, Washer, Water Softener - Owned
- Laundry features:Electric Dryer Hookup, Lower Level, Washer
Parking
- Parking description:Carport, Driveway, Garage, Off Street, On Street
- Garage:Yes
- Garage spaces:1
New listings near 1445 N Muhlenberg Street
- New
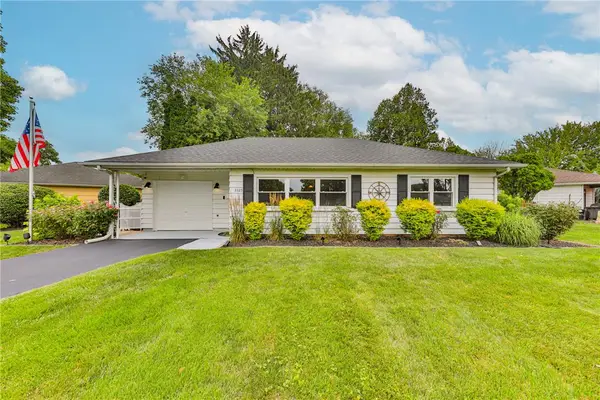 $329,900Active2 beds 1 baths1,011 sq. ft.
3325 Edinburgh Road, South Whitehall Twp, PA 18104
MLS# 781322Listed by: WEICHERT REALTORS - ALLENTOWN - New
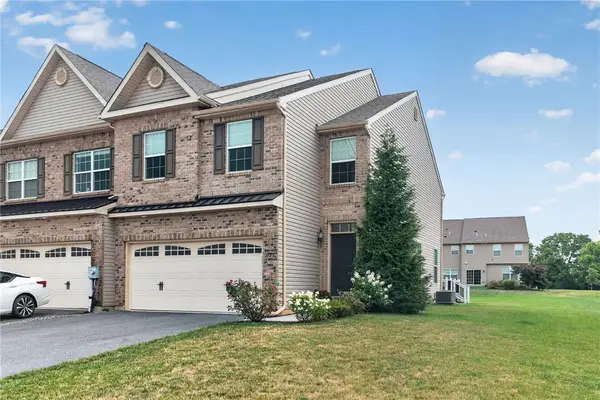 $471,500Active3 beds 3 baths1,899 sq. ft.
1497 Caspian Street, South Whitehall Twp, PA 18104
MLS# 781152Listed by: BHHS FOX & ROACH MACUNGIE - New
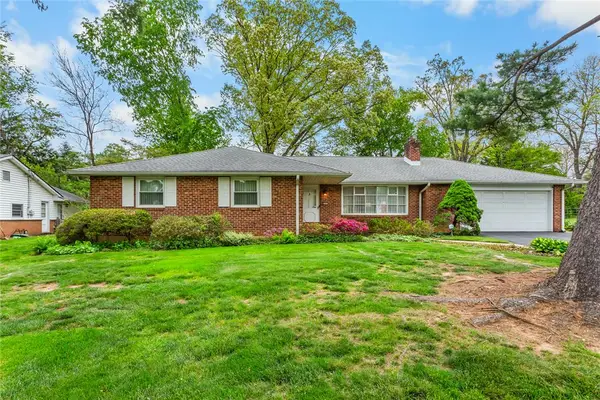 $465,000Active4 beds 3 baths1,996 sq. ft.
3507 Catherine Avenue, Allentown City, PA 18103
MLS# 781319Listed by: BHHS - CHOICE PROPERTIES - New
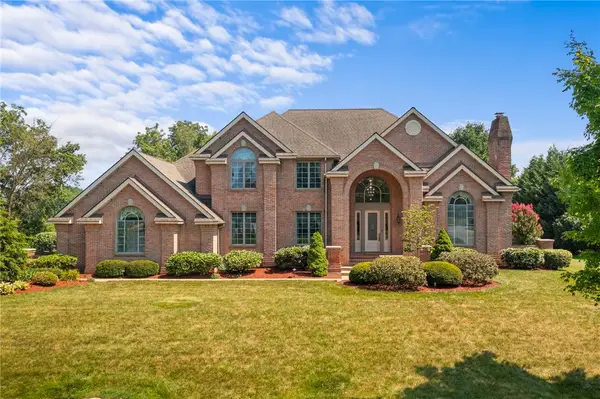 $825,000Active4 beds 3 baths4,119 sq. ft.
3208 Fallow Drive, South Whitehall Twp, PA 18104
MLS# 778606Listed by: RE/MAX REAL ESTATE - New
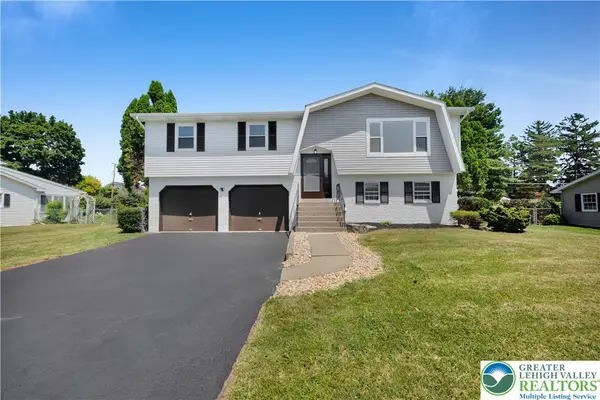 $474,900Active4 beds 2 baths1,860 sq. ft.
1925 Maria Lane, South Whitehall Twp, PA 18104
MLS# 781204Listed by: HOME TEAM REAL ESTATE - New
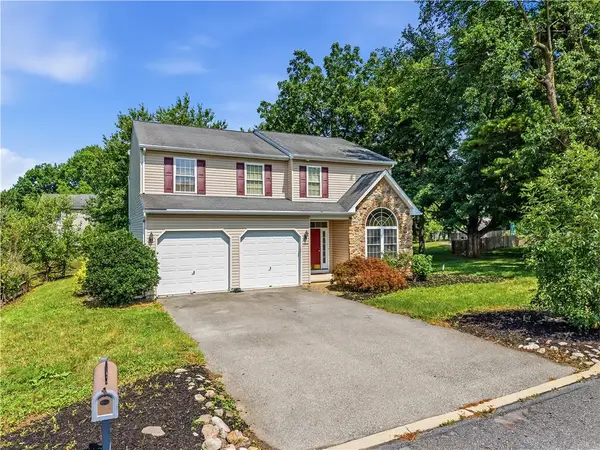 $549,900Active5 beds 4 baths3,208 sq. ft.
1285 N Main Street, South Whitehall Twp, PA 18104
MLS# 780989Listed by: KELLER WILLIAMS ALLENTOWN 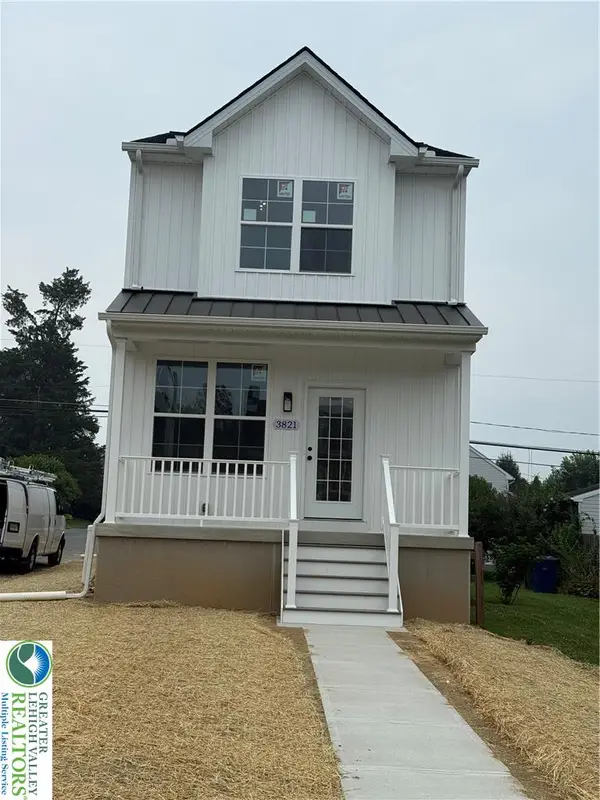 $414,900Active3 beds 4 baths2,031 sq. ft.
3821 Broadway Boulevard, Allentown City, PA 18104
MLS# 780694Listed by: BHGRE VALLEY PARTNERS-ALLENTWN- Open Sat, 11am to 2pm
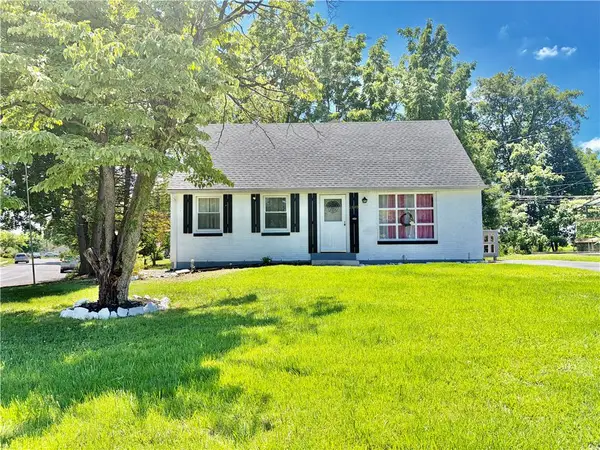 $325,000Active4 beds 2 baths1,240 sq. ft.
2840 E Texas Boulevard, Allentown City, PA 18103
MLS# 780587Listed by: ALLENTOWN CITY REALTY 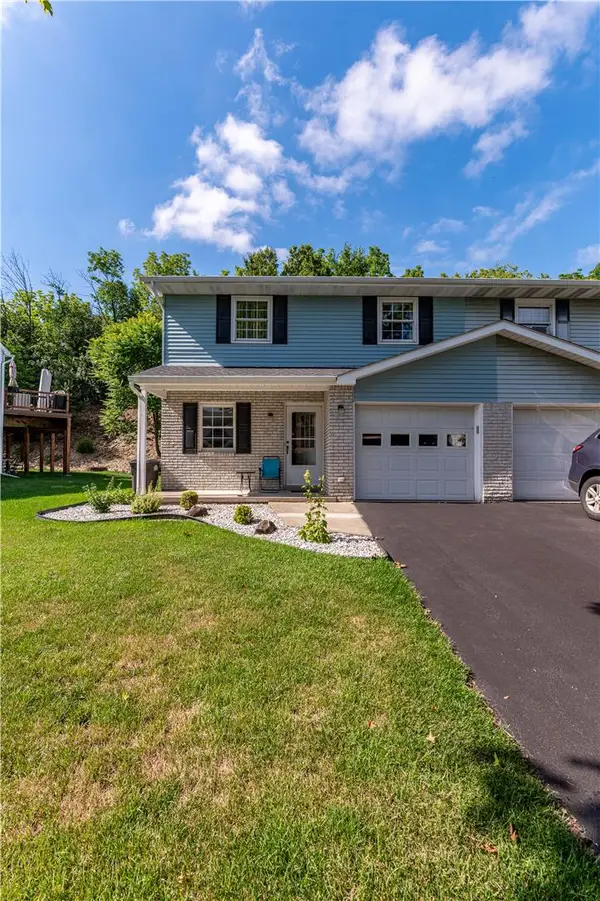 $354,900Active3 beds 2 baths1,962 sq. ft.
2442 Lisa Lane, Allentown City, PA 18104
MLS# 780434Listed by: KELLER WILLIAMS NORTHAMPTON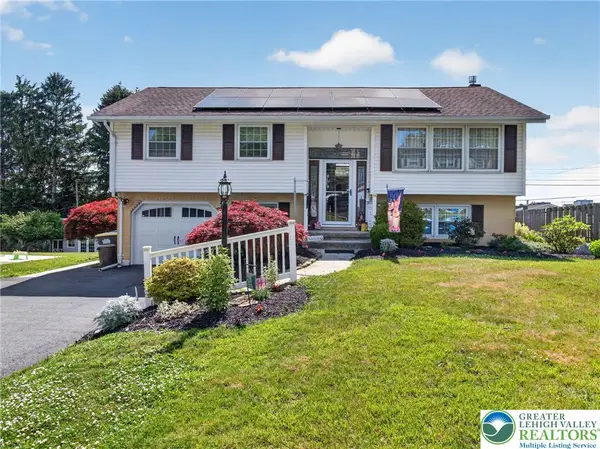
 $410,000Active3 beds 2 baths1,852 sq. ft.
34 S 41st Street, South Whitehall Twp, PA 18104
MLS# 780313Listed by: CENTURY 21 KEIM REALTORS


Protect your home and budget from life's surprises with an Assurant Home Warranty, backed by a partner that supports you through every step of homeownership. Explore Plans.
©2026 Century 21 Real Estate LLC. All rights reserved. CENTURY 21®, the CENTURY 21 Logo and C21® are service marks owned by Century 21 Real Estate LLC. Century 21 Real Estate LLC fully supports the principles of the Fair Housing Act and the Equal Opportunity Act. Each office is independently owned and operated. Listing information is deemed reliable but not guaranteed accurate.