3132 Cambridge Circle, South Whitehall, PA 18104
Local realty services provided by:CENTURY 21 Ryon Real Estate
3132 Cambridge Circle,South Whitehall Twp, PA 18104
$375,900
- 4 Beds
- 2 Baths
- 1,680 sq. ft.
- Single family
- Active
Listed by: rudy amelio jr., jennifer r. hart
Office: rudy amelio real estate
MLS#:787074
Source:PA_LVAR
Price summary
- Price:$375,900
- Price per sq. ft.:$223.75
About this home
Welcome to 3132 Cambridge Circle a classic gem in Parkside Courts! This Brick Cape is situated on over a quarter-acre lot. Move-in ready with freshly painted interior and stunningly refinished hardwood floors throughout, this home seamlessly blends timeless character with functional living. First floor offers kitchen with new laminate flooring, living room with wood burning fireplace. Full bathroom and two bedrooms one with cedar closet. Second floor features two additional spacious bedrooms a cedar closet and 2nd full bath. Lower level laundry with utility sink and outside entrance for convenience. Clean lines, a functional floor plan, and a prime South Whitehall location make this a fantastic opportunity for anyone looking to customize their next space.
Contact an agent
Home facts
- Year built:1953
- Subdivision & Development:Parkside Courts
- Listing ID #:787074
- Added:1 day(s) ago
- Updated:October 29, 2026 at 08:43 PM
Rooms and interior
- Bedrooms:4
- Total bathrooms:2
- Full bathrooms:2
- Rooms Total:6
- Flooring:Engineered Hardwood, Luxury Vinyl, Luxury Vinyl Plank, Tile
- Kitchen Description:Electric Oven, Electric Range, Refrigerator
- Basement Description:Block
- Living area:1,680 sq. ft.
Heating and cooling
- Cooling:Central Air
- Heating:Forced Air, Oil
- Central air:Yes
Structure and exterior
- Roof:Asphalt, Fiberglass
- Year built:1953
- Building area:1,680 sq. ft.
- Lot area:0.3 Acres
- Lot Features:Flat, Sloped
- Architectural Style:CapeCod
- Construction Materials:Brick
- Exterior Features:Shed
- Foundation Description:Block
- Levels:1 Story
Utilities
- Water:Public
- Sewer:Public Sewer
Finances and disclosures
- Price:$375,900
- Price per sq. ft.:$223.75
- Tax amount:$4,371
Features and amenities
- Appliances:Electric Oven, Electric Water Heater, Refrigerator, Washer
- Laundry features:Electric Dryer Hookup, Lower Level, Washer
Parking
- Parking description:No Garage
New listings near 3132 Cambridge Circle
- Coming Soon
 $350,000Coming Soon3 beds 3 baths2,262 sq. ft.
1723 18th Street, Allentown City, PA 18104
MLS# 786904Listed by: SPRINGER REALTY GROUP INC - New
 $390,000Active3 beds 2 baths1,944 sq. ft.
123 S Cedarbrook Road, Allentown City, PA 18104
MLS# 787087Listed by: ALLENTOWN CITY REALTY - New
 $399,900Active3 beds 3 baths2,094 sq. ft.
4034 Evergreen Road, South Whitehall Twp, PA 18104
MLS# 787057Listed by: WEICHERT REALTORS - ALLENTOWN - New
 $559,900Active3 beds 4 baths3,496 sq. ft.
1884 Emerald Dr, OREFIELD, PA 18069
MLS# PALH2017284Listed by: SERHANT PENNSYLVANIA LLC - Open Sat, 11am to 2pmNew
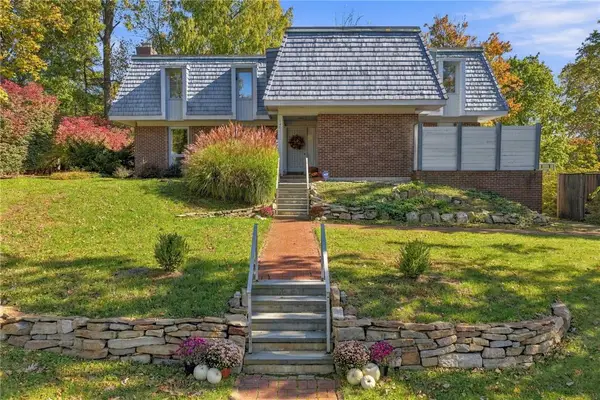 $599,900Active4 beds 4 baths3,200 sq. ft.
1401 N 40th Street, Allentown City, PA 18104
MLS# 786771Listed by: BHGRE VALLEY PARTNERS - EMMAUS - Open Sun, 12 to 2pmNew
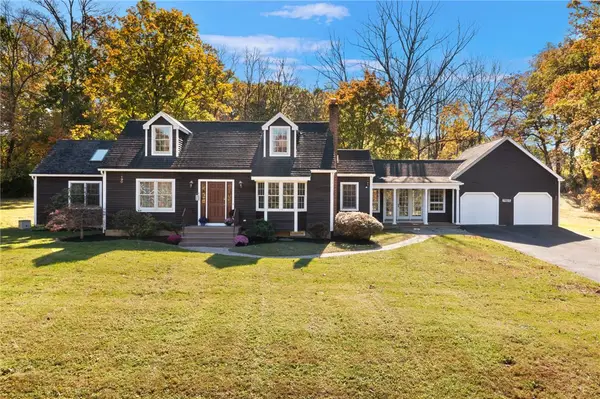 $580,000Active4 beds 3 baths2,434 sq. ft.
4236 Huckleberry Road, South Whitehall Twp, PA 18104
MLS# 786440Listed by: RE/MAX REAL ESTATE - New
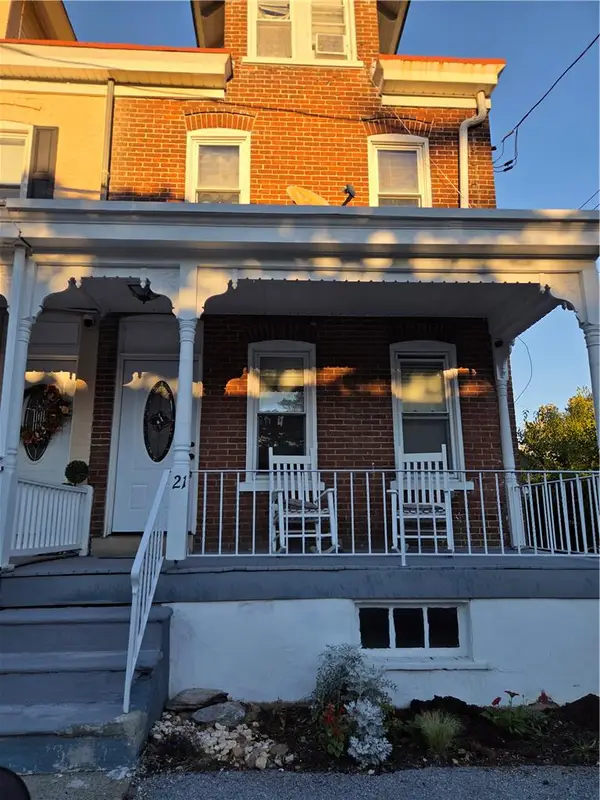
 $295,000Active4 beds 2 baths1,940 sq. ft.
21 Scenic Street, South Whitehall Twp, PA 18104
MLS# 786623Listed by: CENTURY 21 RAMOS REALTY - New
 $475,000Active3 beds 3 baths3,340 sq. ft.
Address Withheld By Seller, ALLENTOWN, PA 18103
MLS# PALH2017158Listed by: RE/MAX REAL ESTATE-ALLENTOWN  $479,000Active3 beds 3 baths2,042 sq. ft.
403 Beverly Drive, South Whitehall Twp, PA 18104
MLS# 786381Listed by: D.E. HUBER REAL ESTATE


Protect your home and budget from life's surprises with an Assurant Home Warranty, backed by a partner that supports you through every step of homeownership. Explore Plans.
©2026 Century 21 Real Estate LLC. All rights reserved. CENTURY 21®, the CENTURY 21 Logo and C21® are service marks owned by Century 21 Real Estate LLC. Century 21 Real Estate LLC fully supports the principles of the Fair Housing Act and the Equal Opportunity Act. Each office is independently owned and operated. Listing information is deemed reliable but not guaranteed accurate.