1723 18th Street, South Whitehall, PA 18104
Local realty services provided by:CENTURY 21 Keim Realtors
1723 18th Street,Allentown City, PA 18104
$350,000
- 3 Beds
- - Baths
- 2,262 sq. ft.
- Single family
- Coming Soon
Listed by: peter b. gustis
Office: springer realty group inc
MLS#:786904
Source:PA_LVAR
Price summary
- Price:$350,000
- Price per sq. ft.:$154.73
About this home
Welcome to 1723 N. 18th Street, where inviting gathering spaces and thoughtful updates make it easy to feel at home. Set on a corner lot, this detached home offers a sunroom, a backyard brick patio, and a detached two-car garage—a combination that brings versatility to everyday living.
Start your morning in the sunroom, unwind with your favorite book, or head outside for dinner on the brick patio, installed in 2024. Whether you’re hosting friends or enjoying a quiet evening, these spaces give you plenty of ways to make the most of home.
1st floor bedroom more improvements include updated flooring in the kitchen, bedrooms, and upstairs hallway, along with replacement stair carpeting in 2023 and first-floor painting in 2024. Central air conditioning and ceiling fans add comfort, while the detached two-car garage provides room for parking, storage, and hobbies. Additional updates include replacement of the sunroom roof in 2024 and the upstairs interior air-conditioning unit in 2020.
With appealing indoor and outdoor spaces and improvements made throughout the sellers’ ownership. Plenty of Parking. Schedule your showing and discover your favorite place to settle in....
Contact an agent
Home facts
- Year built:1950
- Subdivision & Development:Not in Development
- Listing ID #:786904
- Updated:October 25, 2026 at 02:46 AM
Rooms and interior
- Bedrooms:3
- Rooms Total:6
- Dining Description:Dining Area, Separate Formal Dining Room
- Kitchen Description:Electric Oven, Electric Range, Refrigerator
- Basement Description:Block
- Living area:2,262 sq. ft.
Heating and cooling
- Cooling:Central Air, Ductless
- Heating:Baseboard, Oil
- Central air:Yes
Structure and exterior
- Roof:Asphalt, Fiberglass
- Year built:1950
- Building area:2,262 sq. ft.
- Lot area:0.17 Acres
- Architectural Style:CapeCod
- Construction Materials:Aluminum Siding, Vinyl Siding
- Foundation Description:Block
- Levels:1 Story
Schools
- High school:parkland
Utilities
- Water:Public
- Sewer:Public Sewer
Finances and disclosures
- Price:$350,000
- Price per sq. ft.:$154.73
- Tax amount:$3,992
Features and amenities
- Appliances:Electric Oven, Electric Water Heater, Oil Water Heater, Refrigerator, Washer
- Laundry features:Washer
Parking
- Parking description:Garage
- Garage:Yes
- Garage spaces:2
New listings near 1723 18th Street
- Coming Soon
 $350,000Coming Soon3 beds -- baths2,262 sq. ft.
1723 18th Street, Allentown City, PA 18104
MLS# 786904Listed by: SPRINGER REALTY GROUP INC - New
 $559,900Active3 beds 4 baths3,496 sq. ft.
1884 Emerald Dr, OREFIELD, PA 18069
MLS# PALH2017284Listed by: SERHANT PENNSYLVANIA LLC - Open Sun, 10am to 1pmNew
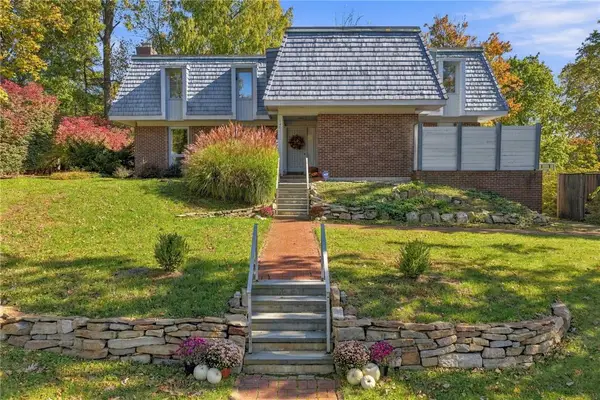 $599,900Active4 beds 4 baths3,200 sq. ft.
1401 N 40th Street, Allentown City, PA 18104
MLS# 786771Listed by: BHGRE VALLEY PARTNERS - EMMAUS - New
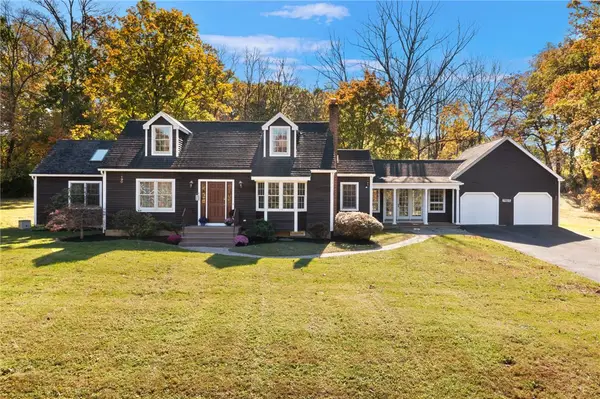 $580,000Active4 beds 3 baths2,434 sq. ft.
4236 Huckleberry Road, South Whitehall Twp, PA 18104
MLS# 786440Listed by: RE/MAX REAL ESTATE - New
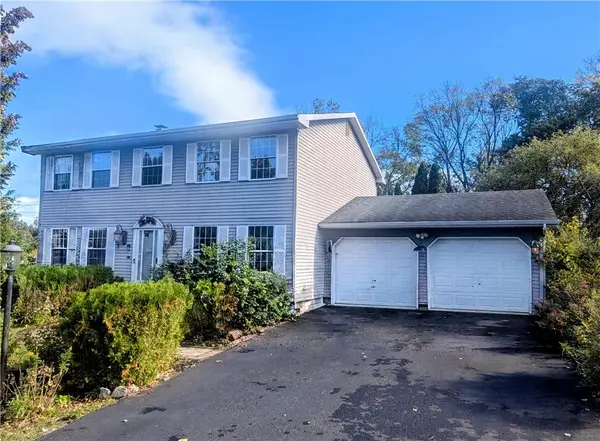 $415,000Active4 beds 3 baths2,100 sq. ft.
1833 Latta Street, South Whitehall Twp, PA 18104
MLS# 786522Listed by: IRONVALLEY RE OF LEHIGH VALLEY - New
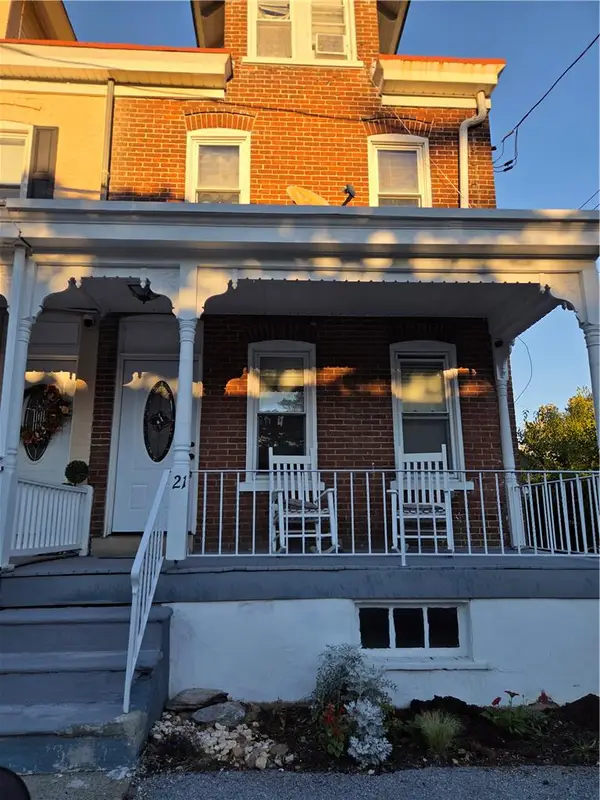
 $295,000Active4 beds 2 baths1,940 sq. ft.
21 Scenic Street, South Whitehall Twp, PA 18104
MLS# 786623Listed by: CENTURY 21 RAMOS REALTY - New
 $525,000Active3 beds 3 baths3,340 sq. ft.
Address Withheld By Seller, ALLENTOWN, PA 18103
MLS# PALH2017158Listed by: RE/MAX REAL ESTATE-ALLENTOWN - New
 $479,000Active3 beds 3 baths2,042 sq. ft.
403 Beverly Drive, South Whitehall Twp, PA 18104
MLS# 786381Listed by: D.E. HUBER REAL ESTATE - Open Sun, 1 to 4pmNew
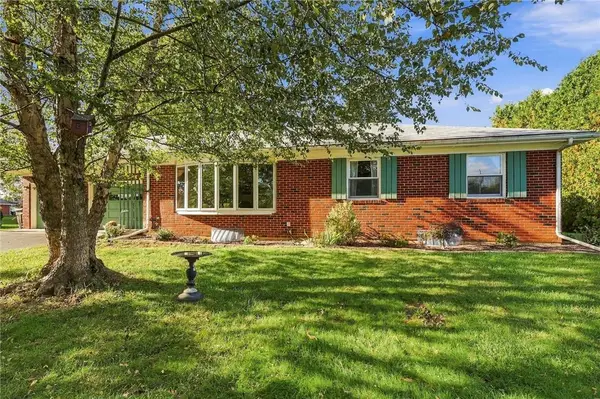 $375,000Active3 beds 2 baths1,995 sq. ft.
3071 Mosser Drive, South Whitehall Twp, PA 18103
MLS# 786065Listed by: HOWARD HANNA THEFREDERICKGROUP - Open Sun, 1 to 3pm
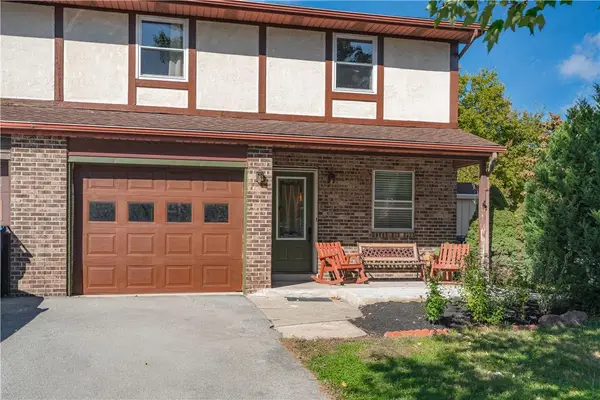 $375,000Active3 beds 3 baths1,962 sq. ft.
2389 Minnie Lane, Allentown City, PA 18104
MLS# 786127Listed by: KELLER WILLIAMS ALLENTOWN


Protect your home and budget from life's surprises with an Assurant Home Warranty, backed by a partner that supports you through every step of homeownership. Explore Plans.
©2026 Century 21 Real Estate LLC. All rights reserved. CENTURY 21®, the CENTURY 21 Logo and C21® are service marks owned by Century 21 Real Estate LLC. Century 21 Real Estate LLC fully supports the principles of the Fair Housing Act and the Equal Opportunity Act. Each office is independently owned and operated. Listing information is deemed reliable but not guaranteed accurate.