
3946 Walbert Avenue, South Whitehall, PA 18104
Local realty services provided by:CENTURY 21 Gold
3946 Walbert Avenue,South Whitehall Twp, PA 18104
$498,800
- 4 Beds
- 3 Baths
- 3,487 sq. ft.
- Single family
- Active
Listed by: roberta gaines
Office: bhhs fox & roach - allentown
MLS#:777699
Source:PA_LVAR
Price summary
- Price:$498,800
- Price per sq. ft.:$143.05
About this home
Opportunity knocks in Springhouse Farms - Parkland School District. A bright, spacious Living Room sets the tone opening to a large Dining Room with bult-ins and hardwood floor. The Kitchen impresses with abundant cabinetry, great counter space, some updated stainless steel appliances and hardwood flooring. The adjoining Family Room is a standout feature with its striking brick fireplace wall - warm, inviting and ideal for gatherings. A full Bathroom and Laundry Room add convenience on the main level. Step outside to a fantastic multi-level deck - partially covered, beautifully designed and complete with a built-in bench for effortless outdoor living. Upstairs you'll find four Bedrooms and two full Bathrooms. The Primary Suite offers a private sitting area or study, a huge closet and a Bathroom with skylight, walk-in tub and separate shower. A semi-finished lower level provides bonus space for recreation, hobbies or storage. Comfort upgrades include a three zone hot water oil system and two zone central air. A storage shed for all that outdoor equipment will be so appreciated. Expanded driveway for additional parking and easy access to road. All of this in a prime location close to highways, shopping and schools. Move quickly0-homes like this don't stay on the market long....
Contact an agent
Home facts
- Year built:1973
- Listing ID #:777699
- Added:1 day(s) ago
- Updated:May 28, 2026 at 10:15 AM
Rooms and interior
- Bedrooms:4
- Total bathrooms:3
- Full bathrooms:3
- Rooms Total:10
- Flooring:Carpet, Ceramic Tile, Hardwood
- Dining Description:Dining Area, Entrance Foyer, Separate Formal Dining Room
- Kitchen Description:Dishwasher, Disposal, Electric Oven, Electric Range, Refrigerator
- Basement:Yes
- Basement Description:Concrete, Partial, Partially Finished, Sump Pump, Walk Out Access
- Living area:3,487 sq. ft.
Heating and cooling
- Cooling:Ceiling Fans, Central Air
- Heating:Baseboard, Hot Water, Oil, Zoned
- Central air:Yes
Structure and exterior
- Roof:Asphalt, Fiberglass
- Year built:1973
- Building area:3,487 sq. ft.
- Lot area:0.29 Acres
- Lot Features:Sloped
- Architectural Style:Colonial
- Construction Materials:Brick, Vinyl Siding
- Exterior Features:Covered, Deck, Fence, Shed
- Foundation Description:Basement
- Levels:2 Story
Schools
- High school:Parkland
Utilities
- Water:Public
- Sewer:Public Sewer
Finances and disclosures
- Price:$498,800
- Price per sq. ft.:$143.05
- Tax amount:$7,035
Features and amenities
- Appliances:Dishwasher, Disposal, Electric Oven, Oil Water Heater, Refrigerator, Washer, Water Softener - Owned
- Laundry features:Electric Dryer Hookup, Main Level, Washer, Washer Hookup
Parking
- Parking description:Driveway, Garage, Garage Door Opener, Off Street, On Street
- Garage:Yes
- Garage spaces:2
New listings near 3946 Walbert Avenue
- New
 $850,000Active5 beds 5 baths3,928 sq. ft.
3646 Sturbridge Place, Allentown, PA 18104
MLS# PM-141647Listed by: KELLER WILLIAMS REAL ESTATE - NORTHAMPTON CO - Open Sat, 11am to 1pmNew
 $725,000Active4 beds 3 baths4,031 sq. ft.
4059 Old Sentry Road, South Whitehall Twp, PA 18104
MLS# 777763Listed by: REALTY ONE GROUP SUPREME - New
 $409,900Active3 beds 2 baths1,944 sq. ft.
123 Cedarbrook Road, Allentown City, PA 18104
MLS# 777640Listed by: ALLENTOWN CITY REALTY - New
 $364,900Active4 beds 4 baths2,261 sq. ft.
2013 W Columbia Street, South Whitehall Twp, PA 18104
MLS# 777623Listed by: SETTON REALTY - New
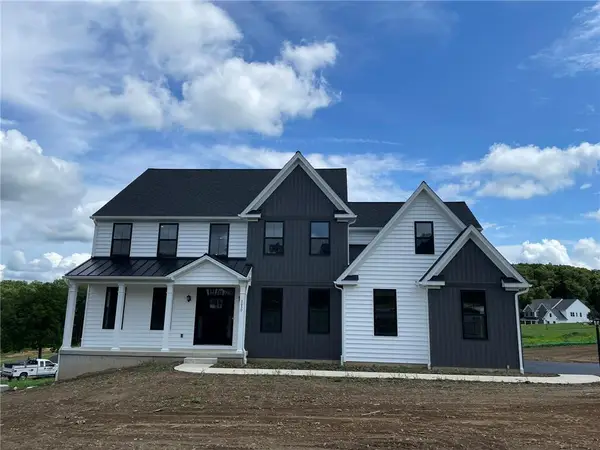 $779,225Active4 beds 3 baths3,146 sq. ft.
5043 Chapmans Road, South Whitehall Twp, PA 18104
MLS# 777484Listed by: COLETTA COMMERCIAL REALTY - New
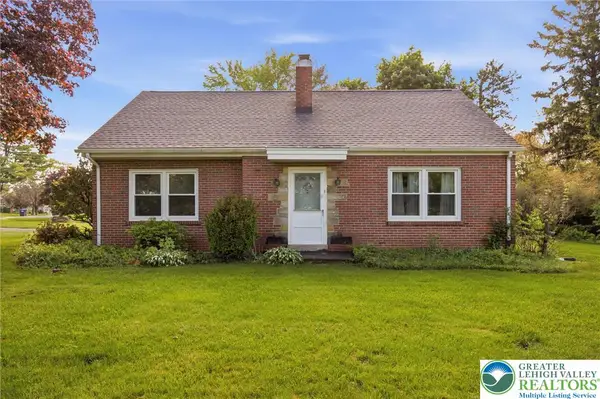 $375,000Active4 beds 1 baths1,776 sq. ft.
3232 Edinburgh Road, Allentown City, PA 18104
MLS# 776721Listed by: REALTY ONE GROUP SUPREME 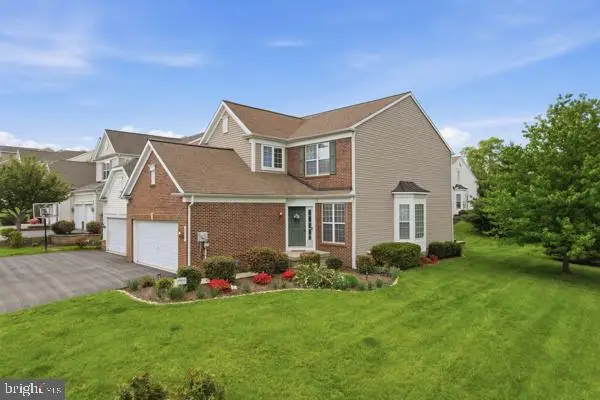 $499,900Pending4 beds 4 baths3,286 sq. ft.
5207 Blue Sky Dr, OREFIELD, PA 18069
MLS# PALH2015452Listed by: KELLER WILLIAMS REAL ESTATE - ALLENTOWN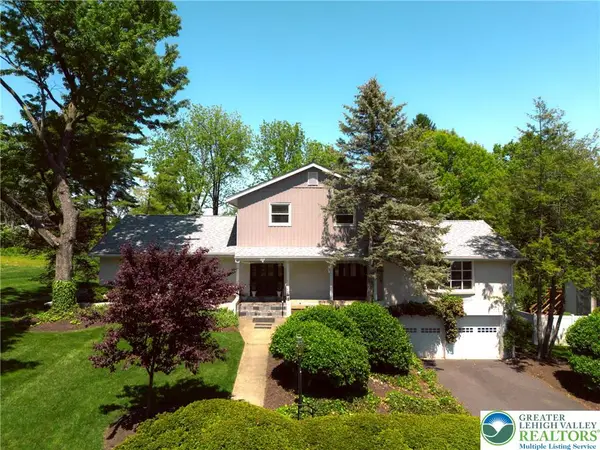 $695,000Active4 beds 5 baths4,702 sq. ft.
3523 Lindberg Avenue, South Whitehall Twp, PA 18103
MLS# 777081Listed by: EXP REALTY LLC $475,000Active3 beds 4 baths1,690 sq. ft.
1391 Caspian Street, Allentown City, PA 18104
MLS# 776926Listed by: IRONVALLEY RE OF LEHIGH VALLEY


Protect your home and budget from life's surprises with an Assurant Home Warranty, backed by a partner that supports you through every step of homeownership. Explore Plans.
©2026 Century 21 Real Estate LLC. All rights reserved. CENTURY 21®, the CENTURY 21 Logo and C21® are service marks owned by Century 21 Real Estate LLC. Century 21 Real Estate LLC fully supports the principles of the Fair Housing Act and the Equal Opportunity Act. Each office is independently owned and operated. Listing information is deemed reliable but not guaranteed accurate.