
4059 Old Sentry Road, South Whitehall, PA 18104
Local realty services provided by:CENTURY 21 Keim Realtors
4059 Old Sentry Road,South Whitehall Twp, PA 18104
$725,000
- 4 Beds
- 3 Baths
- 4,031 sq. ft.
- Single family
- Active
Upcoming open houses
- Sat, May 3011:00 am - 01:00 pm
- Sun, May 3112:00 pm - 02:00 pm
Listed by: meredith gardner
Office: realty one group supreme
MLS#:777763
Source:PA_LVAR
Price summary
- Price:$725,000
- Price per sq. ft.:$179.86
About this home
Welcome to this beautifully maintained one-owner property offering over 3,800 sq ft of finished living space. Located on a beautifully manicured 1-acre lot, this 4-bedroom, 3-bath home has been lovingly cared for throughout the years by one owner, with pride of ownership evident in every detail. With over 3,300 sq ft above grade plus an additional 680 sq ft of finished basement space, this home offers generous room sizes, abundant storage, and ample closet space throughout.The main level offers a comfortable flow for both everyday living and entertaining, featuring a formal living room, dining room, spacious family room with a working fireplace open to the kitchen, and a bright three-season room overlooking the backyard. The kitchen features granite countertops, abundant cabinetry, and opens comfortably into the heart of the home. Upstairs, the generously sized bedrooms provide plenty of space for everyone, while the private primary suite features its own full bath, walk-in closets, dedicated office space, and convenient laundry area. The walk-in attic is also located just off the primary bedroom. The finished basement adds even more flexible living space and ample storage, with a bonus oversized two car garage. Step outside and enjoy your own private backyard retreat with an in-ground pool and beautifully maintained grounds perfect for relaxing or entertaining all summer long. Additional updates include a one new AC unit in 2025 along with a new well pump and holding tank installed in 2025. Located on a quiet street in a sought-after area, this property offers a peaceful setting while still being just minutes from major routes including 309, 78, 22, and the PA Turnpike, making commuting and daily travel easy and convenient. Showings Begin on Saturday at 11 am. Join us for the Open Houses this weekend, You don't want to miss the opportunity to call this one home!...
Contact an agent
Home facts
- Year built:1986
- Listing ID #:777763
- Added:1 day(s) ago
- Updated:May 27, 2026 at 01:59 PM
Rooms and interior
- Bedrooms:4
- Total bathrooms:3
- Full bathrooms:3
- Rooms Total:11
- Flooring:Carpet, Ceramic Tile, Hardwood, Tile
- Dining Description:Dining Area, Separate Formal Dining Room
- Kitchen Description:Dishwasher, Electric Cook Top, Electric Oven, Electric Range, Refrigerator
- Basement:Yes
- Basement Description:Full, Partially Finished
- Living area:4,031 sq. ft.
Heating and cooling
- Cooling:Central Air
- Heating:Electric, Wood Stove
- Central air:Yes
Structure and exterior
- Roof:Asphalt, Fiberglass
- Year built:1986
- Building area:4,031 sq. ft.
- Lot area:1 Acres
- Architectural Style:Colonial
- Construction Materials:Brick, Vinyl Siding
- Exterior Features:Enclosed, Fence, Patio, Pool, Porch, Screened, Shed
- Levels:2 Story
Schools
- High school:Parkland High School
- Middle school:Orefield Middle School
- Elementary school:Kratzer Elementary School
Utilities
- Water:Well
- Sewer:Holding Tank, Septic Tank
Finances and disclosures
- Price:$725,000
- Price per sq. ft.:$179.86
- Tax amount:$7,860
Features and amenities
- Appliances:Dishwasher, Electric Cooktop, Electric Oven, Electric Water Heater, Refrigerator, Washer
- Laundry features:Electric Dryer Hookup, Washer, Washer Hookup
- Amenities:Storm Windows
- Pool features:In Ground
Parking
- Parking description:Garage, Garage Door Opener
- Garage:Yes
- Garage spaces:2
New listings near 4059 Old Sentry Road
- New
 $850,000Active5 beds 5 baths3,928 sq. ft.
3646 Sturbridge Place, Allentown, PA 18104
MLS# PM-141647Listed by: KELLER WILLIAMS REAL ESTATE - NORTHAMPTON CO - New
 $498,800Active4 beds 3 baths3,487 sq. ft.
3946 Walbert Avenue, South Whitehall Twp, PA 18104
MLS# 777699Listed by: BHHS FOX & ROACH - ALLENTOWN - New
 $409,900Active3 beds 2 baths1,944 sq. ft.
123 Cedarbrook Road, Allentown City, PA 18104
MLS# 777640Listed by: ALLENTOWN CITY REALTY - New
 $364,900Active4 beds 4 baths2,261 sq. ft.
2013 W Columbia Street, South Whitehall Twp, PA 18104
MLS# 777623Listed by: SETTON REALTY - New
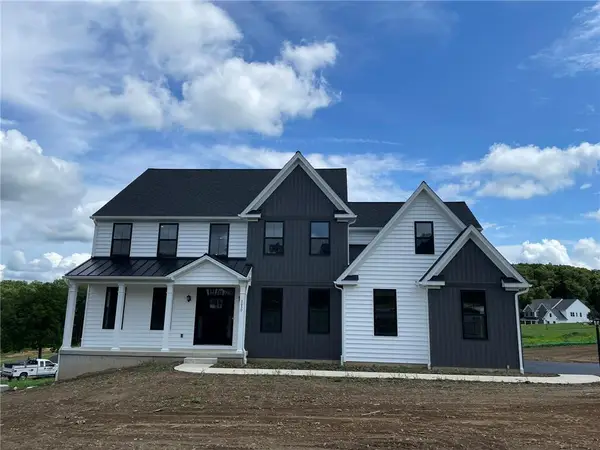 $779,225Active4 beds 3 baths3,146 sq. ft.
5043 Chapmans Road, South Whitehall Twp, PA 18104
MLS# 777484Listed by: COLETTA COMMERCIAL REALTY - New
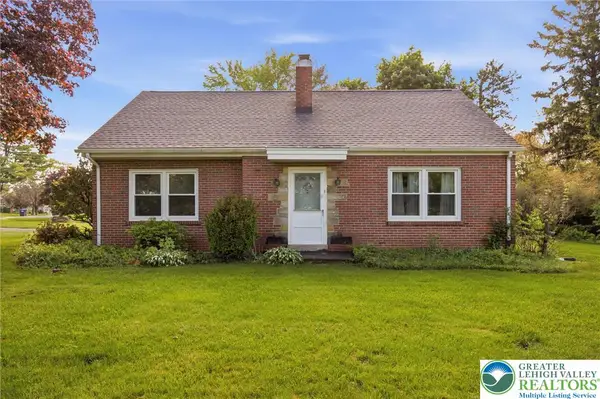 $375,000Active4 beds 1 baths1,776 sq. ft.
3232 Edinburgh Road, Allentown City, PA 18104
MLS# 776721Listed by: REALTY ONE GROUP SUPREME 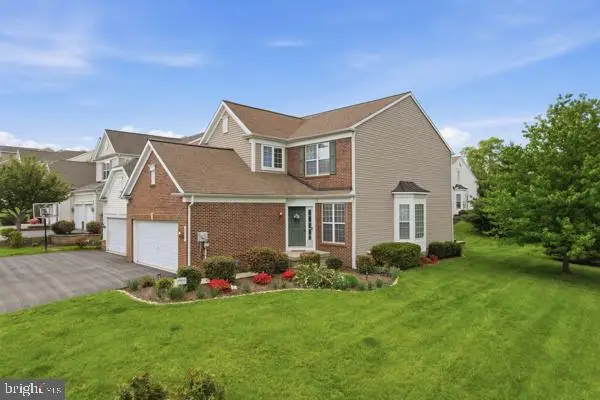 $499,900Pending4 beds 4 baths3,286 sq. ft.
5207 Blue Sky Dr, OREFIELD, PA 18069
MLS# PALH2015452Listed by: KELLER WILLIAMS REAL ESTATE - ALLENTOWN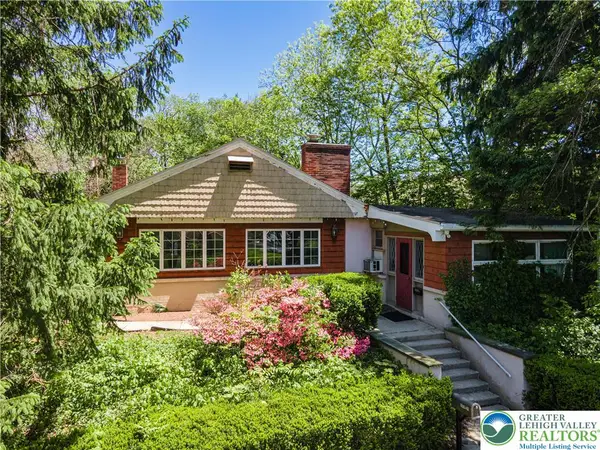 $329,900Active3 beds 3 baths2,098 sq. ft.
1409 N 18th Street, South Whitehall Twp, PA 18104
MLS# 777020Listed by: KELLER WILLIAMS NORTHAMPTON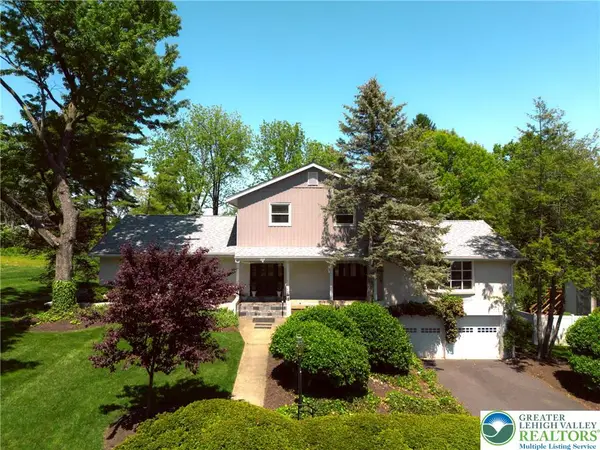 $695,000Active4 beds 5 baths4,702 sq. ft.
3523 Lindberg Avenue, South Whitehall Twp, PA 18103
MLS# 777081Listed by: EXP REALTY LLC


Protect your home and budget from life's surprises with an Assurant Home Warranty, backed by a partner that supports you through every step of homeownership. Explore Plans.
©2026 Century 21 Real Estate LLC. All rights reserved. CENTURY 21®, the CENTURY 21 Logo and C21® are service marks owned by Century 21 Real Estate LLC. Century 21 Real Estate LLC fully supports the principles of the Fair Housing Act and the Equal Opportunity Act. Each office is independently owned and operated. Listing information is deemed reliable but not guaranteed accurate.