
3115 Church Street, Springfield, PA 18055
Local realty services provided by:CENTURY 21 Ryon Real Estate
3115 Church Street,Springfield Twp, PA 18055
$475,000
- 3 Beds
- 2 Baths
- 1,755 sq. ft.
- Single family
- Active
Listed by: terri ann brackenbury
Office: re/max real estate
MLS#:784316
Source:PA_LVAR
Price summary
- Price:$475,000
- Price per sq. ft.:$270.66
About this home
Welcome to this charming bi-level home nestled on a spacious 2.25 acre lot in beautiful Bucks County! This 3 bedroom, 1.5 bath home offers comfortable living with plenty of room to enjoy the outdoors. Features include a convenient 2 car garage, two covered patios ideal for relaxing or entertaining, and a fenced in yard providing privacy and a great space for pets, play or outdoor gatherings. Enjoy the peaceful setting and generous acreage while still being close to all that Bucks County has to offer. A wonderful opportunity to make this property your own!
Contact an agent
Home facts
- Year built:1976
- Subdivision & Development:Not in Development
- Listing ID #:784316
- Added:7 day(s) ago
- Updated:September 18, 2026 at 02:46 PM
Rooms and interior
- Bedrooms:3
- Total bathrooms:2
- Full bathrooms:1
- Half bathrooms:1
- Rooms Total:7
- Flooring:Hardwood, Laminate, Resilient
- Dining Description:Dining Area, Separate Formal Dining Room
- Kitchen Description:Dishwasher, Electric Oven, Electric Range, Refrigerator
- Basement:Yes
- Basement Description:Daylight, Exterior Entry, Finished, Walk Out Access
- Living area:1,755 sq. ft.
Heating and cooling
- Cooling:Wall Window Units
- Heating:Baseboard, Electric, Wood Stove
Structure and exterior
- Roof:Asphalt, Fiberglass
- Year built:1976
- Building area:1,755 sq. ft.
- Lot area:2.25 Acres
- Architectural Style:BiLevel
- Construction Materials:Aluminum Siding, Brick
- Exterior Features:Patio
- Levels:2 Story
Utilities
- Water:Well
- Sewer:Septic Tank
Finances and disclosures
- Price:$475,000
- Price per sq. ft.:$270.66
- Tax amount:$4,591
Features and amenities
- Appliances:Dishwasher, Electric Oven, Electric Water Heater, Refrigerator, Washer, Water Softener - Owned
- Laundry features:Electric Dryer Hookup, Washer, Washer Hookup
Parking
- Parking description:Garage, Garage Door Opener, Parking Pad
- Garage:Yes
- Garage spaces:2
New listings near 3115 Church Street
- Open Fri, 5 to 6:30pmNew
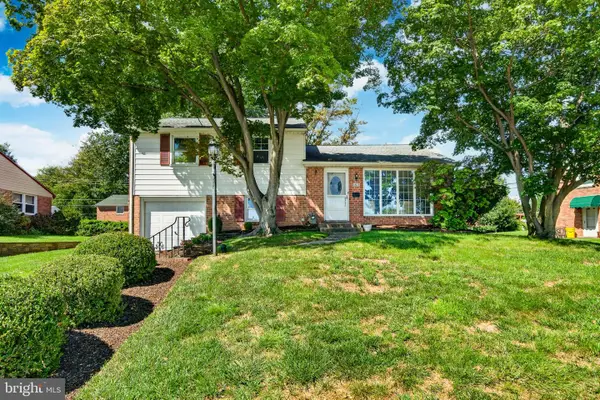 $525,000Active3 beds 3 baths1,783 sq. ft.
505 Vernon Rd, SPRINGFIELD, PA 19064
MLS# PADE2123974Listed by: LPT REALTY, LLC - Open Sat, 12 to 2pmNew
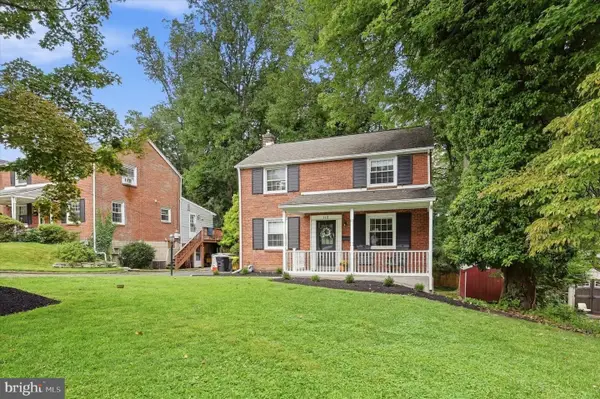 $499,900Active4 beds 2 baths1,503 sq. ft.
112 Ashwood Rd, SPRINGFIELD, PA 19064
MLS# PADE2123074Listed by: COMPASS PENNSYLVANIA, LLC - New
 $295,000Active2 beds 2 baths1,192 sq. ft.
2207 Aspen Cir, SPRINGFIELD, PA 19064
MLS# PADE2123524Listed by: COLDWELL BANKER REALTY  $209,000Pending3 beds 1 baths1,504 sq. ft.
433 Hawarden Rd, SPRINGFIELD, PA 19064
MLS# PADE2123056Listed by: KELLER WILLIAMS REAL ESTATE - MEDIA- Open Sat, 12 to 2pmNew
 $474,900Active3 beds 2 baths1,644 sq. ft.
107 S Norwinden Dr, SPRINGFIELD, PA 19064
MLS# PADE2123680Listed by: DUFFY REAL ESTATE-NARBERTH  $430,000Pending3 beds 2 baths1,367 sq. ft.
941 Church Rd, SPRINGFIELD, PA 19064
MLS# PADE2123282Listed by: COMPASS PENNSYLVANIA, LLC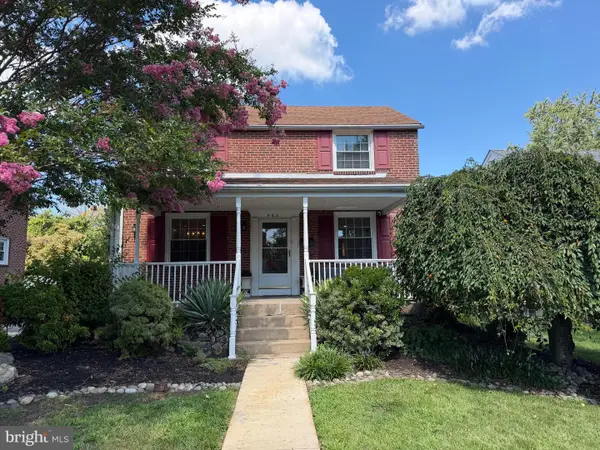 $519,000Pending3 beds 2 baths1,999 sq. ft.
566 Evans Rd, SPRINGFIELD, PA 19064
MLS# PADE2122862Listed by: EXP REALTY, LLC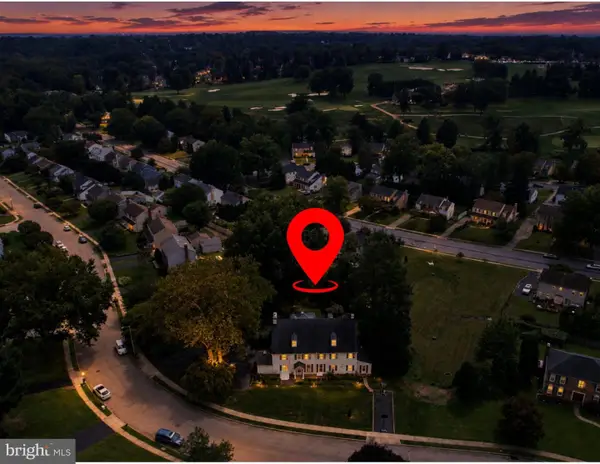 $1,025,000Active5 beds 5 baths5,849 sq. ft.
469 Ridge Ln, SPRINGFIELD, PA 19064
MLS# PADE2123346Listed by: RE/MAX PREFERRED - NEWTOWN SQUARE- Open Sun, 11am to 1pm
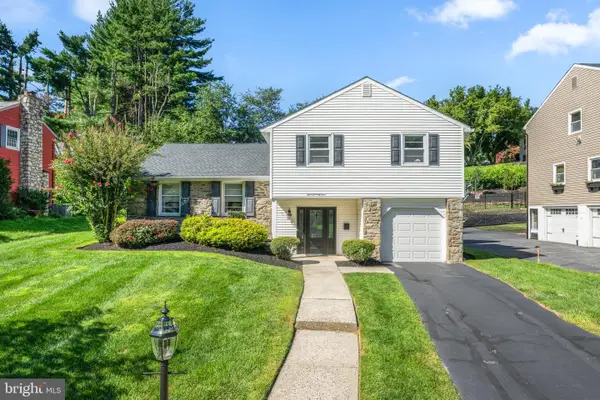 $675,000Active4 beds 3 baths2,161 sq. ft.
474 Doe Run Ln, SPRINGFIELD, PA 19064
MLS# PADE2122842Listed by: COMPASS PENNSYLVANIA, LLC 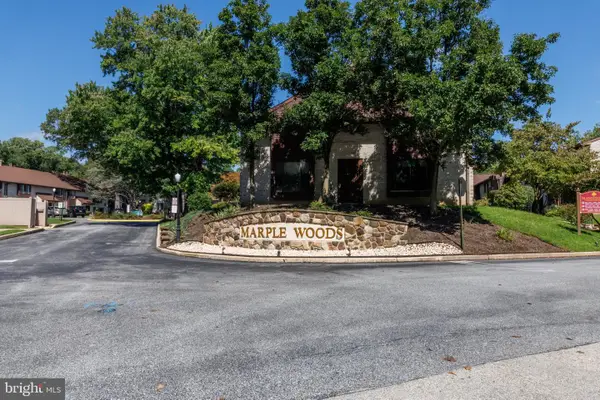 $294,500Active2 beds 2 baths1,216 sq. ft.
3004 Monterey Ct, SPRINGFIELD, PA 19064
MLS# PADE2123028Listed by: LONG & FOSTER REAL ESTATE, INC.


Protect your home and budget from life's surprises with an Assurant Home Warranty, backed by a partner that supports you through every step of homeownership. Explore Plans.
©2026 Century 21 Real Estate LLC. All rights reserved. CENTURY 21®, the CENTURY 21 Logo and C21® are service marks owned by Century 21 Real Estate LLC. Century 21 Real Estate LLC fully supports the principles of the Fair Housing Act and the Equal Opportunity Act. Each office is independently owned and operated. Listing information is deemed reliable but not guaranteed accurate.