
1042 Mercersburg Road, Saint Thomas, PA 17252
Local realty services provided by:CENTURY 21 Norris - Valley Forge
1042 Mercersburg Road,Saint Thomas, PA 17252
$249,700
- 4 Beds
- 2 Baths
- 4,852 sq. ft.
- Single family
- Pending
Listed by: james franklin penny iii
Office: re/max 1st advantage
MLS#:PAFL2036198
Source:BRIGHTMLS
Price summary
- Price:$249,700
- Price per sq. ft.:$51.46
About this home
Situated on a 1.76-acre lot at the intersection of Route 30 and Mercersburg Road, this distinctive Saint Thomas property offers the perfect blend of space, privacy, and opportunity. With picturesque, undeveloped farmland stretching behind the home, you'll enjoy peaceful country views while remaining conveniently located for commuting and everyday amenities.
Step inside the front door and into an expansive family room unlike any other. A stunning built-in brick fountain serves as the room's centerpiece, accented by polished wood ceilings and flagstone flooring that create a warm, rustic atmosphere. At the right side of the room you'll find an inviting sitting area featuring plush carpeting, a built-in bar with abundant cabinetry and storage, custom shelving, and a cozy wood-burning fireplace. Sliding glass doors provide seamless access to the rear deck and pool area, making this home ideal for entertaining both indoors and out.
The spacious kitchen is designed with functionality in mind, offering beautiful solid cherry cabinetry, parquet flooring, generous counter space for meal preparation, and a radiant cooktop. Additional conveniences include an instant hot water dispenser and trash compactor. The kitchen flows effortlessly into the dining area, creating an open, comfortable space for everyday living and family gatherings.
A second wood-burning fireplace anchors the spacious living room, creating yet another inviting place to relax. This level also includes two bedrooms with hardwood flooring and a full bathroom.
The second floor features a primary bedroom complete with ample closet space and its own balcony overlooking the rear of the property. The primary bath offers abundant cabinetry, generous counter space, and a large vanity mirror. A second oversized bedroom with a spacious walk-in closet and an additional hallway closet provide excellent storage options.
The finished lower level expands the home's living space with three versatile rooms, including a recreation room complete with a bar, a center room offering extensive closet storage, and a third finished room that could easily serve as a home office, hobby room, exercise space, or guest area.
Outside, the possibilities continue. The fenced pool area includes a dedicated pool house, while a charming outdoor fireplace and hearth create the perfect setting for outdoor cooking and entertaining. A storage shed, generous front driveway, and rear alley access provide ample parking for family, guests, recreational vehicles, or additional equipment.
Rich with character, unique architectural details, multiple entertaining spaces, and a beautiful country setting, 1042 Mercersburg Road presents an exceptional opportunity for buyers looking to personalize a home with tremendous potential. Whether you're searching for room to grow, space to entertain, or simply a property with personality and timeless charm, this home is ready for its next chapter....
Contact an agent
Home facts
- Year built:1954
- Subdivision & Development:NONE AVAILABLE
- Listing ID #:PAFL2036198
- Added:46 day(s) ago
- Updated:September 15, 2026 at 09:19 AM
Rooms and interior
- Bedrooms:4
- Total bathrooms:2
- Full bathrooms:2
- Rooms Total:13
- Flooring:Carpet, Hardwood, Vinyl
- Dining Description:Combination Kitchen/Dining, Dining Room
- Bathrooms Description:Full Bath, Primary Bathroom
- Kitchen Description:Built-In Microwave, Carpet, Compactor, Crown Moldings, Instant Hot Water
- Bedroom Description:Carpet, Primary Bedroom, Walk In Closet(s)
- Basement:Yes
- Basement Description:Fully Finished
- Living area:4,852 sq. ft.
Heating and cooling
- Cooling:Central A/C
- Heating:Baseboard - Hot Water, Oil, Wood
Structure and exterior
- Roof:Shingle
- Year built:1954
- Building area:4,852 sq. ft.
- Lot area:1.76 Acres
- Architectural Style:Cape Cod
- Construction Materials:Stone
- Exterior Features:BBQ Grill, Balcony, Deck(s), Patio(s)
- Foundation Description:Slab
- Levels:2 Stories
Utilities
- Water:Public
- Sewer:On Site Septic
Finances and disclosures
- Price:$249,700
- Price per sq. ft.:$51.46
- Tax amount:$4,220 (2025)
Features and amenities
- Laundry features:Dryer - Electric, Washer
- Amenities:Bar, Bay/Bow Windows, Carpet, Ceiling Fan(s), Crown Moldings, Exposed Beams, Security System
- Pool features:Fenced, Heated, In Ground
Parking
- Parking description:Alley, Asphalt Driveway, Paved Parking, Private
New listings near 1042 Mercersburg Road
- Coming Soon
 $429,000Coming Soon4 beds 5 baths4,646 sq. ft.
262 Rhondel Dr, ST THOMAS, PA 17252
MLS# PAFL2037636Listed by: HURLEY REAL ESTATE & AUCTIONS - New
 $259,000Active5 beds 2 baths1,900 sq. ft.
7456 Lincoln Way W, ST THOMAS, PA 17252
MLS# PAFL2037566Listed by: THE KW COLLECTIVE - New
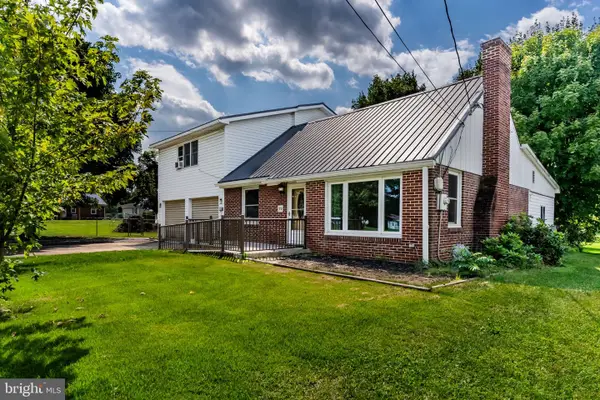 $319,900Active4 beds 3 baths2,659 sq. ft.
39 Coble Rd, ST THOMAS, PA 17252
MLS# PAFL2037516Listed by: IRON VALLEY REAL ESTATE OF CENTRAL PA  $75,000Active3 beds 1 baths840 sq. ft.
6069 Nugget Way, ST THOMAS, PA 17252
MLS# PAFL2037420Listed by: KELLER WILLIAMS KEYSTONE REALTY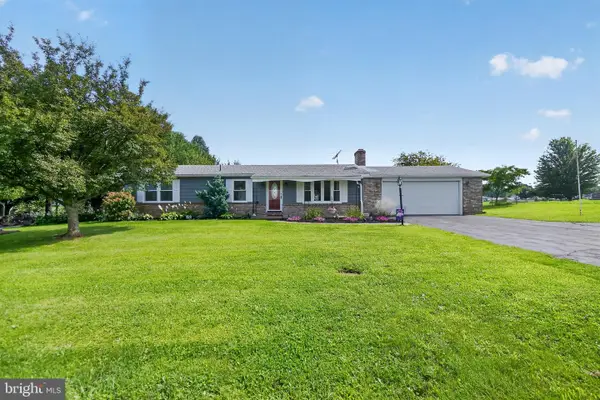 $275,000Active3 beds 2 baths1,008 sq. ft.
2578 Apple Way, CHAMBERSBURG, PA 17202
MLS# PAFL2037378Listed by: KELLER WILLIAMS KEYSTONE REALTY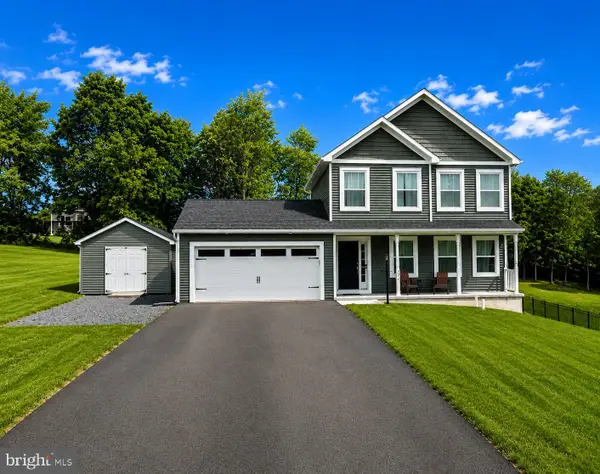 $389,000Active3 beds 3 baths2,034 sq. ft.
4223 Percy Ave, CHAMBERSBURG, PA 17202
MLS# PAFL2037360Listed by: THE GREENE REALTY GROUP $129,900Pending3 beds 2 baths
43 Elmwood Avenue, SAINT THOMAS, PA 17252
MLS# PAFL2036886Listed by: IRON VALLEY REAL ESTATE OF CHAMBERSBURG $474,900Active4 beds 3 baths2,428 sq. ft.
8120 Sunflower Circle, SAINT THOMAS, PA 17252
MLS# PAFL2036800Listed by: S&A REALTY, LLC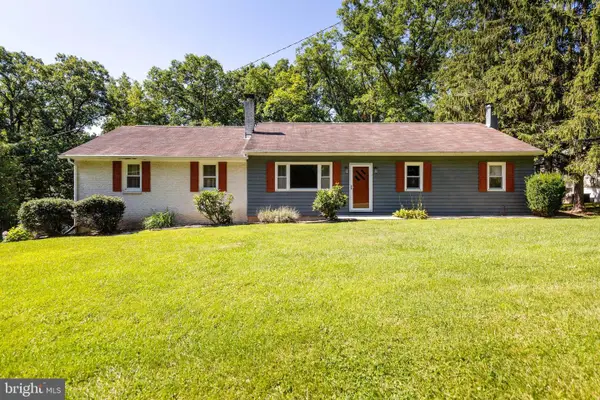 $339,500Pending4 beds 2 baths2,464 sq. ft.
9654 Circle Drive, CHAMBERSBURG, PA 17202
MLS# PAFL2036614Listed by: JAK REAL ESTATE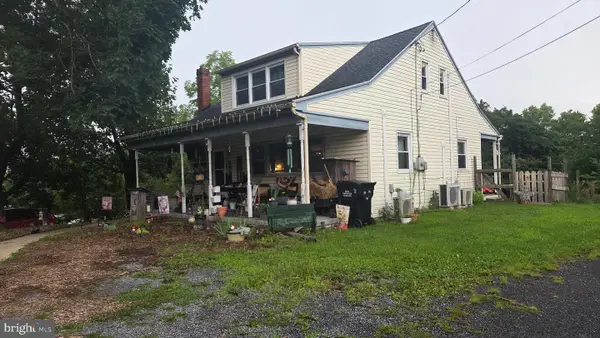 $199,900Pending3 beds 2 baths1,300 sq. ft.
7611 Lincoln Way W, ST THOMAS, PA 17252
MLS# PAFL2036704Listed by: COLDWELL BANKER REALTY


Protect your home and budget from life's surprises with an Assurant Home Warranty, backed by a partner that supports you through every step of homeownership. Explore Plans.
©2026 Century 21 Real Estate LLC. All rights reserved. CENTURY 21®, the CENTURY 21 Logo and C21® are service marks owned by Century 21 Real Estate LLC. Century 21 Real Estate LLC fully supports the principles of the Fair Housing Act and the Equal Opportunity Act. Each office is independently owned and operated. Listing information is deemed reliable but not guaranteed accurate.