
420 Breezewood Dr, State College, PA 16801
Local realty services provided by:CENTURY 21 Home Team Realty
420 Breezewood Dr,State College, PA 16801
$775,000
- 3 Beds
- 2 Baths
- 2,360 sq. ft.
- Single family
- Active
Listed by: ellen kline
Office: kissinger, bigatel & brower
MLS#:PACE2520558
Source:BRIGHTMLS
Price summary
- Price:$775,000
- Price per sq. ft.:$328.39
About this home
Rare offering! Located at the end of a cul-de-sac this house on 6.9 acres is close to town and PSU. The lot is flat and mostly open meadow with trees strategically planted for privacy. Built in 1966 and owned by one family. Land was used for many years to grow vegetables and soil was meticulously developed by the owners, one of whom was a Professor at PSU and soil mineralogist.
The house has 3 large bedrooms and a remodeled full bath on the main floor with a roll in shower. Laundry and half bath on this level. Upstairs is large living area with 2-sided fireplace, wiring for in wall speakers, soaring ceiling. Dining and kitchen are adjacent. Lots of cabinets and newer appliances.
Sun Room addition has windows on 3 sides overlooking the lot. Great area for dining and relaxing.
There are two sheds, red one is behind the trees towards middle of the lot and metal shed is behind the house. Metal shed has electric.
There are 7 mini splits for heat and air.
Breezewood Drive is a private road maintained by the HOA....
Contact an agent
Home facts
- Year built:1966
- Subdivision & Development:CORL ACRES
- Listing ID #:PACE2520558
- Added:1 day(s) ago
- Updated:September 16, 2026 at 05:45 AM
Rooms and interior
- Bedrooms:3
- Total bathrooms:2
- Full bathrooms:1
- Half bathrooms:1
- Flooring:Carpet, Ceramic Tile, Engineered Wood
- Dining Description:Combination Kitchen/Dining, Dining Area, Dining Room
- Bathrooms Description:Full Bath, Half Bath
- Kitchen Description:Built-Ins, Dishwasher, Kitchen - Galley, Oven/Range - Electric, Refrigerator
- Bedroom Description:Entry Level Bedroom
- Basement:Yes
- Basement Description:Connecting Stairway, Side Entrance, Unfinished
- Living area:2,360 sq. ft.
Heating and cooling
- Cooling:Ceiling Fan(s), Central A/C, Ductless/Mini-Split
- Heating:Baseboard - Hot Water, Electric, Oil, Wall Unit
Structure and exterior
- Roof:Shingle
- Year built:1966
- Building area:2,360 sq. ft.
- Lot area:6.9 Acres
- Lot Features:Backs to Trees, Corner, Cul-de-sac, Open, Partly Wooded
- Architectural Style:Split Level
- Construction Materials:Wood Siding
- Exterior Features:Outbuilding(s), Patio(s)
- Foundation Description:Block
- Levels:3 Story
Utilities
- Water:Well
Finances and disclosures
- Price:$775,000
- Price per sq. ft.:$328.39
- Tax amount:$6,093 (2026)
Features and amenities
- Laundry features:Dryer - Electric, Washer
- Amenities:100 Amp Service, Built-Ins, Ceiling Fan(s), Water Treat System
Parking
- Parking description:Circular Driveway, Detached Garage, Garage - Front Entry, Garage Door Opener, Paved Driveway
- Garage:Yes
- Garage spaces:2
New listings near 420 Breezewood Dr
- Coming Soon
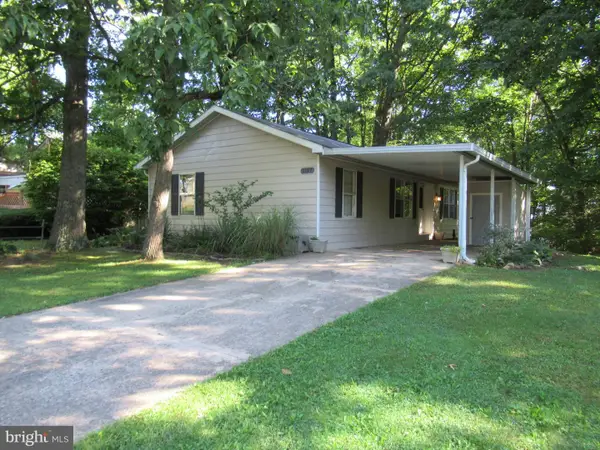 $205,000Coming Soon3 beds 2 baths1,051 sq. ft.
3107 Carnegie Dr, STATE COLLEGE, PA 16803
MLS# PACE2520622Listed by: KELLER WILLIAMS ADVANTAGE REALTY - Coming SoonOpen Sun, 1 to 2:30pm
 $399,900Coming Soon3 beds 3 baths1,812 sq. ft.
266 Oakley Dr, STATE COLLEGE, PA 16803
MLS# PACE2520590Listed by: KELLER WILLIAMS ADVANTAGE REALTY - Open Sun, 12 to 1:30pmNew
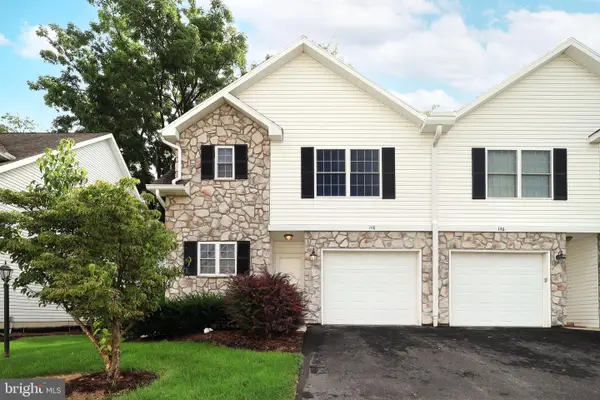 $349,000Active3 beds 3 baths2,232 sq. ft.
148 Gala Dr, STATE COLLEGE, PA 16801
MLS# PACE2520490Listed by: KISSINGER, BIGATEL & BROWER - New
 $384,900Active2 beds 2 baths1,448 sq. ft.
3301 Shellers Bnd, STATE COLLEGE, PA 16801
MLS# PACE2520530Listed by: KELLER WILLIAMS ADVANTAGE REALTY - New
 $479,900Active3 beds 2 baths1,968 sq. ft.
126 W South Hills Ave, STATE COLLEGE, PA 16801
MLS# PACE2520554Listed by: KISSINGER, BIGATEL & BROWER - New
 $410,000Active4 beds 3 baths2,550 sq. ft.
667 Devonshire Dr, STATE COLLEGE, PA 16803
MLS# PACE2520446Listed by: KISSINGER, BIGATEL & BROWER - New
 $720,000Active4 beds 3 baths3,090 sq. ft.
1346 Sandpiper Dr, STATE COLLEGE, PA 16801
MLS# PACE2520362Listed by: BHHS HOME EDGE REALTY GROUP  $235,000Pending3 beds 2 baths1,247 sq. ft.
810 Stratford Dr #7, STATE COLLEGE, PA 16801
MLS# PACE2520206Listed by: KISSINGER, BIGATEL & BROWER- New
 $859,900Active4 beds 4 baths5,187 sq. ft.
1426 Ridgemaster Dr, STATE COLLEGE, PA 16803
MLS# PACE2520380Listed by: KISSINGER, BIGATEL & BROWER


Protect your home and budget from life's surprises with an Assurant Home Warranty, backed by a partner that supports you through every step of homeownership. Explore Plans.
©2026 Century 21 Real Estate LLC. All rights reserved. CENTURY 21®, the CENTURY 21 Logo and C21® are service marks owned by Century 21 Real Estate LLC. Century 21 Real Estate LLC fully supports the principles of the Fair Housing Act and the Equal Opportunity Act. Each office is independently owned and operated. Listing information is deemed reliable but not guaranteed accurate.