
200 Highland Ave #701, State College, PA 16801
Local realty services provided by:CENTURY 21 Ryon Real Estate
200 Highland Ave #701,State College, PA 16801
$425,000
- 2 Beds
- 1 Baths
- 969 sq. ft.
- Condominium
- Active
Listed by: janean chandler, eric hurvitz
Office: re/max centre realty
MLS#:PACE2521176
Source:BRIGHTMLS
Price summary
- Price:$425,000
- Price per sq. ft.:$438.6
About this home
A rare opportunity, an iconic view, and a downtown address to make your own! Offered for the first time since 1995, this seventh-floor penthouse corner residence at Regency Square features two bedrooms, a double balcony, and views of Old Main and downtown State College. From morning coffee overlooking a Penn State landmark to dinner at a favorite downtown restaurant, the location brings campus and community right to your doorstep. Ready for your personal touches, this residence offers a canvas for your style, with kitchen and bathroom renovations begun and awaiting your finishing vision. Recent building improvements include new windows and sliding balcony doors. A comprehensive condominium association fee simplifies ownership, covering exterior maintenance, lawn care, snow removal, trash service, pest control, heat, electricity, cable, water, sewer, and building/liability insurance. This is your invitation to reimagine penthouse living in the heart of State College. Select photos have been digitally enhanced for brightness and edited to remove personal items....
Contact an agent
Home facts
- Year built:1966
- Subdivision & Development:REGENCY SQUARE
- Listing ID #:PACE2521176
- Added:1 day(s) ago
- Updated:November 07, 2026 at 02:45 PM
Rooms and interior
- Bedrooms:2
- Total bathrooms:1
- Full bathrooms:1
- Dining Description:Combination Dining/Living
- Kitchen Description:Carpet
- Bedroom Description:Carpet
- Living area:969 sq. ft.
Heating and cooling
- Cooling:Wall Unit
- Heating:Baseboard - Electric, Electric
Structure and exterior
- Year built:1966
- Building area:969 sq. ft.
- Construction Materials:Brick, Concrete
- Levels:1 Story
Utilities
- Water:Public
- Sewer:Public Sewer
Finances and disclosures
- Price:$425,000
- Price per sq. ft.:$438.6
- Tax amount:$5,287 (2025)
Features and amenities
- Amenities:Carpet
New listings near 200 Highland Ave #701
- New
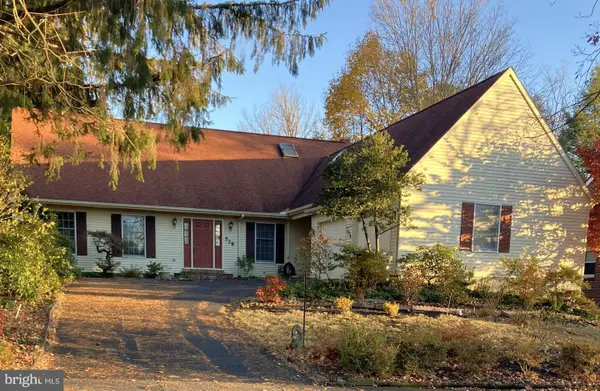 $725,000Active5 beds 4 baths2,831 sq. ft.
528 Hillcrest Ave, STATE COLLEGE, PA 16803
MLS# PACE2520312Listed by: KISSINGER, BIGATEL & BROWER - New
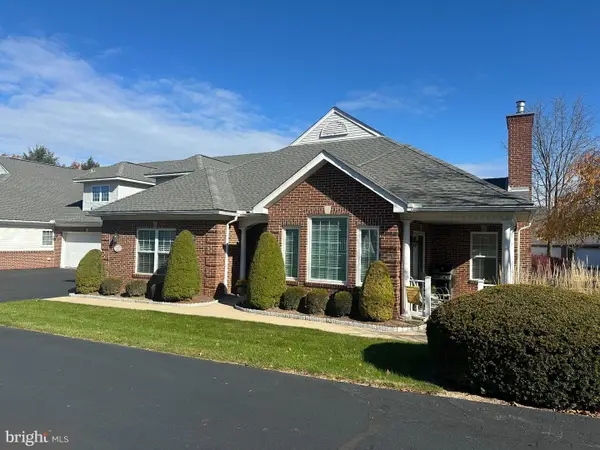 $445,000Active3 beds 3 baths1,998 sq. ft.
3291 Shellers Bnd #720, STATE COLLEGE, PA 16801
MLS# PACE2521182Listed by: RE/MAX CENTRE REALTY - Open Sun, 1 to 2:30pmNew
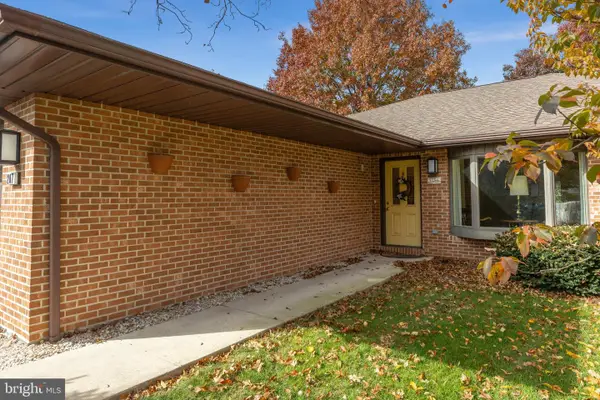 $529,999Active4 beds 3 baths2,920 sq. ft.
207 Horizon Dr, STATE COLLEGE, PA 16801
MLS# PACE2521076Listed by: KISSINGER, BIGATEL & BROWER - Open Sun, 11am to 12:30pmNew
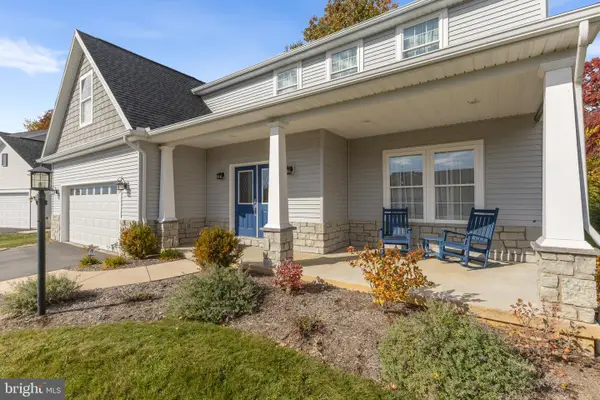 $682,000Active5 beds 5 baths4,123 sq. ft.
201 Bolton Ave, STATE COLLEGE, PA 16803
MLS# PACE2521168Listed by: KISSINGER, BIGATEL & BROWER - New
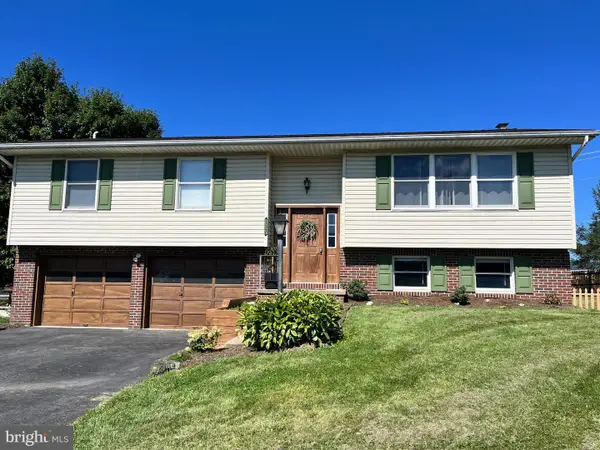 $399,000Active3 beds 2 baths1,907 sq. ft.
137 Julian Dr, STATE COLLEGE, PA 16801
MLS# PACE2521122Listed by: KELLER WILLIAMS REALTY GROUP - New
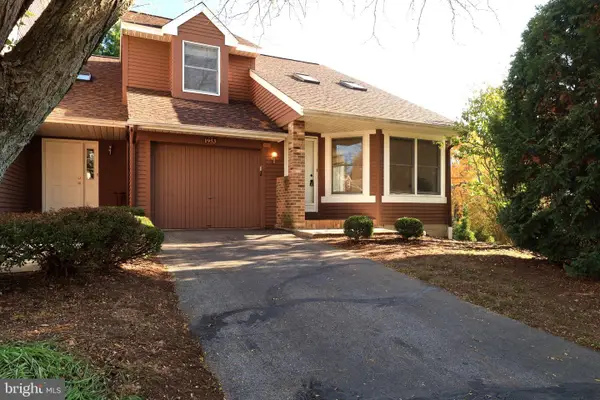 $299,900Active2 beds 3 baths1,820 sq. ft.
1953 Harvest Cir, STATE COLLEGE, PA 16803
MLS# PACE2521118Listed by: KELLER WILLIAMS ADVANTAGE REALTY - New
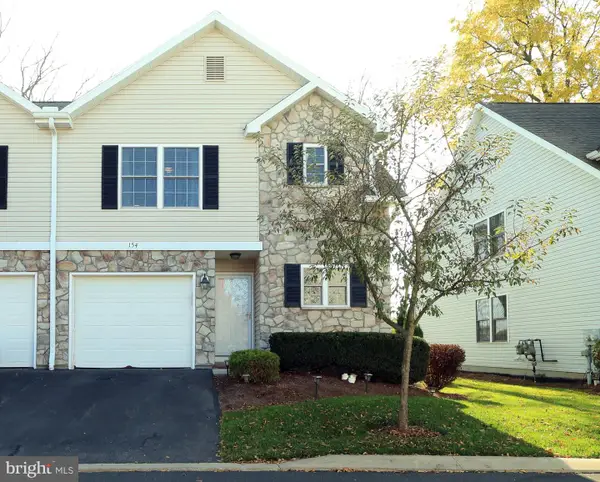 $354,900Active3 beds 3 baths1,634 sq. ft.
154 Gala Dr, STATE COLLEGE, PA 16801
MLS# PACE2521094Listed by: KISSINGER, BIGATEL & BROWER - Open Sun, 12 to 1:30pmNew
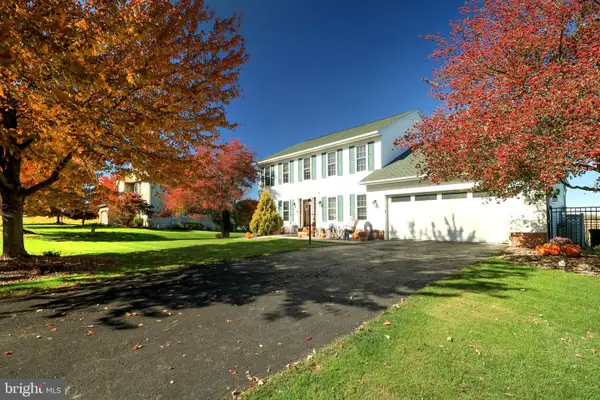 $675,000Active4 beds 4 baths3,118 sq. ft.
111 Sunday Dr, STATE COLLEGE, PA 16801
MLS# PACE2521068Listed by: KISSINGER, BIGATEL & BROWER - Open Sun, 11am to 1pmNew
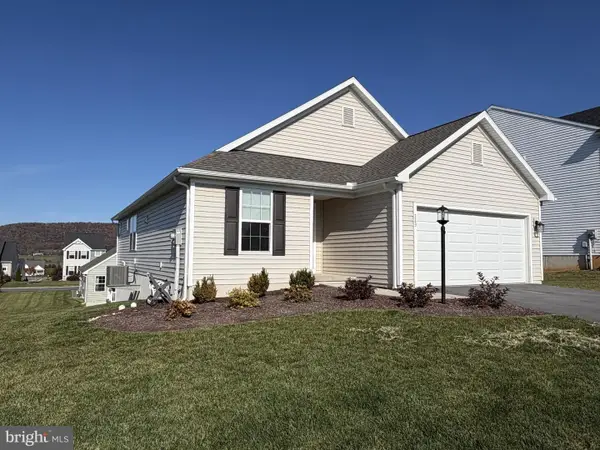 $429,900Active3 beds 2 baths1,378 sq. ft.
223 Kephart St, STATE COLLEGE, PA 16803
MLS# PACE2521074Listed by: EXP REALTY, LLC


Protect your home and budget from life's surprises with an Assurant Home Warranty, backed by a partner that supports you through every step of homeownership. Explore Plans.
©2026 Century 21 Real Estate LLC. All rights reserved. CENTURY 21®, the CENTURY 21 Logo and C21® are service marks owned by Century 21 Real Estate LLC. Century 21 Real Estate LLC fully supports the principles of the Fair Housing Act and the Equal Opportunity Act. Each office is independently owned and operated. Listing information is deemed reliable but not guaranteed accurate.