
301 Homan Ave, State College, PA 16801
Local realty services provided by:CENTURY 21 Sylvia Geist Agency
301 Homan Ave,State College, PA 16801
$465,000
- 2 Beds
- 2 Baths
- 1,750 sq. ft.
- Single family
- Active
Listed by: ryan s lowe
Office: re/max centre realty
MLS#:PACE2520600
Source:BRIGHTMLS
Price summary
- Price:$465,000
- Price per sq. ft.:$265.71
About this home
Own a documented piece of State College's architectural history. Known as the Mateer House & featured in Penn State University Libraries' Central Pennsylvania Architecture Collection, this distinctive mid-century residence was designed by noted architect & longtime Penn State professor Philip F. Hallock. Signature elements of Hallock's design remain beautifully evident throughout, from the projecting gables & contrasting brickwork to geometric detailing & thoughtfully placed windows that create privacy while giving the residence its unmistakable architectural rhythm. Set on a .55-acre corner lot within the Borough, this is a home with a story to tell, one that has remained part of the local landscape for generations. An attached 2-car garage, natural gas forced-air heat, central air, a new roof in 2025 & new downspouts in 2026 bring everyday comfort & convenience while preserving the distinctive character of its mid-century design. Step inside & the warmth of its mid-century roots immediately takes over. Parquet wood flooring flows through the main living areas, where rich wood tones, brick accents & expansive windows showcase the home's original architectural character. The spacious living room is anchored by a striking brick fireplace framed by warm wood detailing, creating a natural gathering place for quiet evenings, lively conversations or cozy fall weekends after a day in Happy Valley. The adjoining dining room continues the easy flow, while the 12' x 12' butler's pantry adds an unexpected layer of storage & functionality. Nearby, the kitchen stays true to its mid-century character with warm wood cabinetry, parquet flooring, breakfast bar & included appliances. The primary bedroom features oak hardwood flooring, a walk-in closet & a beautifully remodeled private full bathroom where sleek modern finishes complement the home's warm wood tones. Tile flooring, oversized granite-topped vanity & an impressive glass-enclosed walk-in tile shower with rainfall showerhead create a standout retreat. The additional bedroom also features oak hardwood flooring & offers wonderful flexibility as a comfortable space for visiting guests or a dedicated home office. A second remodeled full bathroom with ceramic tile flooring & a tub with custom tile surround completes the main level. Downstairs, the finished 23' x 11' family room provides even more space to gather, relax, watch the game or simply spread out, while the unfinished portion of the lower level houses the laundry area & offers additional storage. Outside, the architecture makes just as much of an impression. Brick walls, geometric detailing & projecting rooflines give the Mateer House its distinctive mid-century profile, while mature trees & established landscaping surround the property with a wonderfully tucked-away feel. A spacious stone patio provides an inviting outdoor living area, while the screened porch offers another place to slow down & enjoy the surroundings. This combination of space, convenience & architectural character is becoming increasingly difficult to find within State College. Adding another layer of opportunity, the property includes an active rental permit. The appliances, washer, dryer & most personal property will convey with the sale (excluding items displayed on the basement walls & the living-room rug), making this an especially intriguing possibility for a furnished Happy Valley weekend retreat, investment property or full-time residence. For those drawn to distinctive architecture, local history & authentic mid-century design, the Mateer House presents a rare opportunity to own a home that is truly unlike anything else. Now imagine making it the backdrop for your own traditions, Penn State weekends, family gatherings & memories still waiting to be made....
Contact an agent
Home facts
- Year built:1956
- Subdivision & Development:STATE COLLEGE BORO
- Listing ID #:PACE2520600
- Added:1 day(s) ago
- Updated:September 16, 2026 at 10:51 PM
Rooms and interior
- Bedrooms:2
- Total bathrooms:2
- Full bathrooms:2
- Flooring:Ceramic Tile, Hardwood
- Dining Description:Dining Area, Dining Room
- Bathrooms Description:Full Bath, Primary Bath(s), Primary Bathroom
- Kitchen Description:Built-Ins, Butlers Pantry, Recessed Lighting
- Bedroom Description:Entry Level Bedroom, Primary Bedroom, Walk In Closet(s)
- Basement:Yes
- Basement Description:Interior Access, Partially Finished, Windows
- Living area:1,750 sq. ft.
Heating and cooling
- Cooling:Central A/C
- Heating:Forced Air, Natural Gas
Structure and exterior
- Roof:Shingle
- Year built:1956
- Building area:1,750 sq. ft.
- Lot area:0.55 Acres
- Lot Features:Backs to Trees, Corner, Downtown
- Architectural Style:Mid-Century Modern
- Construction Materials:Brick
- Exterior Features:Patio(s), Porch(es)
- Foundation Description:Block
- Levels:1 Story
Utilities
- Water:Public
- Sewer:Public Sewer
Finances and disclosures
- Price:$465,000
- Price per sq. ft.:$265.71
- Tax amount:$6,887 (2026)
Features and amenities
- Laundry features:Laundry
- Amenities:Built-Ins, Recessed Lighting
Parking
- Parking description:Asphalt Driveway, Attached Garage, Garage - Side Entry, Inside Access
- Garage:Yes
- Garage spaces:2
New listings near 301 Homan Ave
- Coming Soon
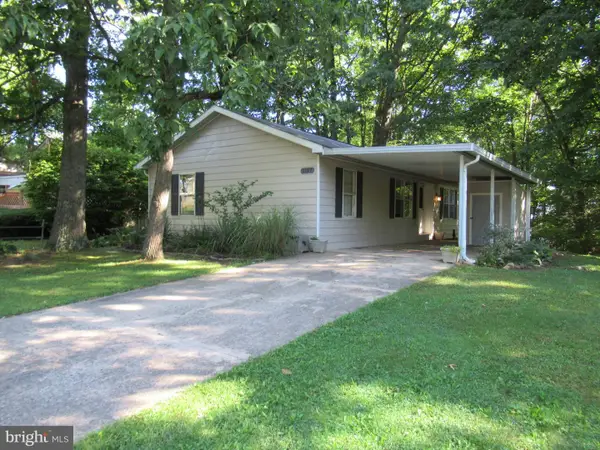 $205,000Coming Soon3 beds 2 baths1,051 sq. ft.
3107 Carnegie Dr, STATE COLLEGE, PA 16803
MLS# PACE2520622Listed by: KELLER WILLIAMS ADVANTAGE REALTY - Coming SoonOpen Sun, 1 to 2:30pm
 $399,900Coming Soon3 beds 3 baths1,812 sq. ft.
266 Oakley Dr, STATE COLLEGE, PA 16803
MLS# PACE2520590Listed by: KELLER WILLIAMS ADVANTAGE REALTY - New
 $259,000Active3 beds 2 baths1,790 sq. ft.
410 Gerald St, STATE COLLEGE, PA 16801
MLS# PACE2520550Listed by: KISSINGER, BIGATEL & BROWER - New
 $339,900Active3 beds 3 baths1,542 sq. ft.
133 Winchester Ct, STATE COLLEGE, PA 16801
MLS# PACE2520564Listed by: KISSINGER, BIGATEL & BROWER - New
 $499,000Active4 beds 2 baths2,071 sq. ft.
240 E Mccormick Ave, STATE COLLEGE, PA 16801
MLS# PACE2520636Listed by: CONTINENTAL REAL ESTATE MANAGEMENT - New
 $845,000Active2 beds 2 baths984 sq. ft.
321 W Beaver Ave #304, STATE COLLEGE, PA 16801
MLS# PACE2520640Listed by: KISSINGER, BIGATEL & BROWER - New
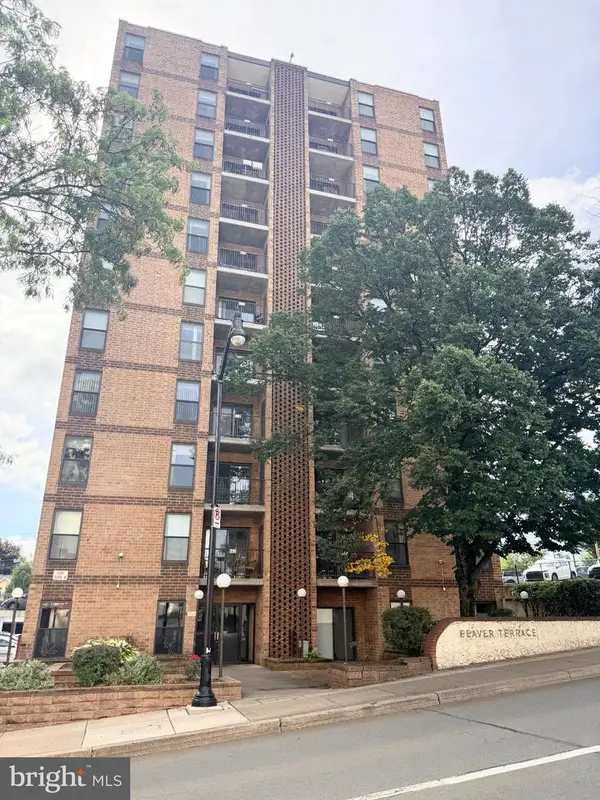 $415,000Active2 beds 1 baths947 sq. ft.
456 Beaver Ave E #301, STATE COLLEGE, PA 16801
MLS# PACE2520492Listed by: KISSINGER, BIGATEL & BROWER - New
 $499,900Active4 beds 3 baths2,584 sq. ft.
328 Douglas Dr, STATE COLLEGE, PA 16803
MLS# PACE2520628Listed by: KISSINGER, BIGATEL & BROWER - New
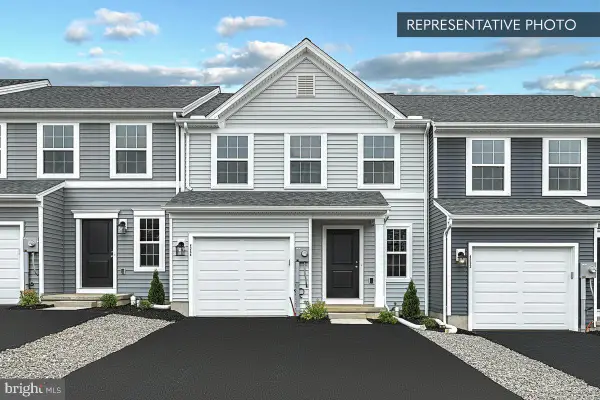 $454,990Active3 beds 4 baths2,206 sq. ft.
201 Broad Oak Ln #lot 158, STATE COLLEGE, PA 16803
MLS# PACE2519774Listed by: BERKS HOMES REALTY, LLC


Protect your home and budget from life's surprises with an Assurant Home Warranty, backed by a partner that supports you through every step of homeownership. Explore Plans.
©2026 Century 21 Real Estate LLC. All rights reserved. CENTURY 21®, the CENTURY 21 Logo and C21® are service marks owned by Century 21 Real Estate LLC. Century 21 Real Estate LLC fully supports the principles of the Fair Housing Act and the Equal Opportunity Act. Each office is independently owned and operated. Listing information is deemed reliable but not guaranteed accurate.