
328 Douglas Dr, State College, PA 16803
Local realty services provided by:CENTURY 21 Alliance
328 Douglas Dr,State College, PA 16803
$499,900
- 4 Beds
- 3 Baths
- 2,584 sq. ft.
- Single family
- Active
Listed by: ellen kline
Office: kissinger, bigatel & brower
MLS#:PACE2520628
Source:BRIGHTMLS
Price summary
- Price:$499,900
- Price per sq. ft.:$193.46
Contact an agent
Home facts
- Year built:1970
- Subdivision & Development:PARK FOREST VILLAGE
- Listing ID #:PACE2520628
- Added:1 day(s) ago
- Updated:September 16, 2026 at 09:44 PM
Rooms and interior
- Bedrooms:4
- Total bathrooms:3
- Full bathrooms:2
- Half bathrooms:1
- Flooring:Carpet, Hardwood, Laminate Plank, Tile/Brick
- Dining Description:Combination Kitchen/Dining, Dining Room
- Bathrooms Description:Full Bath, Half Bath, Primary Bath(s), Primary Bathroom
- Kitchen Description:Built-In Microwave, Built-In Range, Dishwasher, Kitchen - Island, Refrigerator
- Bedroom Description:Primary Bedroom, Walk In Closet(s)
- Basement:Yes
- Basement Description:Partial, Workshop
- Living area:2,584 sq. ft.
Heating and cooling
- Cooling:Central A/C
- Heating:Forced Air, Natural Gas
Structure and exterior
- Roof:Shingle
- Year built:1970
- Building area:2,584 sq. ft.
- Lot area:0.26 Acres
- Lot Features:Adjoins - Public Land, Corner
- Architectural Style:Split Level
- Construction Materials:Brick, Vinyl Siding
- Exterior Features:Patio(s), Play Equipment, Roof
- Foundation Description:Block
- Levels:4 Story
Schools
- High school:STATE COLLEGE AREA
- Middle school:PARK FOREST
- Elementary school:PARK FOREST
Utilities
- Water:Public
- Sewer:Public Sewer
Finances and disclosures
- Price:$499,900
- Price per sq. ft.:$193.46
- Tax amount:$4,565 (2026)
Features and amenities
- Laundry features:Laundry, Washer/Dryer Stacked
- Amenities:200+ Amp Service, Insulated Windows, Window Treatments
Parking
- Parking description:Attached Garage, Garage - Side Entry, Inside Access, Paved Driveway
- Garage:Yes
- Garage spaces:2
New listings near 328 Douglas Dr
- Coming Soon
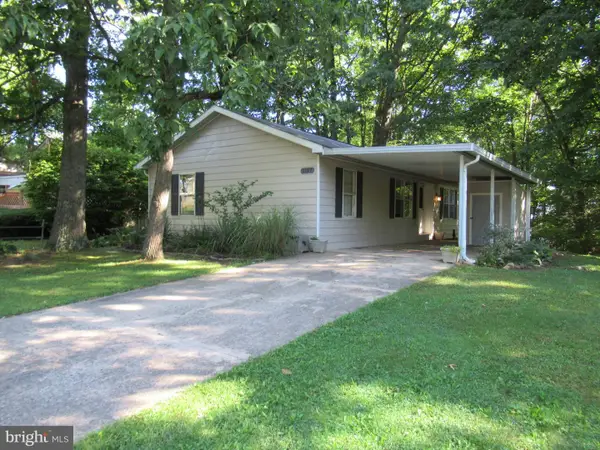 $205,000Coming Soon3 beds 2 baths1,051 sq. ft.
3107 Carnegie Dr, STATE COLLEGE, PA 16803
MLS# PACE2520622Listed by: KELLER WILLIAMS ADVANTAGE REALTY - Coming SoonOpen Sun, 1 to 2:30pm
 $399,900Coming Soon3 beds 3 baths1,812 sq. ft.
266 Oakley Dr, STATE COLLEGE, PA 16803
MLS# PACE2520590Listed by: KELLER WILLIAMS ADVANTAGE REALTY - New
 $259,000Active3 beds 2 baths1,790 sq. ft.
410 Gerald St, STATE COLLEGE, PA 16801
MLS# PACE2520550Listed by: KISSINGER, BIGATEL & BROWER - New
 $339,900Active3 beds 3 baths1,542 sq. ft.
133 Winchester Ct, STATE COLLEGE, PA 16801
MLS# PACE2520564Listed by: KISSINGER, BIGATEL & BROWER - New
 $465,000Active2 beds 2 baths1,750 sq. ft.
301 Homan Ave, STATE COLLEGE, PA 16801
MLS# PACE2520600Listed by: RE/MAX CENTRE REALTY - New
 $499,000Active4 beds 2 baths2,071 sq. ft.
240 E Mccormick Ave, STATE COLLEGE, PA 16801
MLS# PACE2520636Listed by: CONTINENTAL REAL ESTATE MANAGEMENT - New
 $845,000Active2 beds 2 baths984 sq. ft.
321 W Beaver Ave #304, STATE COLLEGE, PA 16801
MLS# PACE2520640Listed by: KISSINGER, BIGATEL & BROWER - New
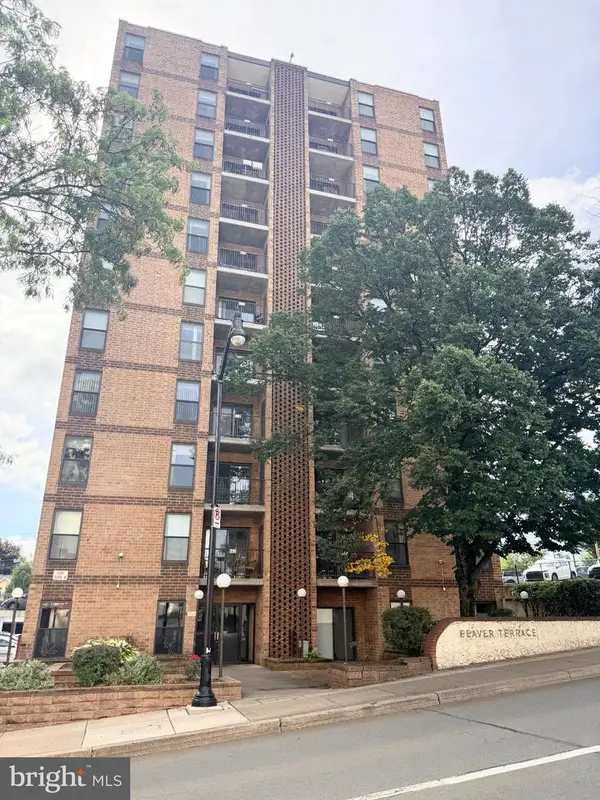 $415,000Active2 beds 1 baths947 sq. ft.
456 Beaver Ave E #301, STATE COLLEGE, PA 16801
MLS# PACE2520492Listed by: KISSINGER, BIGATEL & BROWER - New
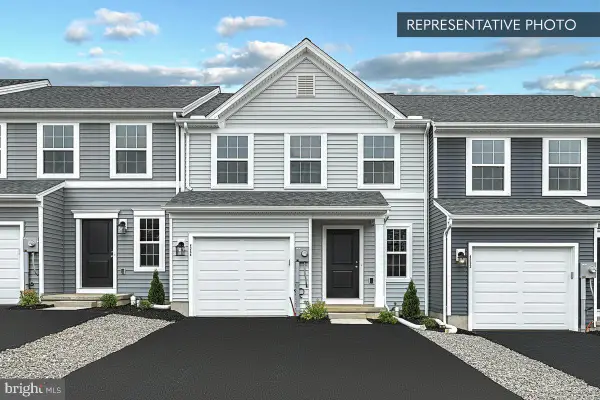 $454,990Active3 beds 4 baths2,206 sq. ft.
201 Broad Oak Ln #lot 158, STATE COLLEGE, PA 16803
MLS# PACE2519774Listed by: BERKS HOMES REALTY, LLC


Protect your home and budget from life's surprises with an Assurant Home Warranty, backed by a partner that supports you through every step of homeownership. Explore Plans.
©2026 Century 21 Real Estate LLC. All rights reserved. CENTURY 21®, the CENTURY 21 Logo and C21® are service marks owned by Century 21 Real Estate LLC. Century 21 Real Estate LLC fully supports the principles of the Fair Housing Act and the Equal Opportunity Act. Each office is independently owned and operated. Listing information is deemed reliable but not guaranteed accurate.