
35 Coventry Ln, State College, PA 16803
Local realty services provided by:CENTURY 21 Downtown
35 Coventry Ln,State College, PA 16803
$583,000
- 3 Beds
- 4 Baths
- 2,390 sq. ft.
- Single family
- Active
Listed by: nicole s. hoover, kris hanahan
Office: kissinger, bigatel & brower
MLS#:PACE2519964
Source:BRIGHTMLS
Price summary
- Price:$583,000
- Price per sq. ft.:$243.93
About this home
Bright and beautiful, welcome to 35 Coventry Lane in the Toftrees community of State College! Masterfully renovated, this home has something for everyone – whether you’re a natural entertainer or crave peace and tranquility. The functional floorplan features 3 bedrooms on the main level and flex space in the walk-out lower level that is currently functioning as guest quarters but is equally suited as a private office or hobby area! At the heart of the home is the stunning, completely reimagined kitchen, where the walls have been opened to create a seamless flow between the kitchen, dining, and living areas and where custom cabinetry and upgraded counters and tilework take center stage. Two islands provide plenty of prep space and seating at the breakfast bar keeps conversation flowing while meals are being prepared. You’ll appreciate the walk-in pantry to store food staples and appliances out of sight. With flooring replaced throughout (a mix of hardwood, carpet, tile and vinyl in the lower level) and a roof installed in 2023, this home looks and feels brand new! The primary suite includes a walk-in closet and recently completed ensuite bath with highlights such as terrazzo flooring, a tiled shower with glass doors and fabulous double bowl vanity. Two additional bedrooms, a redesigned laundry room and a full bath round out the main floor. Head to the lower level that could serve as an excellent in-law suite or enjoy as a rec room that is anchored by a fantastic electric fireplace and built-in cabinetry. Take in one of the home’s most unique features – a built-in aquarium in the kitchenette! While this fun feature would make a great conversation piece, at the Buyer’s request it can be removed prior to settlement. A full bath with gorgeous tiled shower and flooring further enhances the versatility of the space. With a well-sized two car garage that includes a home gym and 2 separate unfinished storage areas or workshops, this home has plenty of space to keep you organized.
Located just minutes to Penn State University and the shopping on North Atherton and the airport. Be sure to review the feature sheet and schedule a private tour and experience all of the custom touches and exceptional craftsmanship at 35 Coventry Lane!...
Contact an agent
Home facts
- Year built:1997
- Listing ID #:PACE2519964
- Added:4 day(s) ago
- Updated:July 28, 2026 at 10:56 AM
Rooms and interior
- Bedrooms:3
- Total bathrooms:4
- Full bathrooms:3
- Half bathrooms:1
- Flooring:Carpet, Hardwood, Terazzo, Tile/Brick, Vinyl
- Dining Description:Combination Kitchen/Dining, Dining Area, Dining Room
- Bathrooms Description:Full Bath, Primary Bath(s), Primary Bathroom
- Kitchen Description:Built-Ins, Combination Kitchen/Living, Dishwasher, Exhaust Fan, Kitchen - Eat-In, Kitchen - Island, Kitchenette, Microwave, Oven/Range - Electric, Pantry, Recessed Lighting, Refrigerator, Upgraded Countertops
- Bedroom Description:Entry Level Bedroom, Primary Bedroom, Walk In Closet(s)
- Basement:Yes
- Basement Description:Full, Garage Access, Interior Access, Outside Entrance, Partially Finished, Rear Entrance, Walkout Level, Workshop
- Living area:2,390 sq. ft.
Heating and cooling
- Cooling:Central A/C, Heat Pump(s)
- Heating:Electric, Forced Air, Heat Pump(s)
Structure and exterior
- Roof:Shingle
- Year built:1997
- Building area:2,390 sq. ft.
- Lot area:0.42 Acres
- Lot Features:Backs to Trees, Cul-de-sac, Landscaping
- Architectural Style:Ranch/Rambler
- Construction Materials:Stick Built, Stone, Vinyl Siding
- Exterior Features:Awning(s), Deck(s), Porch(es), Stone Retaining Walls
- Foundation Description:Concrete Perimeter
- Levels:2 Stories
Utilities
- Water:Public
- Sewer:Public Sewer
Finances and disclosures
- Price:$583,000
- Price per sq. ft.:$243.93
- Tax amount:$6,212 (2025)
Features and amenities
- Laundry features:Dryer, Laundry, Washer
- Amenities:Bay/Bow Windows, Built-Ins, Ceiling Fan(s), Central Vacuum, Exposed Beams, Recessed Lighting
Parking
- Parking description:Asphalt Driveway, Attached Garage, Basement Garage, Garage - Rear Entry, Garage Door Opener, Gravel Driveway, Inside Access, Oversized
- Garage:Yes
- Garage spaces:2
New listings near 35 Coventry Ln
- New
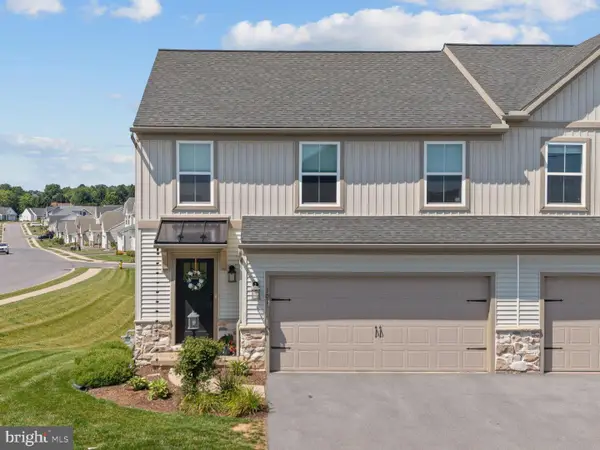 $375,000Active3 beds 3 baths1,768 sq. ft.
103 Thompson St, STATE COLLEGE, PA 16803
MLS# PACE2519996Listed by: EXP REALTY, LLC - New
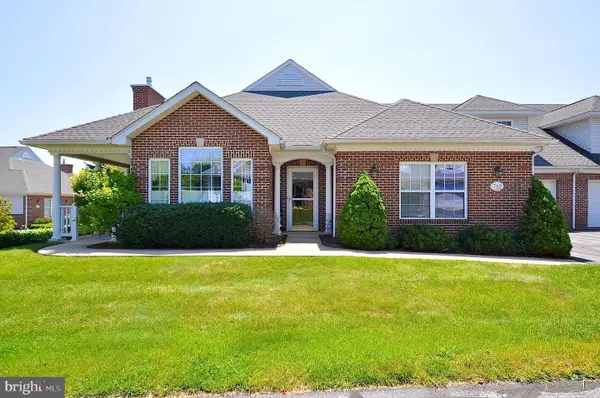 $429,900Active3 beds 3 baths2,732 sq. ft.
3291 Shellers Bnd, STATE COLLEGE, PA 16801
MLS# PACE2519990Listed by: BHHS HOME EDGE REALTY GROUP - New
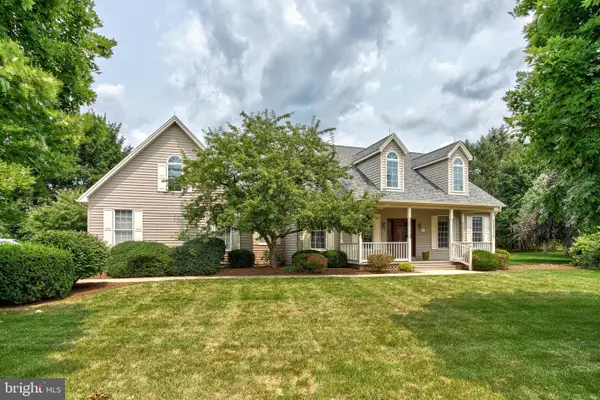 $569,900Active3 beds 3 baths2,439 sq. ft.
227 Village Heights Dr, STATE COLLEGE, PA 16801
MLS# PACE2519610Listed by: KISSINGER, BIGATEL & BROWER - Coming Soon
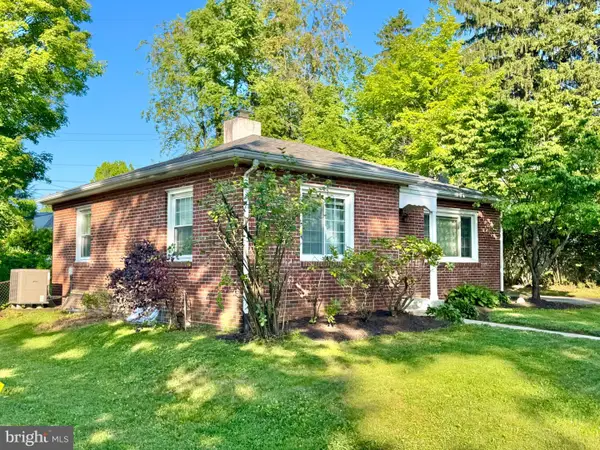 $299,000Coming Soon2 beds 1 baths
1167 Oneida St, STATE COLLEGE, PA 16801
MLS# PACE2519940Listed by: BETTER HOMES & GARDENS REAL ESTATE - GSA REALTY - New
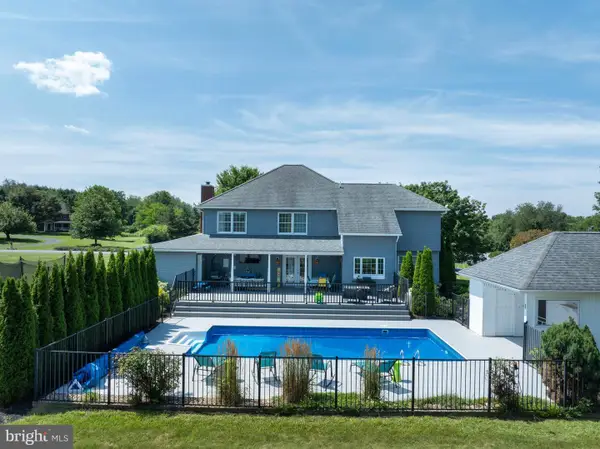 $850,000Active4 beds 5 baths3,398 sq. ft.
532 Kristina Cir, STATE COLLEGE, PA 16803
MLS# PACE2519994Listed by: LUSK & ASSOCIATES SOTHEBY'S INTERNATIONAL REALTY - New
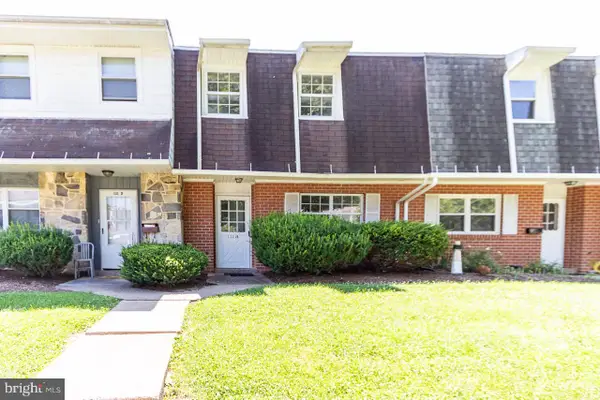 $265,000Active3 beds 3 baths1,456 sq. ft.
1111 W Aaron Dr #e, STATE COLLEGE, PA 16803
MLS# PACE2519998Listed by: REALTY ONE GROUP LANDMARK - New
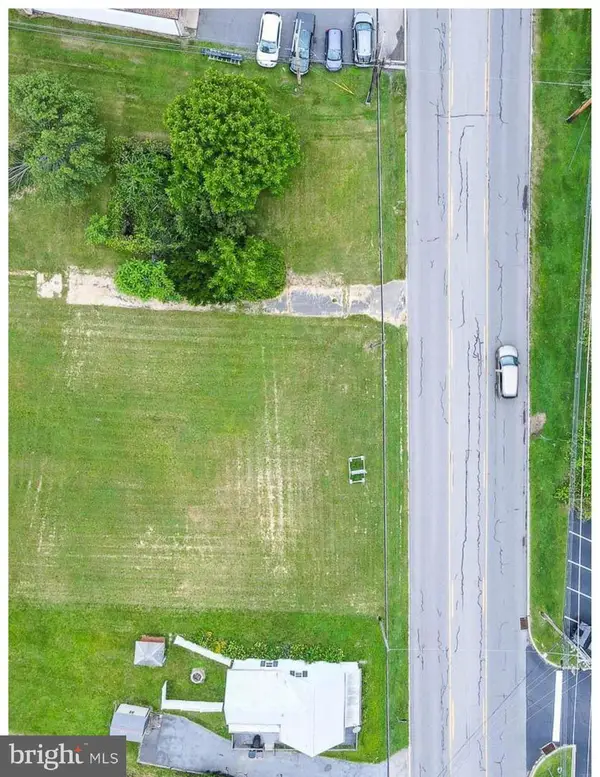 $450,000Active0.58 Acres
1442 & 1450 W College Ave, STATE COLLEGE, PA 16801
MLS# PACE2519980Listed by: KISSINGER, BIGATEL & BROWER - New
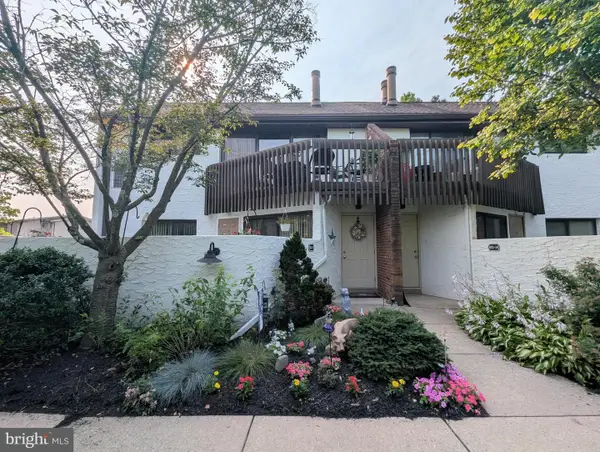 $260,000Active3 beds 2 baths1,247 sq. ft.
801 Stratford Dr #15, STATE COLLEGE, PA 16801
MLS# PACE2519974Listed by: KISSINGER, BIGATEL & BROWER - New
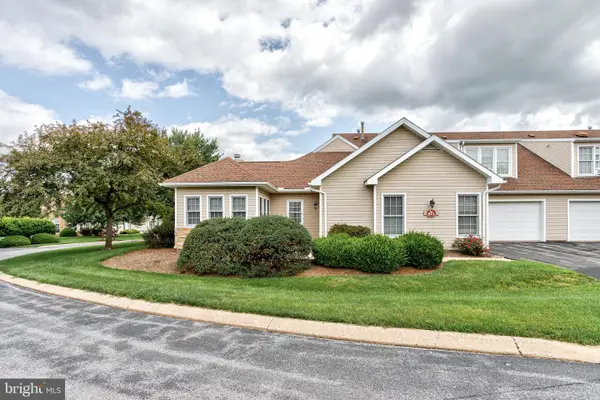 $410,000Active3 beds 3 baths1,795 sq. ft.
3301 Shellers Bnd #931, STATE COLLEGE, PA 16801
MLS# PACE2519984Listed by: KISSINGER, BIGATEL & BROWER - New
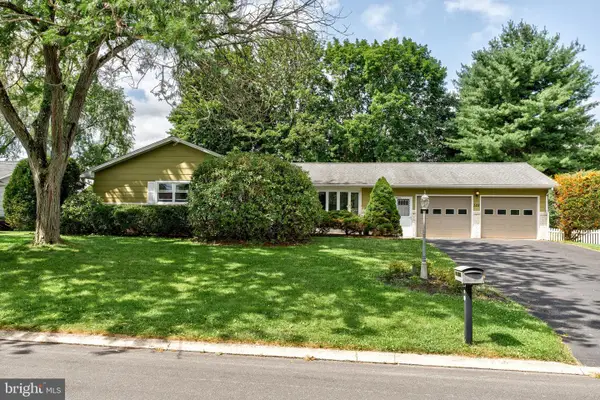 $369,000Active3 beds 2 baths1,586 sq. ft.
328 Mcbath St, STATE COLLEGE, PA 16801
MLS# PACE2519972Listed by: KISSINGER, BIGATEL & BROWER


Protect your home and budget from life's surprises with an Assurant Home Warranty, backed by a partner that supports you through every step of homeownership. Explore Plans.
©2026 Century 21 Real Estate LLC. All rights reserved. CENTURY 21®, the CENTURY 21 Logo and C21® are service marks owned by Century 21 Real Estate LLC. Century 21 Real Estate LLC fully supports the principles of the Fair Housing Act and the Equal Opportunity Act. Each office is independently owned and operated. Listing information is deemed reliable but not guaranteed accurate.