
2500 S 2nd St, Steelton, PA 17113
Local realty services provided by:CENTURY 21 The Real Estate Store
2500 S 2nd St,Steelton, PA 17113
$194,900
- 2 Beds
- 2 Baths
- 1,260 sq. ft.
- Single family
- Pending
Listed by: kenneth kuren
Office: brokersrealty.com-harrisburg
MLS#:PADA2062686
Source:BRIGHTMLS
Price summary
- Price:$194,900
- Price per sq. ft.:$154.68
About this home
Welcome to 2500 S. 2nd Street Steelton located in the tranquil and desirable East End section of town. This charming raised rancher combines comfort,convenience and panoramic views off the back porch. This well maintained 2 bedroom,1.5 bath home offers a warm and inviting layout thats perfect for everyday living and is waiting for your special touch. All appliances convey. Schedule your private showing today!
Contact an agent
Home facts
- Year built:1971
- Subdivision & Development:DAUPHIN COUNTY
- Listing ID #:PADA2062686
- Added:84 day(s) ago
- Updated:October 25, 2026 at 08:16 AM
Rooms and interior
- Bedrooms:2
- Total bathrooms:2
- Full bathrooms:1
- Half bathrooms:1
- Rooms Total:5
- Basement:Yes
- Basement Description:Daylight, Full
- Living area:1,260 sq. ft.
Heating and cooling
- Cooling:Window Unit(s)
- Heating:Baseboard - Electric, Electric
Structure and exterior
- Year built:1971
- Building area:1,260 sq. ft.
- Lot area:0.26 Acres
- Lot Features:Suburban
- Architectural Style:Raised Ranch/Rambler
- Construction Materials:Asphalt, Block, Brick, Brick Front, CPVC/PVC, Frame
- Exterior Features:Exterior Lighting, Outbuilding(s)
- Foundation Description:Block
- Levels:1 Story
Schools
- High school:STEELTON-HIGHSPIRE JR-SR HIGH SCHOOL
Utilities
- Water:Public
- Sewer:Public Sewer
Finances and disclosures
- Price:$194,900
- Price per sq. ft.:$154.68
- Tax amount:$3,353 (2026)
Parking
- Parking description:Off Street, On Street
New listings near 2500 S 2nd St
- New
 $159,900Active4 beds 2 baths1,890 sq. ft.
461 N 2nd St, STEELTON, PA 17113
MLS# PADA2065496Listed by: HARRISBURG PROPERTY MANAGEMENT GROUP - New
 $335,000Active3 beds 2 baths1,588 sq. ft.
2330 S 5th St, STEELTON, PA 17113
MLS# PADA2065382Listed by: TURN KEY REALTY GROUP - New
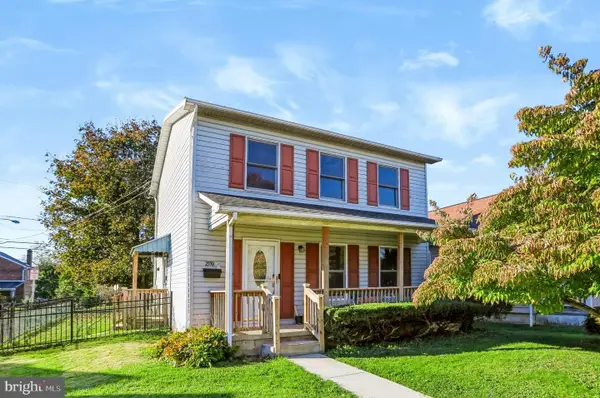 $250,000Active3 beds 2 baths1,575 sq. ft.
2550 S 3rd St, STEELTON, PA 17113
MLS# PADA2065380Listed by: BERKSHIRE HATHAWAY HOMESERVICES HOMESALE REALTY - New
 $199,900Active4 beds 3 baths2,026 sq. ft.
236 Pine St, STEELTON, PA 17113
MLS# PADA2065252Listed by: COLDWELL BANKER REALTY - New
 $195,000Active3 beds 2 baths1,148 sq. ft.
532 Pine St, STEELTON, PA 17113
MLS# PADA2065256Listed by: JOY DANIELS REAL ESTATE GROUP, LTD - Open Sun, 1 to 3pmNew
 $265,000Active3 beds 2 baths1,712 sq. ft.
2060 3rd Ave S, STEELTON, PA 17113
MLS# PADA2064452Listed by: COLDWELL BANKER REALTY - New
 $185,000Active3 beds -- baths1,962 sq. ft.
234 Locust St, STEELTON, PA 17113
MLS# PADA2065178Listed by: ASTORIA REALTY ADVISORS LLC  $169,900Active3 beds 1 baths2,010 sq. ft.
226 Elm St, STEELTON, PA 17113
MLS# PADA2064914Listed by: JOY DANIELS REAL ESTATE GROUP, LTD $149,999Active3 beds 3 baths2,358 sq. ft.
421 Pine St, STEELTON, PA 17113
MLS# PADA2063938Listed by: CAVALRY REALTY LLC $225,000Active3 beds 1 baths1,954 sq. ft.
2105 2nd St, STEELTON, PA 17113
MLS# PADA2065148Listed by: BETTER HOMES AND GARDENS REAL ESTATE - MATURO PA


Protect your home and budget from life's surprises with an Assurant Home Warranty, backed by a partner that supports you through every step of homeownership. Explore Plans.
©2026 Century 21 Real Estate LLC. All rights reserved. CENTURY 21®, the CENTURY 21 Logo and C21® are service marks owned by Century 21 Real Estate LLC. Century 21 Real Estate LLC fully supports the principles of the Fair Housing Act and the Equal Opportunity Act. Each office is independently owned and operated. Listing information is deemed reliable but not guaranteed accurate.